This is a carousel with tiles that activate property listing cards. Use the previous and next buttons to navigate.
1/39
$510,000
This is a carousel with tiles that activate property listing cards. Use the previous and next buttons to navigate.
1/39
Property Description
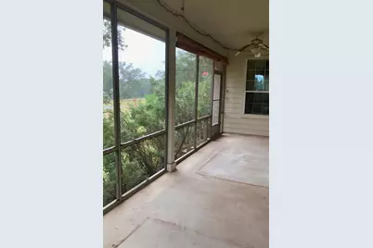
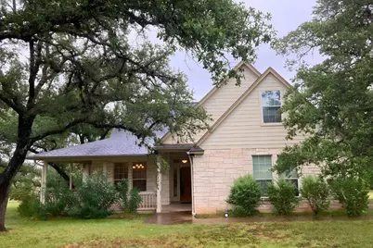
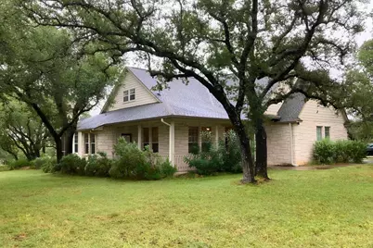
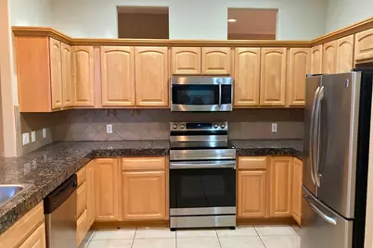
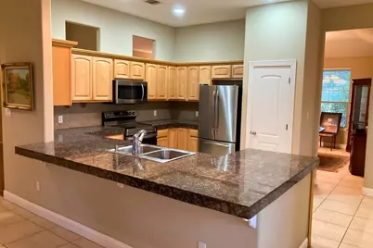
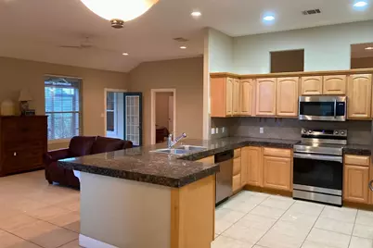
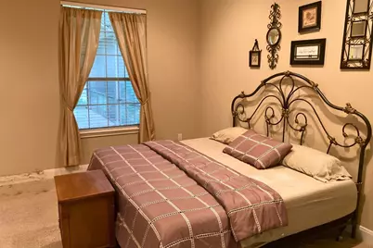
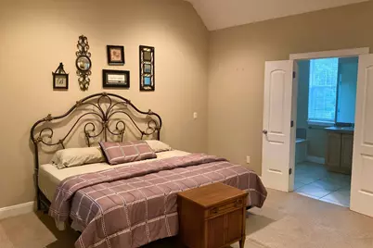
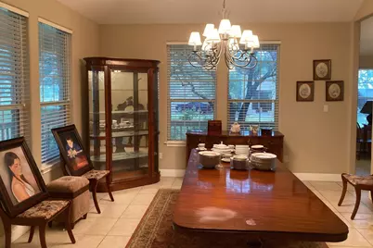
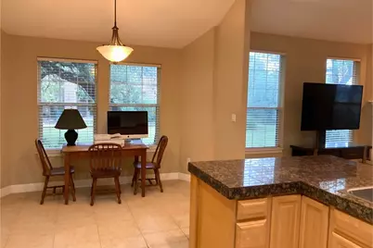
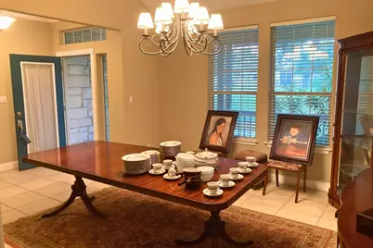
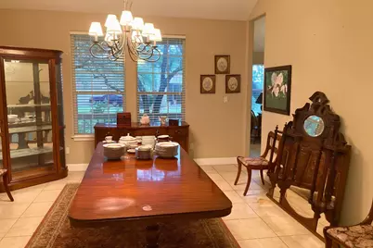
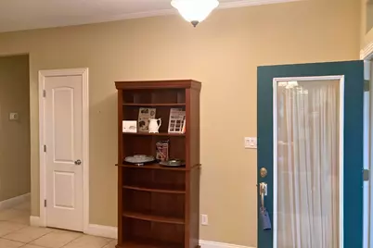
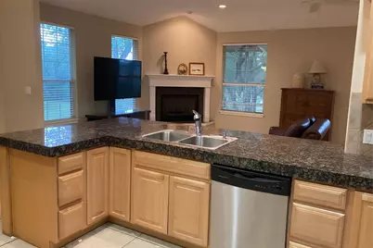
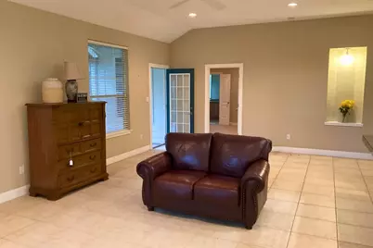
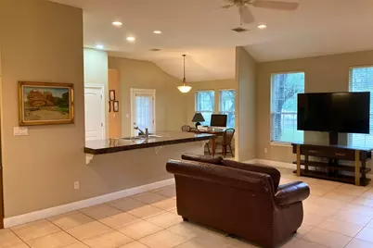
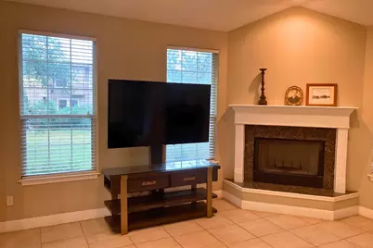
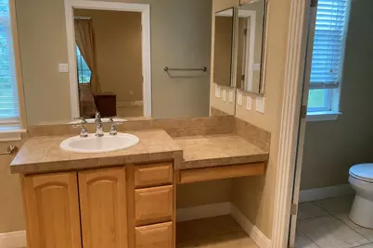
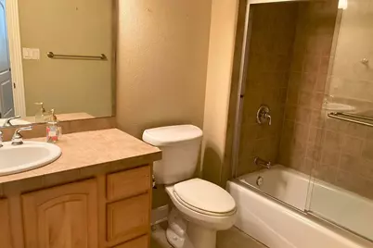
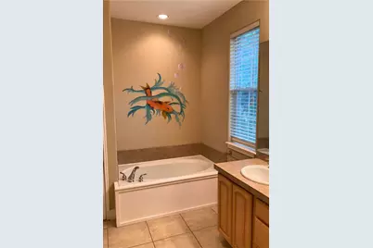
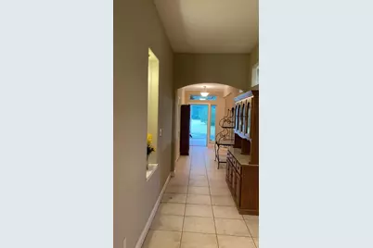
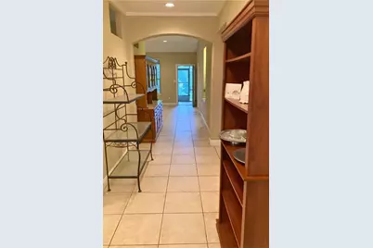
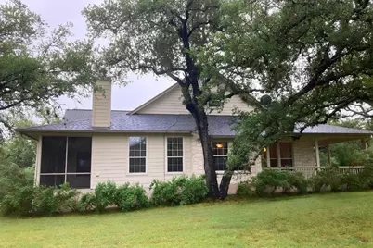

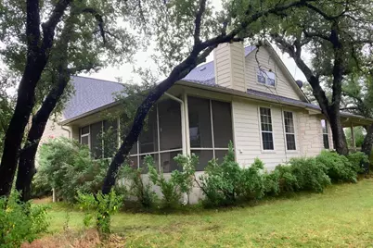
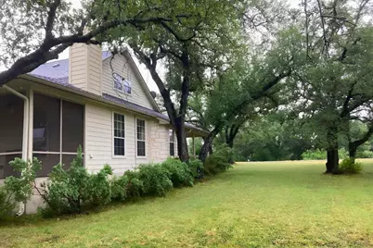
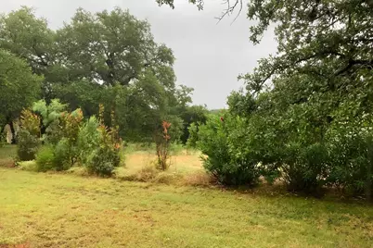
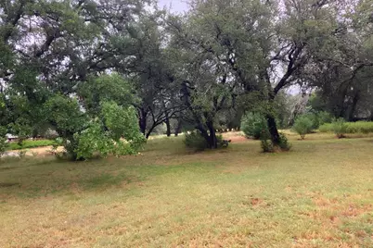
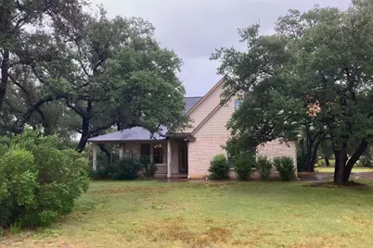
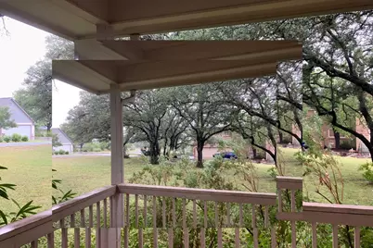
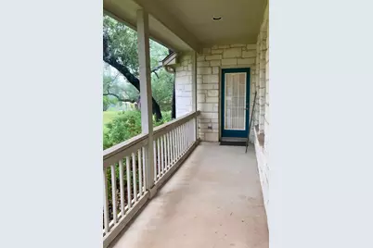
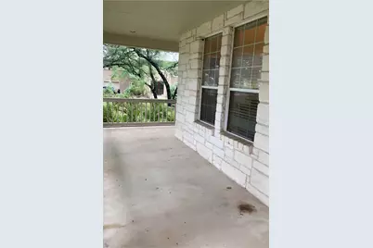
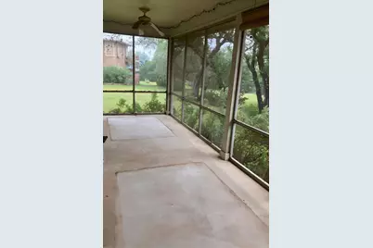
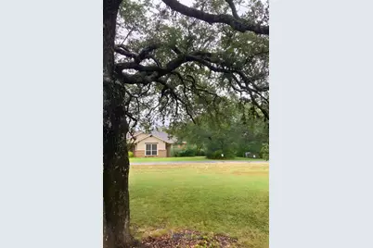
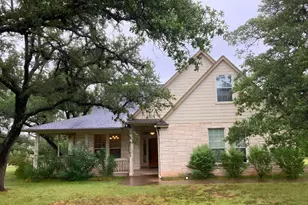
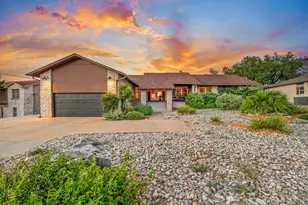
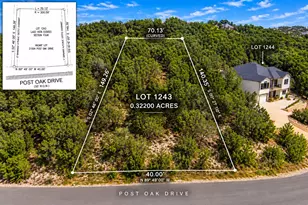
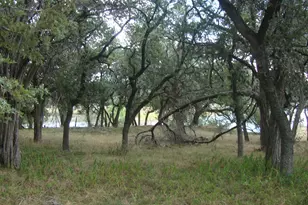
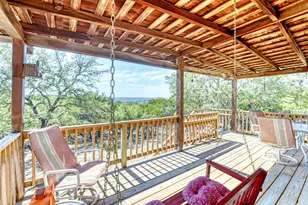
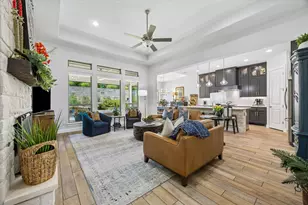
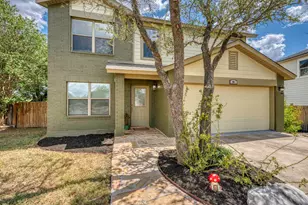
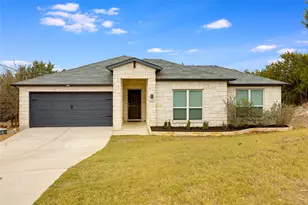
Welcome to 117 Keswick Dr in Spicewood, located in the desirable Windermere Oaks community. This home offers 3 bedrooms, 3 full baths, 2 dining areas, 2 living areas, and a flexible study, studio, or bonus area on the second floor. The layout provides comfortable everyday living with space for entertaining, working from home, or creating a dedicated hobby area. Lot 115 Keswick Dr is also available for sale separately and may be purchased together with the home, offering an added opportunity for more outdoor space, privacy, or future possibilities. Enjoy peaceful Hill Country surroundings with access to community amenities including lake, pool, and tennis court features.
Full Property Details
Full Property Details for 117 Keswick Dr
General
- Price: $510,000
- Taxes: $7,214 (2025)
- Status: Active
- Type: Single Family
- Source: Austin_MLS
- MLS ID: 1431040
- Updated: 7/17/2026
- Added to Site: 17 day(s) ago
Interior
- Interior Features: Breakfast Bar, Coffered Ceiling(s), Separate/Formal Dining Room, Entrance Foyer, High Ceilings, Multiple Dining Areas, Main Level Primary, Walk-In Closet(s)
- Fireplace: Yes
- Number of Fireplaces: 1
- Fireplace(s): Family Room, Wood Burning
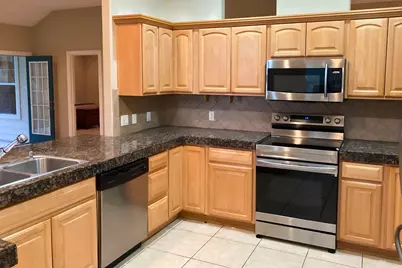
- Appliances: Dishwasher, Free-Standing Range, Microwave, Oven, Self Cleaning Oven, Vented Exhaust Fan
- Flooring: Carpet, Tile
Rooms
Bathrooms
- Total Bathrooms: 3
- Full Bathrooms: 3
Bedrooms
- Total Bedrooms: 3
- Bedrooms Main: 3
Additional Information
- Shared Amenities: Lake, Pool, Tennis Court(s)
- Shared Pool: Yes
- Pool: Yes
- Pool Description: None, Community
- Tennis: Yes
- Security/Safety: Smoke Detector(s)
Exterior
- Exterior Features: Private Yard
Parking
- Garage: Yes
- Garage Spaces: 2
- Covered Spaces: 2
- Total Spaces: 2
- Parking Features: Garage
Location
- Area: LW
- County: Burnet
- Subdivision: Windermere Oaks
- Driving Directions: From TX-71 W, turn onto CR 413, then CR 414 toward Windermere Oaks. Continue into Windermere Oaks and follow to Keswick Dr. Property is on Keswick Dr.
- Direction Faces: West
School Information
- Elem School District: Marble Falls ISD
- Midd School District: Marble Falls ISD
- High School District: Marble Falls ISD
- Elementary School: Spicewood (Marble Falls ISD)
- Middle School: Marble Falls
- High School: Marble Falls
Community
- Association: Yes
Heating & Cooling
- Central air: Yes
- Air Conditioning: Yes
- Cooling Type: Central Air
- Heating Type: Central
Utilities
- Sewer: Septic Tank
- Water: Private
- Utility Description: Electricity Available, Water Available
Structural Information
- Detached/Attached: Detached
- Construction: Frame, HardiPlank Type, Stone Veneer
- Roof: Composition
- Windows: Blinds, Screens
- Stories/Levels: 2
- Square Feet: 2,100
- Sq. Ft. Source: Public Records
- Living Area: 2,100 Sq. Ft.
- Year Built: 2005
- Year Built Source: Public Records
- Property Condition: Resale
Additional Structures
- Other Structures: None
Lot Features
- Property View: Hills, Trees/Woods
- Lot Size (Acres): 0.3934
- Lot Size (Sq. Ft.): 17,136.5
- Lot Features: Level, Trees Medium Size
- Fencing (Description): None
Financial Considerations
- Assessment Amount: $545,187
- Tax Amount: $7,214.46
- Tax Year: 2025
- Terms: Cash, Conventional, FHA, VA Loan
Disclosures and Reports
- Special Conditions: Standard
- Legal Description: S8650 WINDERMERE OAKS LOT 68A
- Disclosures/Reports: Seller Disclosure
- Property ID: 45411
- Lot Number: 68A
Listed by Aubrey Franklin, Broker

Get Pre-Approved Today
Schools
Schools serving 117 Keswick Dr
School District:Marble Falls Independent School District
| Name | Grades | Distance |
|---|---|---|
Spicewood Elementary School, Spicewood, TX 1005 Spur 191, Spicewood, TX 78669 | PK-5 | 1.8 mi |
Marble Falls Middle School 1511 Pony Drive, Marble Falls, TX 78654 | 6-8 | 11.5 mi |
Marble Falls High School 2101 Mustang Drive, Marble Falls, TX 78654 | 9-12 | 10.3 mi |
Disclaimer:
School attendance boundaries provided by ATTOM Data Solutions and are for reference only. Contact the school directly to verify enrollment eligibility.
Price & Sales History for 117 Keswick Dr
Date
Details
Price
Change
Source
7/15/2026
Listed
$510,000
—
MLS
Disclaimer: Historical sales information is derived from public records provided by the county offices. Information is not guaranteed and should be independently verified.
Tax History
Tax History for 117 Keswick Dr
Year
Property Taxes
Change
Tax Assessment
Change
2025
$1,431
-76%
$545,187
8%
2024
$5,883
244%
$504,097
10%
2023
$1,708
-53%
$458,270
-8%
2022
$3,622
1%
$499,618
32%
2021
$3,586
1%
$378,735
6%
2020
$3,563
-33%
$356,202
6%
2019
$5,298
-19%
$337,352
-3%
2018
$6,506
—
$347,839
—
Disclaimer: Historical tax information is derived from public records provided by the county offices. Information is not guaranteed and should be independently verified.
Estimate the Cost
Estimate the Cost for 117 Keswick Dr
117 Keswick Drive, Spicewood, TX 78669 (MLS# 1431040) is a Single Family property with 3 bedrooms and 3 full bathrooms. 117 Keswick Drive is currently listed for $510,000 and was received on July 15, 2026. Want to learn more about 117 Keswick Drive? Do you have questions about finding other Single Family real estate for sale in Spicewood? You can browse all Spicewood real estate or contact a Coldwell Banker agent to request more information.