
This is a carousel with tiles that activate property listing cards. Use the previous and next buttons to navigate.
1/24
$259,000
This is a carousel with tiles that activate property listing cards. Use the previous and next buttons to navigate.
1/24
Property Description
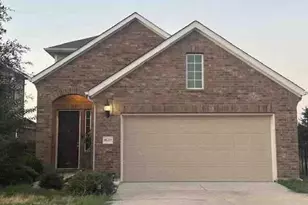
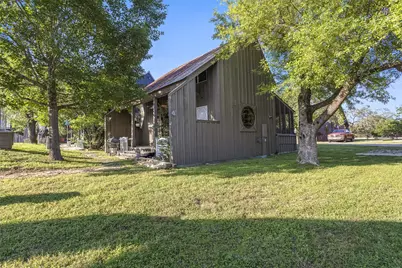
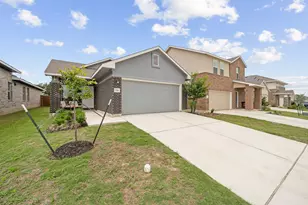
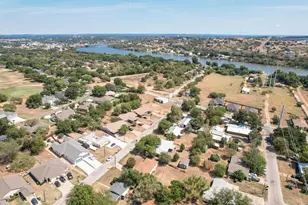
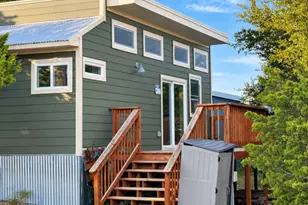
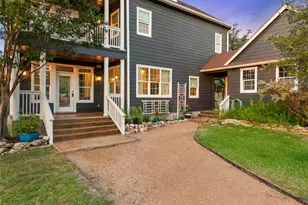
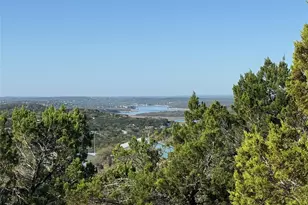
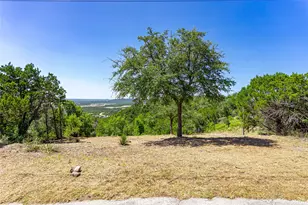
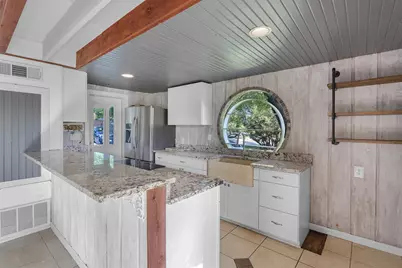
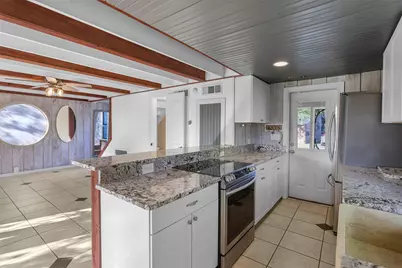
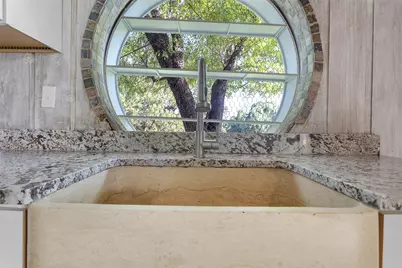
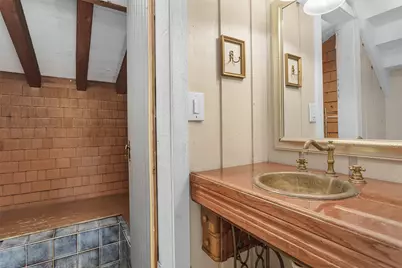
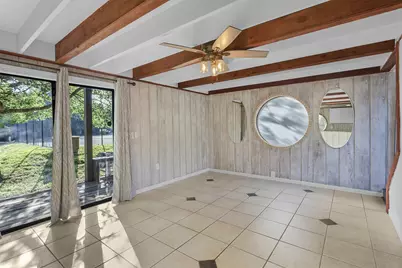
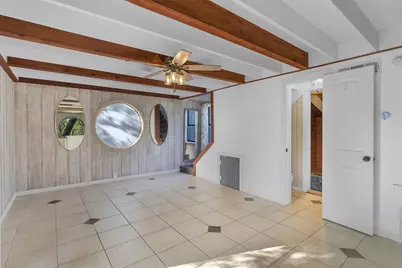
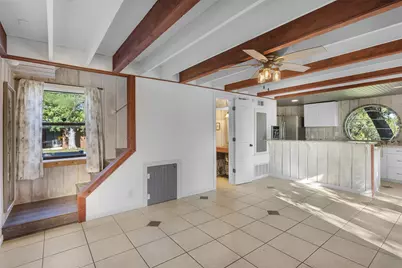
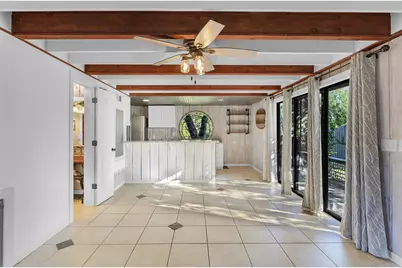
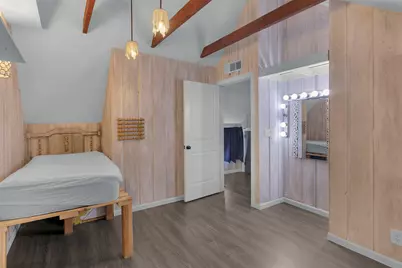
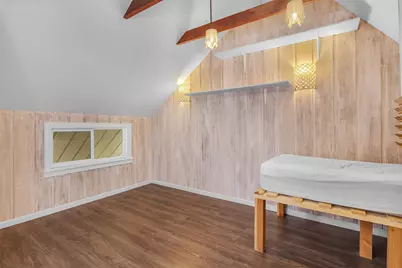
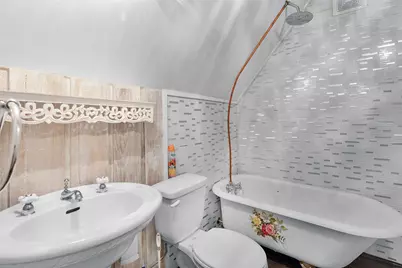
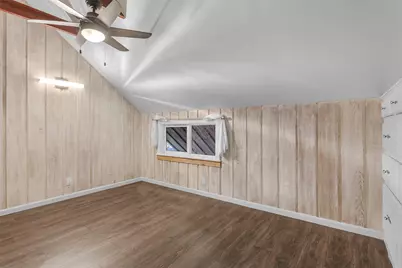
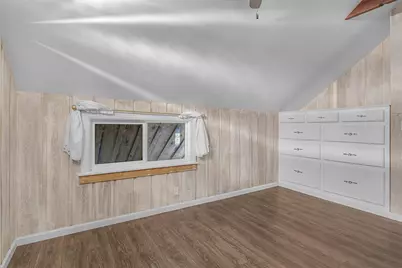
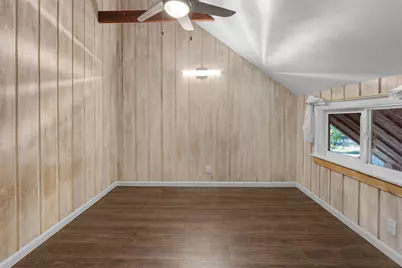
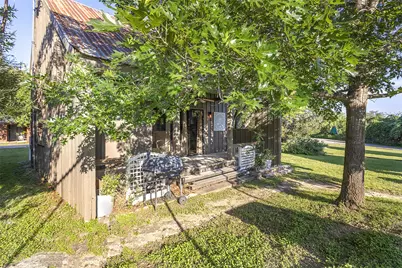
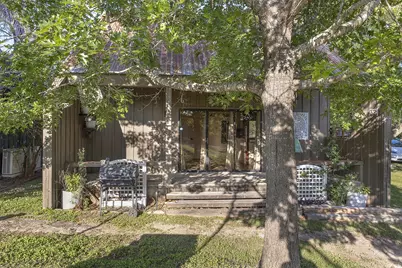
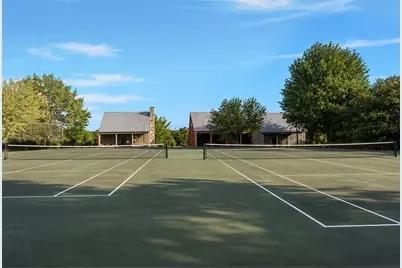
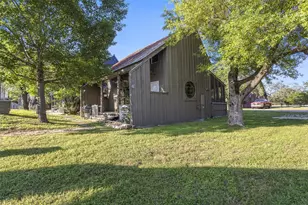
Adorable Fredericksburg Style Sunday Home. Remodeled with white washed walls, quartz countertops, sinks, an AC unit and much more. Windermere has three pools, two tennis courts, a marina, a boat ramp, an HOA park, and a covered pavilion with an outdoor kitchen and restrooms perfect for entertaining. The local Spicewood airport is located within the community, which has many attractions. The LCRA Lake Travis Muleshoe Bend Park waterfront is just a short drive down CR 404, known for its beautiful bluebonnets in the spring. The renowned Spicewood elementary school is located just a few miles away. Easy drive to Marble Falls and Austin, approximately 45 minutes away
Full Property Details
Full Property Details for 118 Topspin Cir
General
- Price: $259,000
- HOA FEE: $75/month
- HOA FEE FREQ.: Annually
- Taxes: (2025)
- Status: Active
- Type: Single Family
- Source: Austin_MLS
- MLS ID: 7541185
- Updated: 5/26/2026
- Added to Site: 14 day(s) ago
Interior
- Interior Features: Beamed Ceilings, Open Beams/Beamed Ceailings, Interior Steps, Kitchen Island, Pantry, Track Lighting, Vaulted Ceiling(s)
- Appliances: Cooktop, Dishwasher, Electric Cooktop, Electric Oven, Free-Standing Range, Disposal, Oven, Refrigerator
- Flooring: Carpet
Rooms
Bathrooms
- Total Bathrooms: 2
- Full Bathrooms: 2
Bedrooms
- Total Bedrooms: 2
Other Rooms
- Laundry: Laundry Closet, Main Level, Washer Hookup
Additional Information
- Shared Amenities: Common Grounds/Area, Clubhouse, Dog Park, Fishing, Gated, Lake, Playground, Park, Pool, Airport/Runway, Tennis Court(s)
- Shared Pool: Yes
- Pool: Yes
- Pool Description: None, Community
- Tennis: Yes
- Security/Safety: Key Card Entry, Smoke Detector(s)
Exterior
- Exterior Features: Private Entrance, Tennis Court(s)
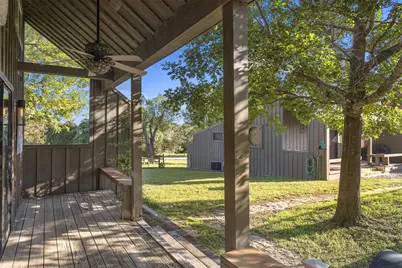
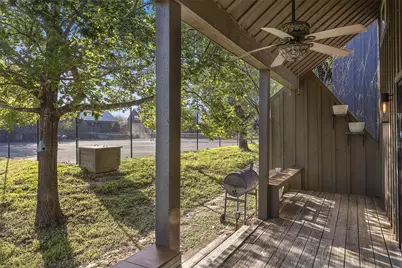
- Porch/Patio/Deck: Rear Porch, Covered, Patio, Porch
Parking
- Total Spaces: 4
- Parking Features: Direct Access, Kitchen Level, Outside
Location
- Area: LW
- County: Burnet
- Subdivision: Windermere Oaks
- Driving Directions: Take State Hwy 71 W, Turn right onto Paleface Ranch Rd, Continue onto Co Rd 404, Turn right onto Co Rd 414, Turn left onto Exeter Rd, Turn left onto Coventry Rd, Continue straight onto Kendall Dr., Turn left onto Topspin Dr. curve around and home is on the corner
- Direction Faces: Southeast
School Information
- Elem School District: Marble Falls ISD
- Midd School District: Marble Falls ISD
- High School District: Marble Falls ISD
- Elementary School: Spicewood (Marble Falls ISD)
- Middle School: Marble Falls
- High School: Marble Falls
Community
- Gated community: Yes
- Association: Yes
- Assoc. Name: WO Tennis Village POA
- Assoc. Fees Include: Common Area Maintenance, Maintenance Grounds
Heating & Cooling
- Central air: Yes
- Air Conditioning: Yes
- Cooling Type: Central Air, Ceiling Fan(s)
- Heating Type: Central, Electric
Utilities
- Sewer: Private Sewer
- Water: Private
- Utility Description: Electricity Available, Sewer Available, Water Available
Structural Information
- Detached/Attached: Detached
- Construction: Frame
- Roof: Metal
- Windows: Window Coverings
- Stories/Levels: 2
- Square Feet: 832
- Sq. Ft. Source: Public Records
- Living Area: 832 Sq. Ft.
- Year Built: 1979
- Year Built Source: Public Records
- Property Condition: Updated/Remodeled
Additional Structures
- Other Structures: None
Lot Features
- Property View: Park/Greenbelt, Neighborhood
- Lot Size (Acres): 0.03
- Lot Size (Sq. Ft.): 1,306.8
- Lot Dimensions: 28 x 40
- Lot Features: Cleared, Cul-De-Sac, Front Yard, Backs to Greenbelt/Park, Interior Lot, Level, Trees Medium Size
- Fencing (Description): None
Financial Considerations
- Association Fee: $900
- Assoc Fee Freq.: Annually
- Assessment Amount: $230,553
- Tax Year: 2025
- Terms: Cash, Conventional, FHA, Texas Vet, VA Loan
Disclosures and Reports
- Special Conditions: Standard
- Documents Avail.: See Remarks
- Legal Description: S8650 WINDERMERE OAKS LOT 8, SEC 1 & UNDIV OPEN AREA WINDERMERE TENNIS VLG
- Disclosures/Reports: Seller Disclosure
- Property ID: 45723
- Lot Number: 8
Listed by Intege Realty LLC
Get Pre-Approved Today
Schools
Schools serving 118 Topspin Cir
School District:Marble Falls Independent School District
| Name | Grades | Distance |
|---|---|---|
Spicewood Elementary School, Spicewood, TX 1005 Spur 191, Spicewood, TX 78669 | PK-5 | 1.7 mi |
Marble Falls Middle School 1511 Pony Drive, Marble Falls, TX 78654 | 6-8 | 11.6 mi |
Marble Falls High School 2101 Mustang Drive, Marble Falls, TX 78654 | 9-12 | 10.4 mi |
Disclaimer:
School attendance boundaries provided by ATTOM Data Solutions and are for reference only. Contact the school directly to verify enrollment eligibility.
Price & Sales History for 118 Topspin Cir
Date
Details
Price
Change
Source
5/13/2026
Listed
$259,000
—
MLS
Disclaimer: Historical sales information is derived from public records provided by the county offices. Information is not guaranteed and should be independently verified.

Tax History
Tax History for 118 Topspin Cir
Year
Property Taxes
Change
Tax Assessment
Change
2025
$1,645
-9%
$218,082
10%
2024
$1,806
17%
$198,256
10%
2023
$1,539
-27%
$180,233
-7%
2022
$2,118
-13%
$193,426
29%
2021
$2,434
6%
$150,127
11%
2020
$2,291
-1%
$135,412
—
2019
$2,310
4%
$135,412
8%
2018
$2,219
—
$125,594
—
Disclaimer: Historical tax information is derived from public records provided by the county offices. Information is not guaranteed and should be independently verified.
Estimate the Cost
Estimate the Cost for 118 Topspin Cir
118 Topspin Circle, Spicewood, TX 78669 (MLS# 7541185) is a Single Family property with 2 bedrooms and 2 full bathrooms. 118 Topspin Circle is currently listed for $259,000 and was received on May 13, 2026. Want to learn more about 118 Topspin Circle? Do you have questions about finding other Single Family real estate for sale in Spicewood? You can browse all Spicewood real estate or contact a Coldwell Banker agent to request more information.