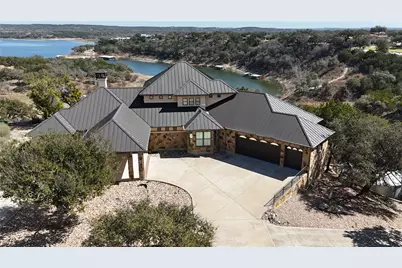
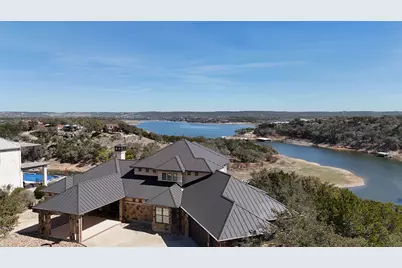
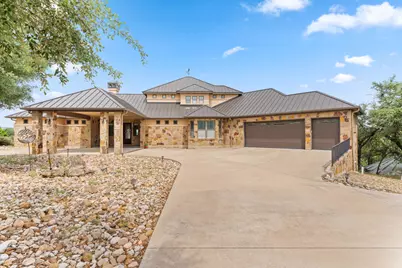
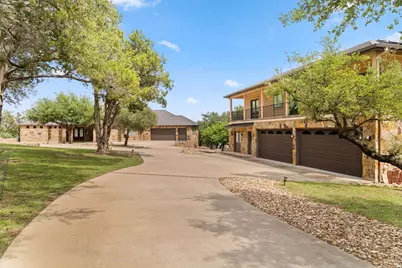
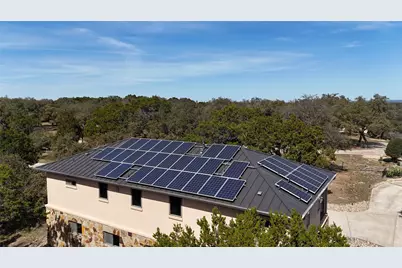
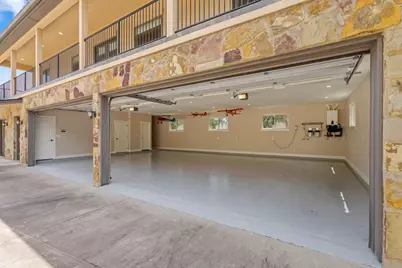
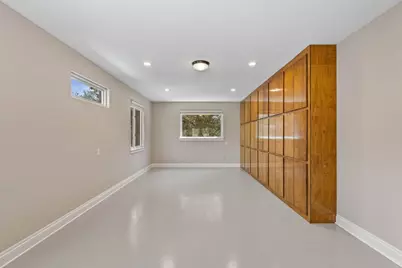
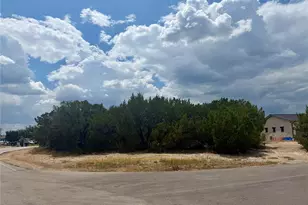
Full Property Details for 128 Carol Cove
General
- Price: $1,825,000
- HOA FEE: $100/month
- HOA FEE FREQ.: Annually
- Taxes: $25,974 (2025)
- Status: Active
- Type: Single Family
- Source: Austin_MLS
- MLS ID: 3111583
- Updated: 10/8/2026
- Added to Site: 156 day(s) ago
Interior
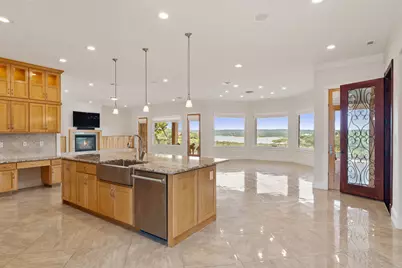
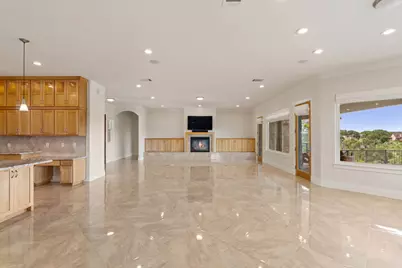
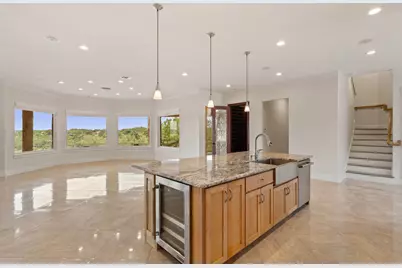
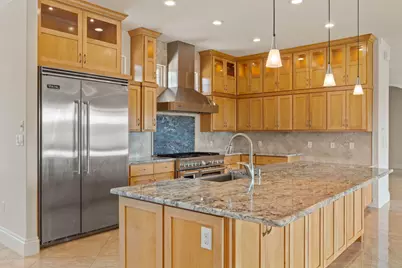
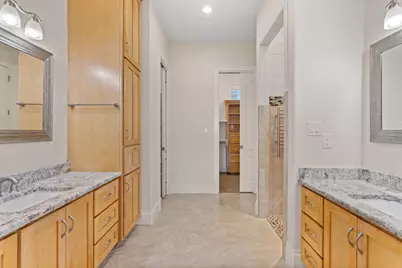
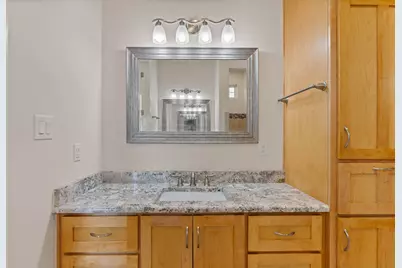
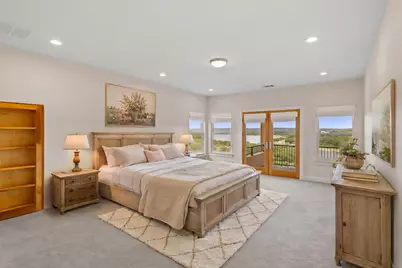
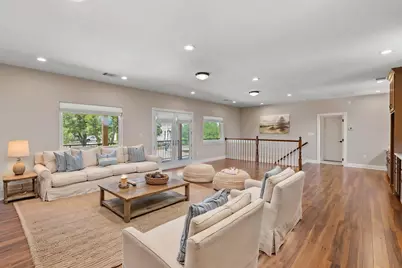
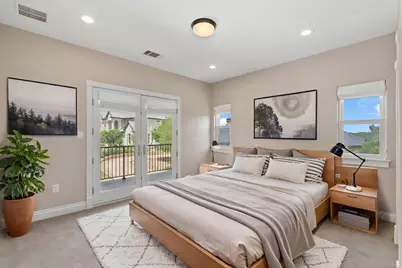
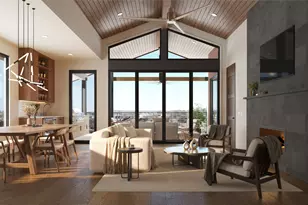
- Interior Features: Bookcases, Built-in Features, Eat-in Kitchen, Granite Counters, Main Level Primary, Multiple Closets, Open Floorplan, Pantry, Recessed Lighting, Sound System, Storage, Bar, Walk-In Closet(s), Wired for Sound
- Fireplace: Yes
- Number of Fireplaces: 1
- Fireplace(s): Family Room, Gas, Gas Log, Gas Starter
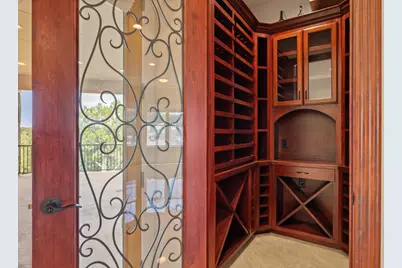
- Appliances: Built-In Electric Oven, Built-In Gas Oven, Built-In Oven, Dryer, Dishwasher, ENERGY STAR Qualified Water Heater, Exhaust Fan, Gas Cooktop, Disposal, Ice Maker, Water Purifier Owned, Refrigerator, Range Hood, Tankless Water Heater, VentedExhaust Fan, Wine Cooler, Water Heater, Wine Refrigerator, Washer
- Flooring: Carpet, Concrete, Stone, Terrazzo
Rooms
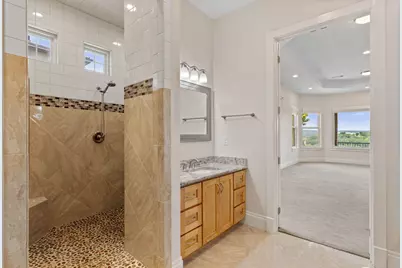
- Total Bathrooms: 7
- Full Bathrooms: 6
- Half Bathrooms: 1
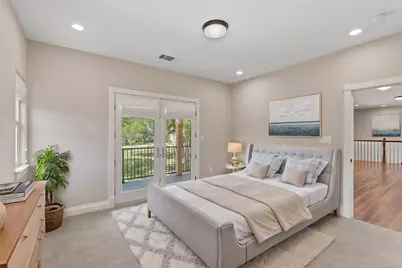
- Total Bedrooms: 5
- Bedrooms Main: 1
- Laundry: In Hall, Main Level, Laundry Room
Additional Information
- Shared Amenities: See Remarks
- Security/Safety: Prewired, Security Lights
Exterior
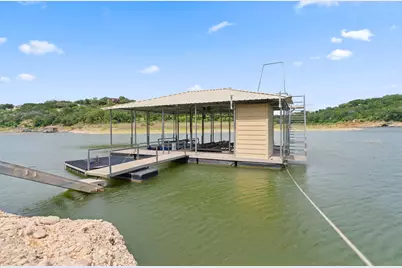
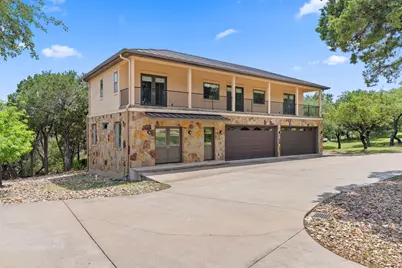
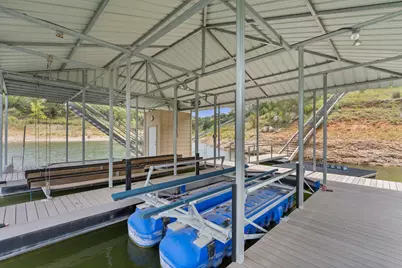
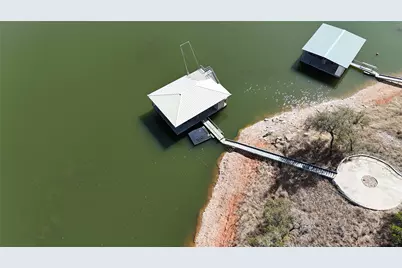
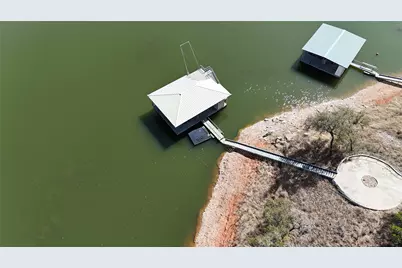
- Exterior Features: Boat Lift, Barbecue, Boat Slip, Dock, Gas Grill, Private Entrance, Private Yard, Rain Gutters
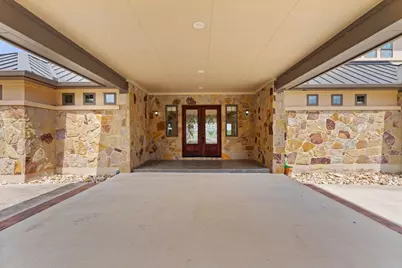
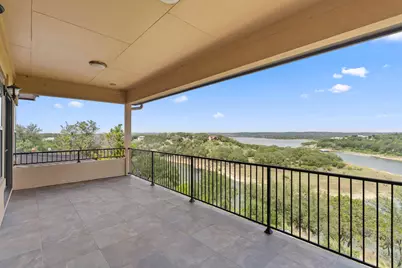
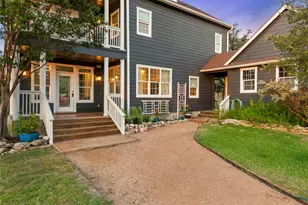
- Porch/Patio/Deck: Awning(s), Rear Porch, Covered, Deck, Front Porch, Terr
Parking
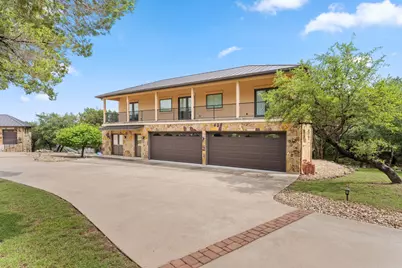
- Garage: Yes
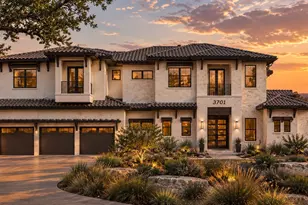
- Garage Spaces: 6
- Carports: Yes
- Covered Spaces: 6
- Total Spaces: 8
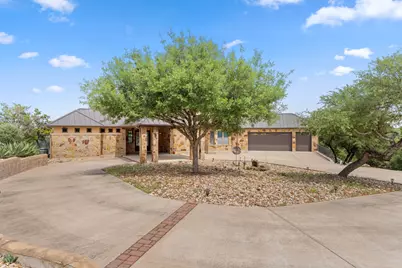
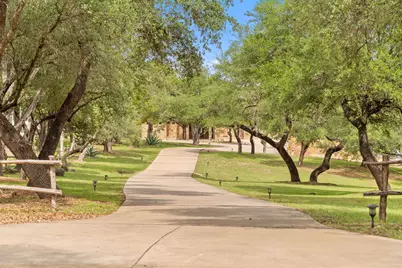
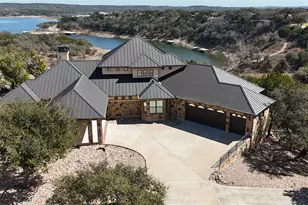
- Parking Features: Additional Parking, Asphalt, Circular Driveway, Carport, Driveway, Garage, Golf Cart Garage, Guest, Oversized, Paved, Parking Pad, Private, Electric Vehicle Charging Station(s)
Location
- Area: LW
- County: Burnet
- Subdivision: Red Bluff Lake Estates
- Driving Directions: Take HWY 71 to Paleface Ranch Road. Go through stop sign and take a right on Shady Creek Road. Follow to Gated Entrance of Red Bluff Lake Estates. Follow through to second entrance (R) follow to sign.
- Direction Faces: Northwest
School Information
- Elem School District: Marble Falls ISD
- Midd School District: Marble Falls ISD
- High School District: Marble Falls ISD
- Elementary School: Marble Falls
- Middle School: Marble Falls
- High School: Marble Falls
Community
- Association: Yes
- Assoc. Name: Red Bluff Estates HOA
- Assoc. Fees Include: Maintenance Grounds
Heating & Cooling
- Central air: Yes
- Air Conditioning: Yes
- Cooling Type: Central Air, Ceiling Fan(s), Multi Units
- Heating Type: Active Solar, ENERGY STAR Qualified Equipment, Floor Furnace, Fireplace(s), Propane, Passive Solar, See Remarks
Utilities
- Sewer: Aerobic Septic
- Water: Private, See Remarks
- Cable Available: Yes
- Utility Description: Cable Available, Cable Connected, Electricity Connected, Natural Gas Connected, High Speed Internet Available, Propane, Other, Phone Available, Sewer Connected, See Remarks, Underground Utilities
Structural Information
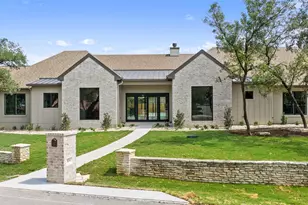
- Detached/Attached: Detached
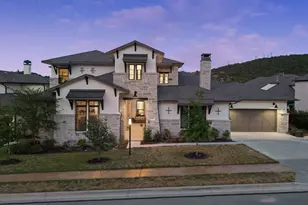
- Construction: Attic/Crawl Hatchway(s) Insulated, Glass, Masonry, Concrete, Stone, Spray Foam Insulation, See Remarks, Stucco
- Roof: Metal
- Windows: Aluminum Frames, ENERGY STAR Qualified Windows, Screens, Window Treatments
- Stories/Levels: 2
- Square Feet: 4,996
- Sq. Ft. Source: Public Records
- Living Area: 4,996 Sq. Ft.
- Year Built: 2014
- Year Built Source: Public Records
- Property Condition: Resale
Additional Structures
- Other Structures: Garage(s), Garage Apartment, Guest House, Living Quarters, Second Residence, See Remarks, Storage, Workshop
Lot Features
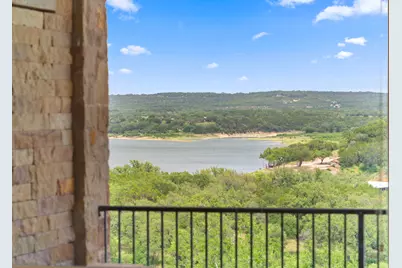
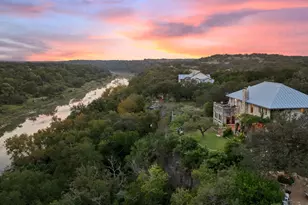
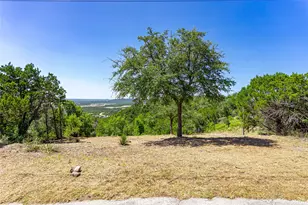
- Property View: Hills, Lake, River
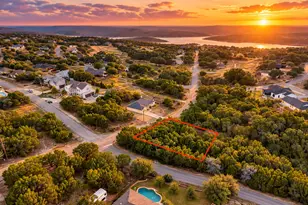
- Lot Size (Acres): 2.6
- Lot Size (Sq. Ft.): 113,256
- Lot Features: Bluff, Near Golf Course, Landscaped, Level, Native Plants, Many Trees, Views, Xeriscape
- Fencing (Description): None
Water Features
- Water Front: Yes
- Water View: Yes
- Water Front Name: Colorado River
- Water Front Desc.: Lake Front, Lake Privileges, River Front, See Remarks, Waterfront, Boat Ramp/Lift Access
- Lake Front: Yes
Green Features
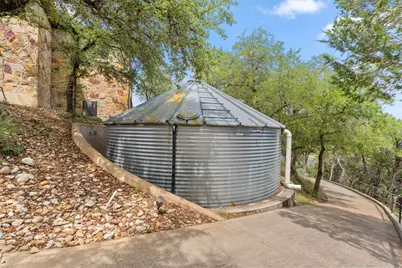
- Energy Efficient: Construction, HVAC, Insulation, Materials, Solar Panel(s), See Remarks, Sustainability, Water Conservation, Water Heater
- Energy Generation: Solar
- Sustainability: Conserving Methods
- Water Conservation: Water-Smart Landscaping
Financial Considerations
- Association Fee: $1,200
- Assoc Fee Freq.: Annually
- Assessment Amount: $1,962,828
- Tax Amount: $25,974.1
- Tax Year: 2025
- Terms: Cash, Conventional, FHA, See Remarks, Texas Vet, VA Loan
Disclosures and Reports
- Special Conditions: Standard
- Documents Avail.: See Remarks, Survey
- Legal Description: S7284 RED BLUFF LAKE ESTATES LOT 3-A 2.598
- Disclosures/Reports: Seller Disclosure
- Property ID: 36546
- Lot Number: 3-A
Listed by Austin Lakeside Properties