This is a carousel with tiles that activate property listing cards. Use the previous and next buttons to navigate.
1/35
$1,650,000
This is a carousel with tiles that activate property listing cards. Use the previous and next buttons to navigate.
1/35
Property Description
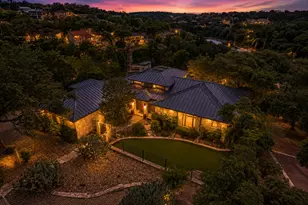
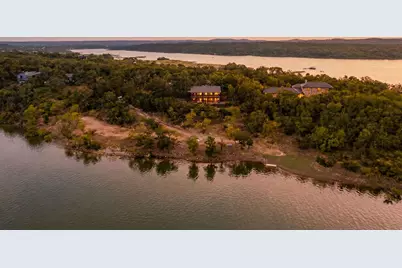
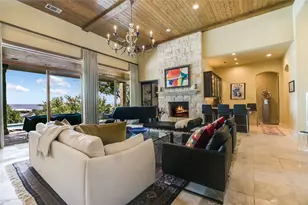
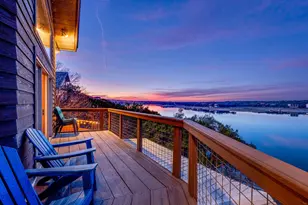
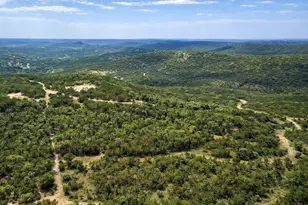
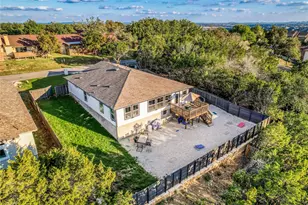
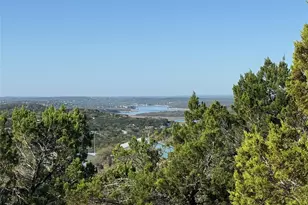
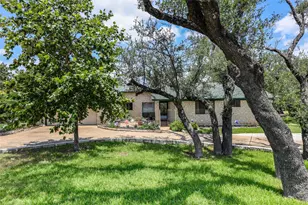
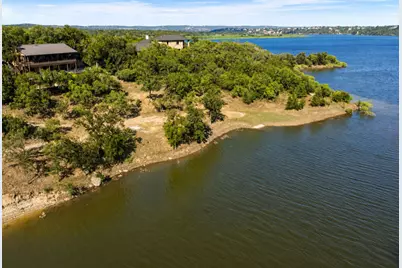
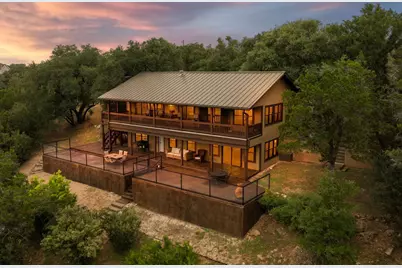
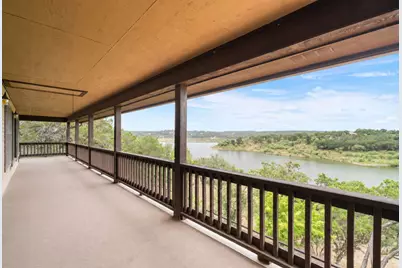
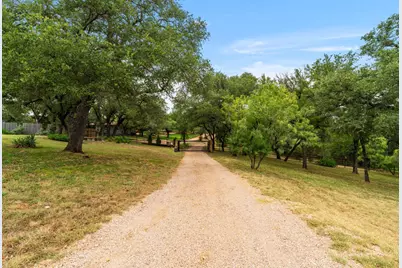
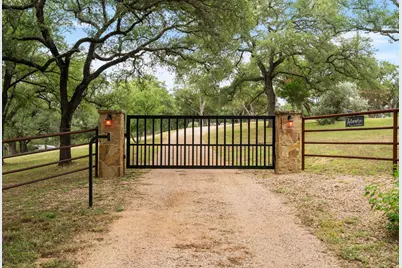
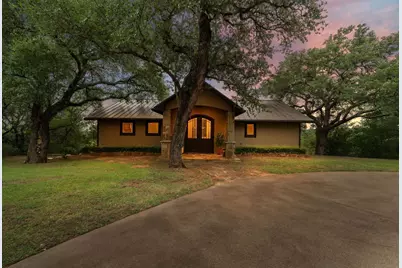
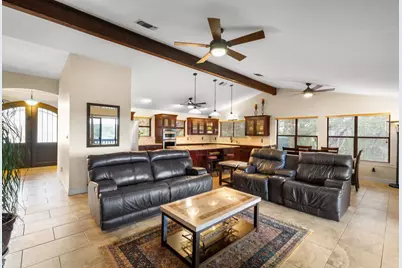
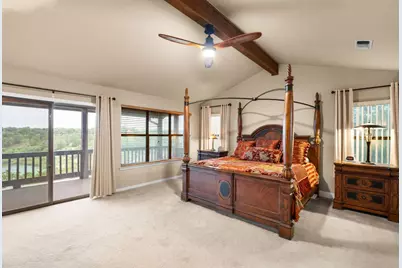
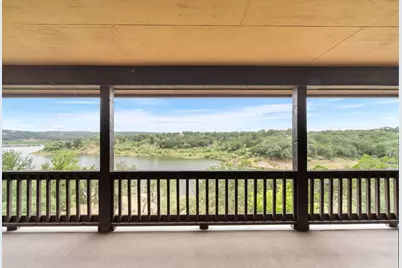
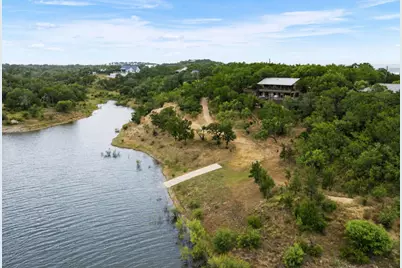
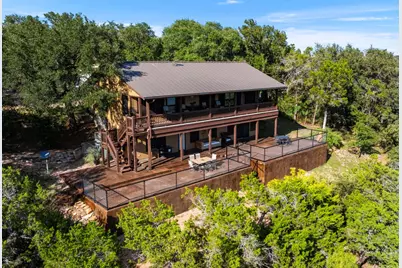
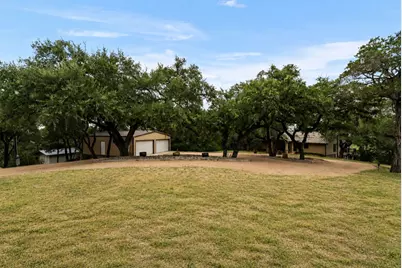
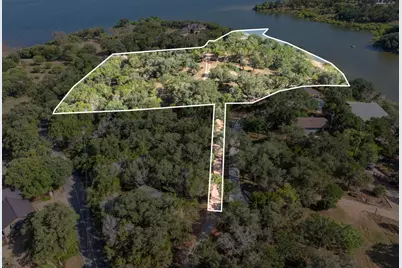
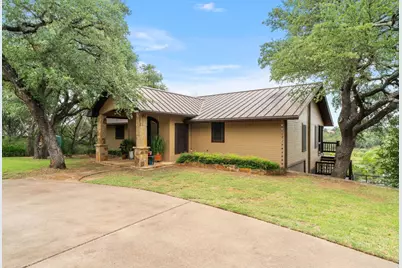
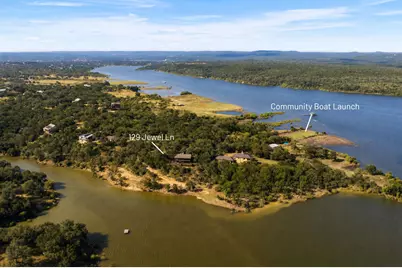
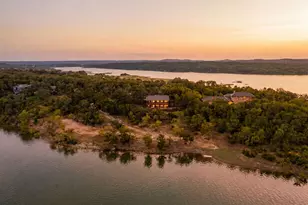
Tucked into an intimate community where the street dead-ends into Hill Country sky and Lake Travis shoreline, this 6.26+ acre waterfront property feels like your own private peninsula, with no thru traffic - just wide lake views and room to breathe. The home is thoughtfully laid out at 2,050 sqft with the primary suite on the main level. Wake up and walk straight from the living room or primary bedroom onto a sprawling covered deck overlooking Lake Travis, with a large patio off the first level - perfect for coffee at sunrise or hosting friends as the sun drops behind the hills. The cove is the real headliner. Launch your boat from your personal ramp extending to about the 650-foot elevation, and when you're done on the water, a 1,200 sqft metal barn houses your boat and toys. The deep cove sits just off the main body of Lake Travis between mile markers 47 and 48 - navigable water year-round. A private homeowner park and boat ramp sits just across the street, close enough to walk or take the golf cart. Potential for a private dock in the cove or day dock at community park providing main-body lake access. Property Highlights: 2,050 sqft home on waterfront acreage with a boatable cove; 2 bedrooms + Office; 2 full baths, 1 half bath; Primary suite on main level with en-suite bath and covered deck access; No restrictions; Multiple build sites; Private boat ramp to deep water; Navigable water year-round between Mile Markers 47 & 48; 6.26+ acres of Hill Country land Location Perks: Opie's BBQ right around the corner; Briarcliff Marina and The Lighthouse about 20 minutes; Krause Springs ~10 minutes by boat or car; Pace Bend and Muleshoe Bend a short drive for hiking and lake views; Stone House and Spicewood Vineyards 15-20 minutes for wine tasting; Iron Wolf Ranch and Frontyard Brewing nearby; Hill Country Galleria in Bee Cave about 35 minutes.
Full Property Details
Full Property Details for 129 Jewel Ln
General
- Price: $1,650,000
- Taxes: (2026)
- Status: Active
- Type: Single Family
- Source: Austin_MLS
- MLS ID: 4790344
- Updated: 9/21/2026
- Added to Site: 39 day(s) ago
Interior
- Interior Features: Beamed Ceilings, Open Beams/Beamed Ceailings, Ceiling Fan(s), Crown Molding, Double Vanity, Granite Counters, Kitchen Island, Pantry, Walk-In Closet(s)
- Appliances: Built-In Electric Oven, Induction Cooktop, Microwave, Refrigerator, Stainless Steel Appliance(s), Water Softener
- Flooring: Carpet, Tile
Rooms
Bathrooms
- Total Bathrooms: 3
- Full Bathrooms: 2
- Half Bathrooms: 1
Bedrooms
- Total Bedrooms: 2
- Bedrooms Main: 1
Other Rooms
- Laundry: Inside, Laundry Room, Washer Hookup, Electric Dryer Hookup
Additional Information
- Shared Amenities: See Remarks
- Security/Safety: Smoke Detector(s)
Exterior
- Exterior Features: Balcony, Private Entrance, Private Yard, Rain Gutters, See Remarks
- Porch/Patio/Deck: Covered, Deck, Patio, See Remarks, Balcony
Parking
- Total Spaces: 10
- Parking Features: Covered, Off Street, See Remarks
Location
- Area: LW
- County: Burnet
- Subdivision: Camp Lewis
- Driving Directions: Take State Hwy 1 Loop S/TX-1 Loop S to State Hwy 71 E. Right on State Hwy 71 E. Continue on Spur 191. Take Eagle Bluff Rd to Jewel Ln, Turn right onto Jewel Ln.
- Direction Faces: Northeast
School Information
- Elem School District: Marble Falls ISD
- Midd School District: Marble Falls ISD
- High School District: Marble Falls ISD
- Elementary School: Spicewood (Marble Falls ISD)
- Middle School: Marble Falls
- High School: Marble Falls
Heating & Cooling
- Central air: Yes
- Air Conditioning: Yes
- Cooling Type: Central Air, Ceiling Fan(s), Electric
- Heating Type: Central, Heat Pump
Utilities
- Sewer: Septic Tank
- Water: See Remarks
- Utility Description: Electricity Connected
Structural Information
- Detached/Attached: Detached
- Construction: Wood Siding
- Roof: Metal
- Windows: Blinds, Drapes
- Stories/Levels: 2
- Square Feet: 2,050
- Sq. Ft. Source: Public Records
- Living Area: 2,050 Sq. Ft.
- Year Built: 1993
- Year Built Source: Public Records
- Property Condition: Resale
Additional Structures
- Other Structures: Barn(s), See Remarks
Lot Features
- Property View: Lake, Panoramic, Trees/Woods, Water
- Lot Size (Acres): 6.261
- Lot Size (Sq. Ft.): 272,729.16
- Fence: Yes
- Lot Features: Sloped Down, See Remarks, Trees Medium Size, Views
- Fencing (Description): Pipe
Horse Property
- Horse Property: Yes
- Horse Facility Desc.: See Remarks
Water Features
- Water Front: Yes
- Water View: Yes
- Water Front Name: Lake Travis
- Water Front Desc.: Lake Front, Waterfront
- Lake Front: Yes
Financial Considerations
- Assessment Amount: $788,097
- Tax Year: 2026
- Terms: Cash, Conventional
Disclosures and Reports
- Special Conditions: Standard
- Documents Avail.: Aerial, Septic Certification, See Remarks, Survey
- Legal Description: S3510 CAMP LEWIS LOT 44, 45, 46 & 47 (AKA .7591 AC) & 3.022 IN ABST, 6.2311
- Disclosures/Reports: Other, Seller Disclosure, See Remarks
- Property ID: 48888
- Lot Number: 44
Listed by Keller Williams Realty
Get Pre-Approved Today
Schools
Schools serving 129 Jewel Ln
School District:Marble Falls Independent School District
| Name | Grades | Distance |
|---|---|---|
Spicewood Elementary School, Spicewood, TX 1005 Spur 191, Spicewood, TX 78669 | PK-5 | 1.9 mi |
Marble Falls Middle School 1511 Pony Drive, Marble Falls, TX 78654 | 6-8 | 10.7 mi |
Marble Falls High School 2101 Mustang Drive, Marble Falls, TX 78654 | 9-12 | 9.4 mi |
Disclaimer:
School attendance boundaries provided by ATTOM Data Solutions and are for reference only. Contact the school directly to verify enrollment eligibility.
Price & Sales History for 129 Jewel Ln
Date
Details
Price
Change
Source
9/04/2026
Listed
$1,650,000
—
MLS
Disclaimer: Historical sales information is derived from public records provided by the county offices. Information is not guaranteed and should be independently verified.

Tax History
Tax History for 129 Jewel Ln
Year
Property Taxes
Change
Tax Assessment
Change
2025
$5,867
—
$788,097
-3%
2025
$5,867
-39%
$812,504
5%
2024
$9,622
47%
$776,686
10%
2023
$6,566
-26%
$706,078
-1%
2022
$8,868
1%
$715,000
23%
2021
$8,812
—
$583,535
7%
2020
$8,774
41%
$545,196
43%
2019
$6,222
-2%
$382,369
7%
2018
$6,325
—
$358,046
—
Disclaimer: Historical tax information is derived from public records provided by the county offices. Information is not guaranteed and should be independently verified.
Estimate the Cost
Estimate the Cost for 129 Jewel Ln
129 Jewel Lane, Spicewood, TX 78669 (MLS# 4790344) is a Single Family property with 2 bedrooms, 2 full bathrooms and 1 partial bathroom. 129 Jewel Lane is currently listed for $1,650,000 and was received on September 04, 2026. Want to learn more about 129 Jewel Lane? Do you have questions about finding other Single Family real estate for sale in Spicewood? You can browse all Spicewood real estate or contact a Coldwell Banker agent to request more information.