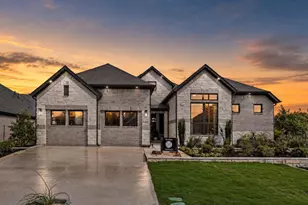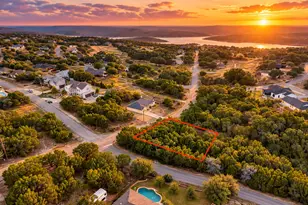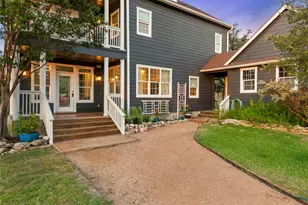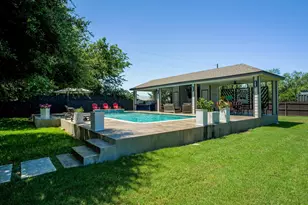







This is a carousel with tiles that activate property listing cards. Use the previous and next buttons to navigate.
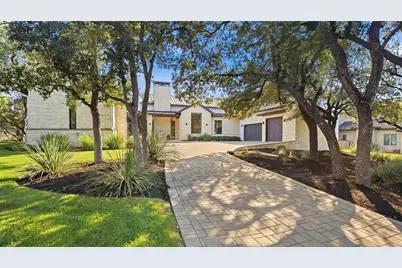
$3,200,000 Just Listed
This is a carousel with tiles that activate property listing cards. Use the previous and next buttons to navigate.
Full Property Details for 19101 Sean Avery Path
General
- Price: $3,200,000
- HOA FEE: $130/month
- HOA FEE FREQ.: Annually
- Taxes: $22,318 (2026)
- Status: Active
- Type: Single Family
- Source: Austin_MLS
- MLS ID: 4321097
- Updated: 10/8/2026
- Added to Site: 2 day(s) ago
Interior
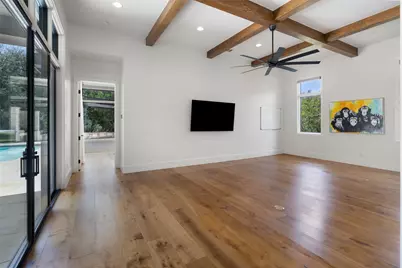
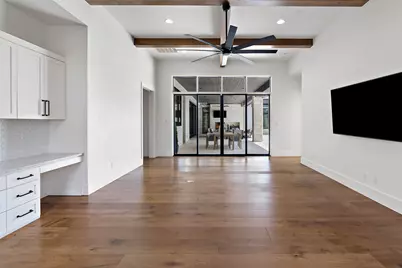
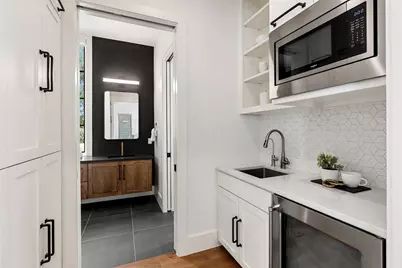
- Interior Features: Beamed Ceilings, Wet Bar, Open Beams/Beamed Ceailings, Ceiling Fan(s), Central Vacuum, Double Vanity, Entrance Foyer, Kitchen Island, Multiple Living Areas, No Interior Steps, Open Floorplan, Pantry, Recessed Lighting, Sound System, Vaulted Ceiling(s), Bar, Walk-In Closet(s), Wired for Sound
- Fireplace: Yes
- Number of Fireplaces: 3
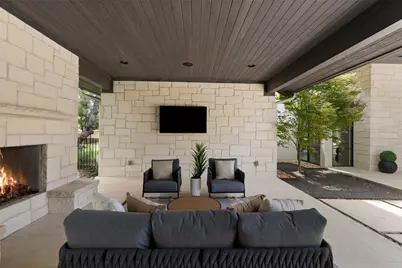
- Fireplace(s): Living Room, Outside, Stone
- Appliances: Built-In Gas Range, Bar Fridge, Built-In Oven, Built-In Refrigerator, Dryer, Dishwasher, Disposal, Ice Maker, Microwave, Water Purifier Owned, Range Hood, Stainless Steel Appliance(s), Water Softener, Tankless Water Heater, Warming Drawer, Wine Refrigerator, Washer
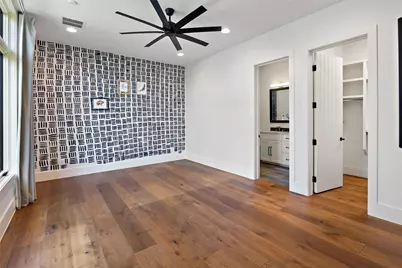
- Flooring: Tile, Wood
Rooms
Bathrooms
- Total Bathrooms: 6
- Full Bathrooms: 4
- Half Bathrooms: 2
Bedrooms
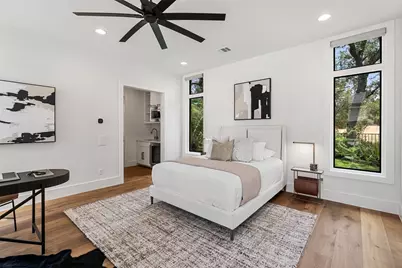
- Total Bedrooms: 4
- Bedrooms Main: 4
Other Rooms
- Laundry: In Hall, Laundry Room
Additional Information
- Shared Amenities: Community Mailbox, Fishing, Gated, Lake, Park
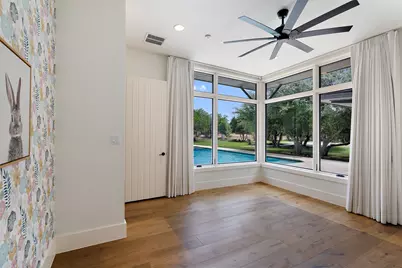
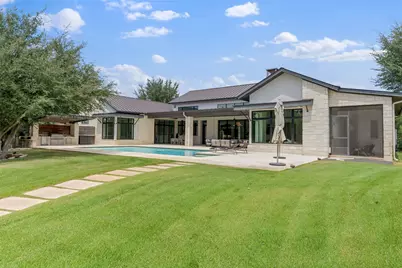
- Pool: Yes
- Private Pool: Yes
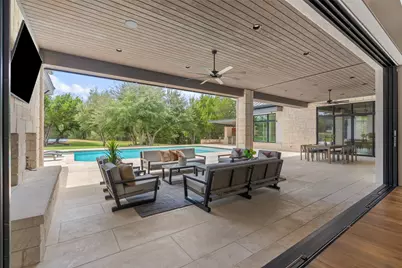
- Pool Description: In Ground, Outdoor Pool
- Spa: Yes
- Spa Description: Hot Tub, In Ground
- Security/Safety: Security System, Carbon Monoxide Detector(s), Smoke Detector(s)
Exterior
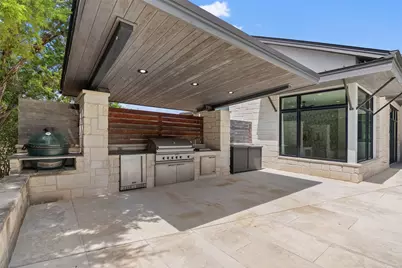
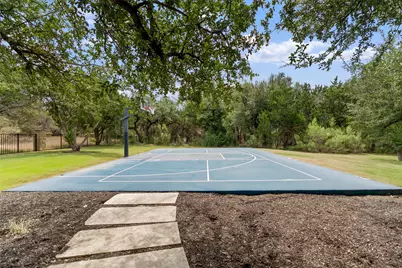
- Exterior Features: Dog Run, No Exterior Steps, Outdoor Grill, Private Yard, Rain Gutters, Sport Court
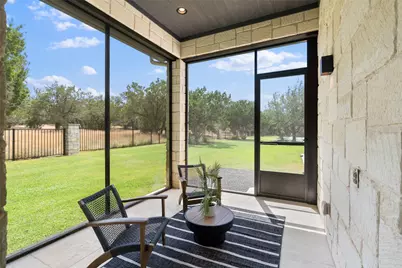
- Porch/Patio/Deck: Rear Porch, Covered, Front Porch, Patio, Screened, Side
Parking
- Garage: Yes
- Garage Spaces: 3
- Covered Spaces: 3
- Total Spaces: 4
- Parking Features: Attached, Garage, Garage Faces Side
Location
- Area: LS
- County: Travis
- Subdivision: Bee Creek Estates
- Driving Directions: From HWY 71 turn right on Bee Creek Rd, take the round-a-bout in rough hollow to stay on Bee Creek and gated entrance to Bee Creek Estates will be on your left. Home is on your left.
- Direction Faces: North
School Information
- Elem School District: Lake Travis ISD
- Midd School District: Lake Travis ISD
- High School District: Lake Travis ISD
- Elementary School: Rough Hollow
- Middle School: Lake Travis
- High School: Lake Travis
Community
- Gated community: Yes
- Association: Yes
- Assoc. Name: Bee Creek Estates
- Assoc. Fees Include: Common Area Maintenance, Security
Heating & Cooling
- Central air: Yes
- Air Conditioning: Yes
- Cooling Type: Central Air, Ceiling Fan(s)
- Heating Type: Central
Utilities
- Sewer: Septic Tank
- Water: Well
- Well: Yes
- Cable Available: Yes
- Utility Description: Cable Available, Electricity Connected, High Speed Internet Available, Propane, Underground Utilities
Structural Information
- Detached/Attached: Detached
- Construction: Stone, Stucco
- Roof: Metal
- Windows: Drapes, Window Coverings
- Stories/Levels: 1
- Square Feet: 5,668
- Sq. Ft. Source: Public Records
- Living Area: 5,668 Sq. Ft.
- Year Built: 2018
- Year Built Source: Public Records
- Property Condition: Resale
Additional Structures
- Other Structures: Guest House, None
Lot Features
- Lot Size (Acres): 1.629
- Lot Size (Sq. Ft.): 70,959.24
- Fence: Yes
- Lot Features: Level, Sprinklers Automatic
- Fencing (Description): Wrought Iron
Financial Considerations
- Association Fee: $1,560
- Assoc Fee Freq.: Annually
- Assessment Amount: $1,372,099
- Tax Amount: $22,318.33
- Tax Year: 2026
- Terms: Cash, Conventional, FHA, VA Loan
Disclosures and Reports
- Special Conditions: Standard
- Documents Avail.: Deed Restriction, Septic Certification
- Legal Description: LOT 2 BLK A TRAVIS SETTLEMENT SEC 1 PHS 2
- Disclosures/Reports: Seller Disclosure
- Property ID: 1339203130000
- Block: A
- Lot Number: 2
Listed by Keller Williams - Lake Travis
Schools serving 19101 Sean Avery Path
| Name | Grades | Distance |
|---|---|---|
Rough Hollow Elementary School 4219 Bee Creek Road, Spicewood, TX 78669 | K-5 | 0.6 mi |
Lake Travis Middle School 4932 Bee Creek Road, Spicewood, TX 78669 | 6-8 | 0.6 mi |
Lake Travis High School 3324 Ranch Road 620 South, Austin, TX 78738 | 9-12 | 4 mi |
Price & Sales History for 19101 Sean Avery Path
Tax History for 19101 Sean Avery Path
Estimate the Cost for 19101 Sean Avery Path
19101 Sean Avery Path, Spicewood, TX 78669 (MLS# 4321097) is a Single Family property with 4 bedrooms, 4 full bathrooms and 2 partial bathrooms. 19101 Sean Avery Path is currently listed for $3,200,000 and was received on October 08, 2026. Want to learn more about 19101 Sean Avery Path? Do you have questions about finding other Single Family real estate for sale in Spicewood? You can browse all Spicewood real estate or contact a Coldwell Banker agent to request more information.