This is a carousel with tiles that activate property listing cards. Use the previous and next buttons to navigate.
1/34
$349,000
This is a carousel with tiles that activate property listing cards. Use the previous and next buttons to navigate.
1/34
Property Description
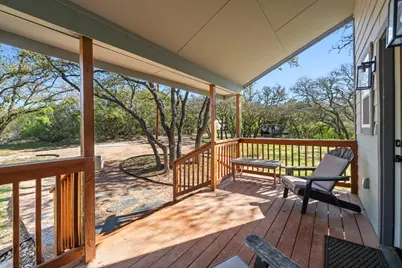
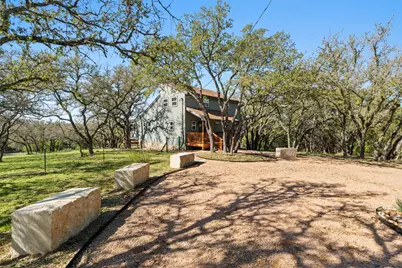
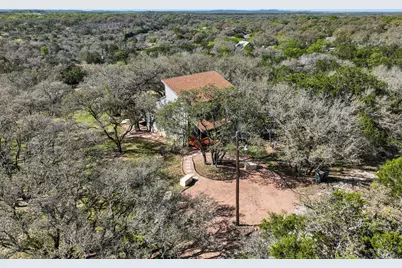
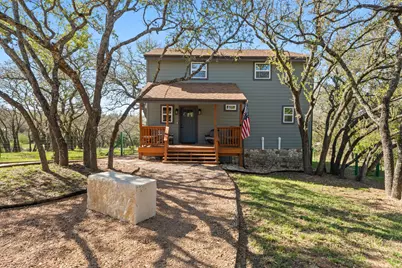
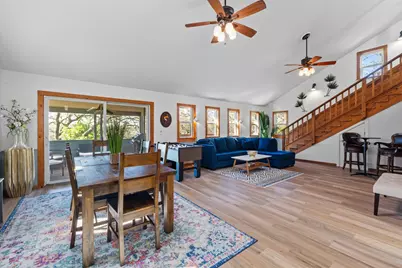
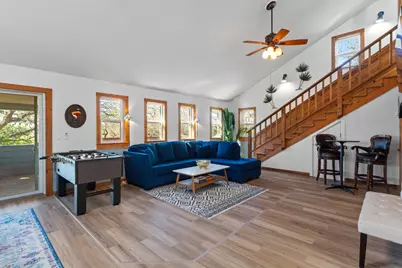
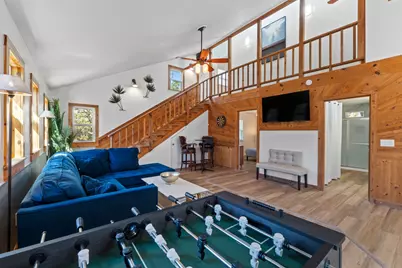
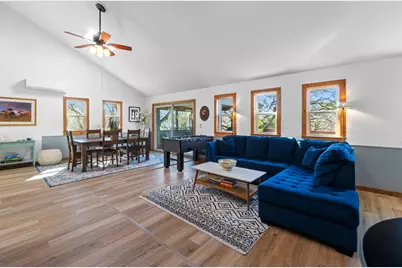
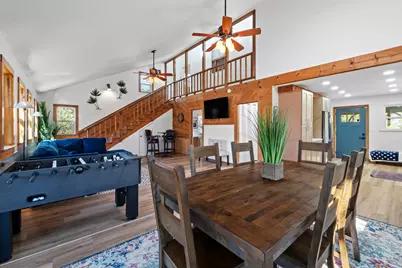
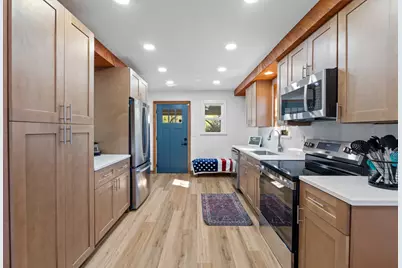
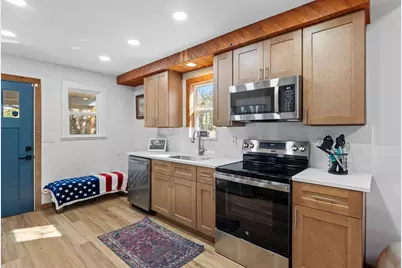
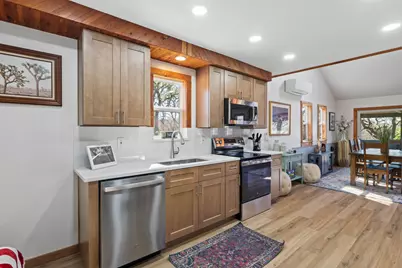
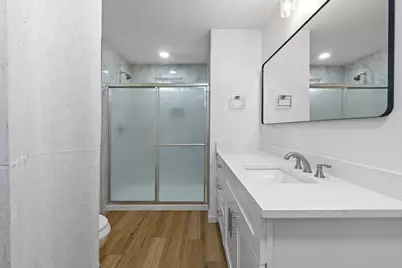
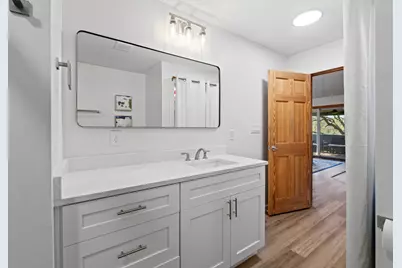
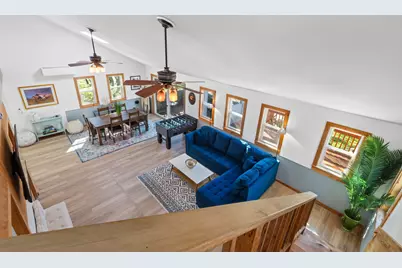
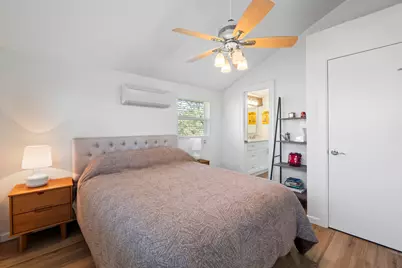
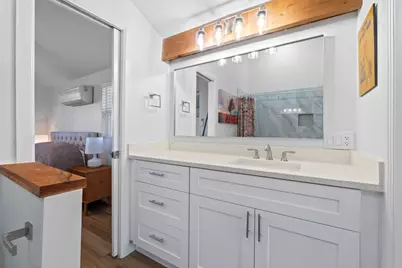
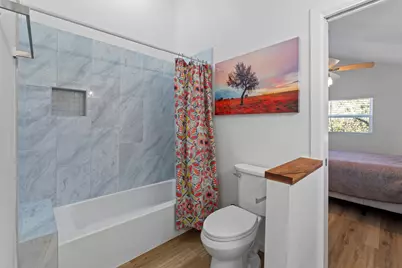
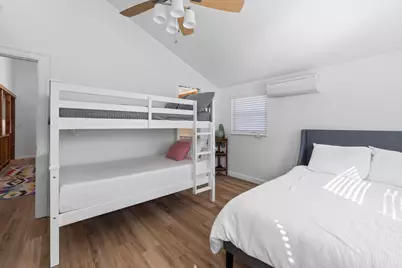
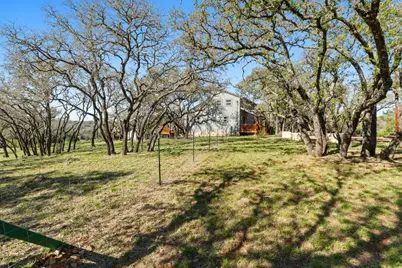
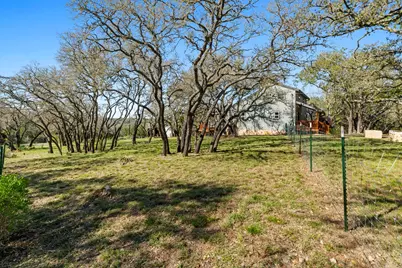
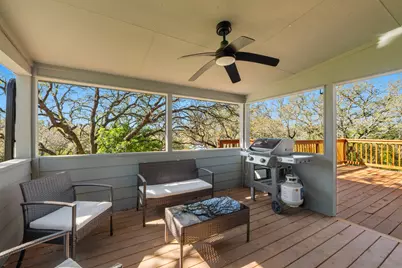
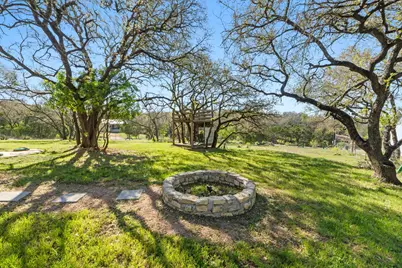
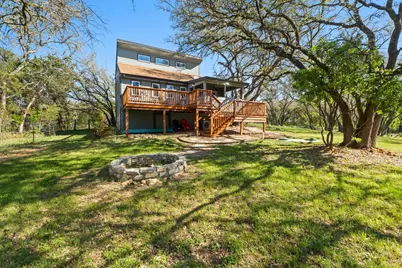
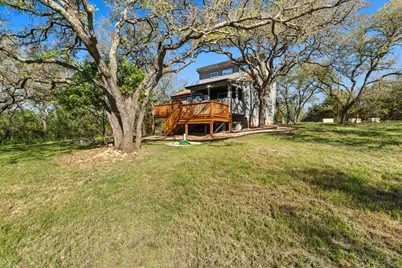
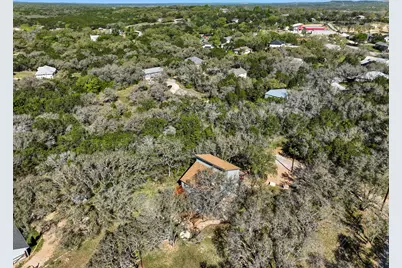
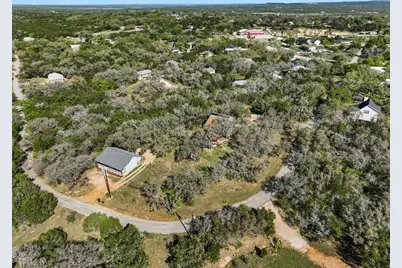
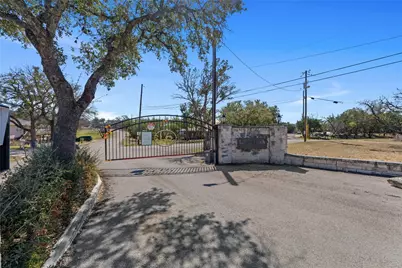
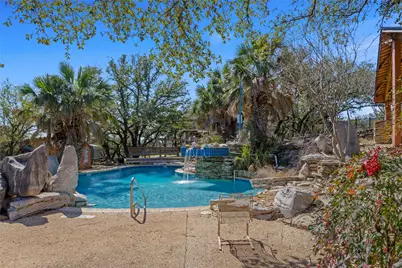
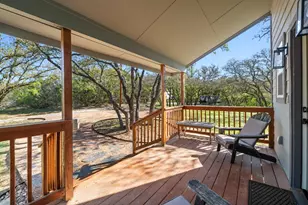
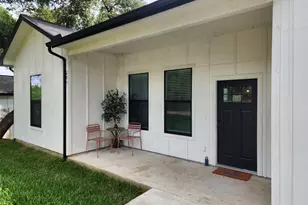
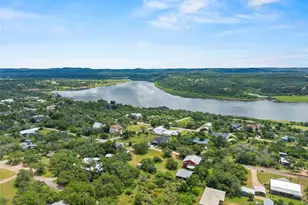
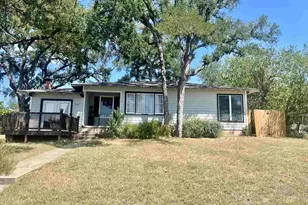
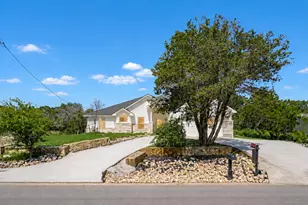
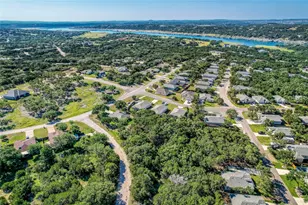
LAKE TRAVIS LIVING: Modern Hill Country Retreat on .65 Acres! Welcome to 205 Shadows Drive, a stunning, move-in-ready home offering the perfect blend of modern luxury and relaxed Hill Country living. Nestled on an expansive .65-acre lot (spanning 3 parcels) in the gated Lakeside Beach community, this property is a dream come true for lake lovers and entertainers seeking a serene escape near Lake Travis. INTERIOR HIGHLIGHTS: Open-Concept Layout: Bright, airy floor plan featuring dramatic vaulted ceilings accented by rustic wood beams. Modern Finishes: Gourmet kitchen boasts crisp quartz countertops, stainless steel appliances, and an entirely carpet-free interior. Flexible Design: 3 spacious bedrooms and 2 pristine bathrooms, perfectly designed for full-time living or a weekend getaway. OUTDOOR LIVING AND AMENITIES: Massive Fenced Backyard: Enjoy an expansive sun deck and covered porch, the ultimate setup for entertaining. Toy-Owner's Paradise: Ample on-site space for secure RV and boat parking. Exclusive Community Perks: Access to a private Lake Travis boat ramp, lakefront park, community pool, and gated security, all with a low tax rate! PRIME SPICEWOOD LOCATION: Just 30 minutes to both Lakeway and Marble Falls. Schedule your tour of 205 Shadows Drive today!
Full Property Details
Full Property Details for 205 Shadows Dr
General
- Price: $349,000
- HOA FEE: $42/month
- HOA FEE FREQ.: Annually
- Taxes: $1,587 (2025)
- Status: Active
- Type: Single Family
- Source: Austin_MLS
- MLS ID: 1541461
- Updated: 6/26/2026
- Added to Site: 110 day(s) ago
Interior
- Interior Features: Beamed Ceilings, Open Beams/Beamed Ceailings, Ceiling Fan(s), Cathedral Ceiling(s), High Ceilings, Main Level Primary, Open Floorplan, Quartz Counters, Recessed Lighting, Vaulted Ceiling(s)
- Fireplace(s): None
- Appliances: Built-In Electric Oven, Built-In Electric Range, Dryer, Dishwasher, Free-Standing Refrigerator, Stainless Steel Appliance(s), Washer
- Flooring: Laminate
Rooms
Bathrooms
- Total Bathrooms: 2
- Full Bathrooms: 2
Bedrooms
- Total Bedrooms: 3
- Bedrooms Main: 1
Other Rooms
- Laundry: Lower Level, Washer Hookup, Electric Dryer Hookup
Additional Information
- Shared Amenities: Gated, Park, Pool
- Shared Pool: Yes
- Pool: Yes
- Pool Description: None, Community
- Security/Safety: Security System
Exterior
- Exterior Features: Private Yard
- Porch/Patio/Deck: Rear Porch, Covered, Deck, Front Porch
Parking
- Total Spaces: 4
- Parking Features: Parking Pad
Location
- Area: LW
- County: Burnet
- Subdivision: Lakeside Beach
- Driving Directions: Highway 71 West to County Road 191/410 in Spicewood, turn right and go about 4.5 miles to Lakeside Beach gated entrance, Enter Lakeside Beach on Wanta Hideaway, Right Yonder, Left Breezing, Right Shadow Drive.
- Direction Faces: North
School Information
- Elem School District: Marble Falls ISD
- Midd School District: Marble Falls ISD
- High School District: Marble Falls ISD
- Elementary School: Spicewood (Marble Falls ISD)
- Middle School: Marble Falls
- High School: Marble Falls
Community
- Gated community: Yes
- Association: Yes
- Assoc. Name: Lakeside Beach
- Assoc. Fees Include: Common Area Maintenance, Security
Heating & Cooling
- Cooling Type: See Remarks
- Heating Type: See Remarks
Utilities
- Sewer: Septic Tank
- Water: Municipal Utility District
- Cable Available: Yes
- Utility Description: Cable Available, Electricity Connected, High Speed Internet Available
Structural Information
- Detached/Attached: Detached
- Construction: HardiPlank Type
- Roof: Asphalt
- Windows: Vinyl
- Stories/Levels: 2
- Square Feet: 1,395
- Sq. Ft. Source: Public Records
- Living Area: 1,395 Sq. Ft.
- Year Built: 1983
- Year Built Source: Public Records
- Property Condition: Updated/Remodeled
Additional Structures
- Other Structures: None
Lot Features
- Property View: Hills
- Lot Size (Acres): 0.6602
- Lot Size (Sq. Ft.): 28,758.31
- Fence: Yes
- Lot Features: Trees Medium Size
- Fencing (Description): Back Yard
Financial Considerations
- Association Fee: $500
- Assoc Fee Freq.: Annually
- Assessment Amount: $120,000
- Tax Amount: $1,587.96
- Tax Year: 2025
- Terms: Cash, Conventional, FHA, Texas Vet, USDA Loan, VA Loan
Disclosures and Reports
- Special Conditions: Standard
- Documents Avail.: Survey
- Legal Description: S5940 LAKESIDE BEACH LOT 286, 284 & 285, SEC 1
- Disclosures/Reports: Seller Disclosure
- Property ID: 26560
- Lot Number: 284285286
Listed by CENTURY 21 Integra

Get Pre-Approved Today
Schools
Schools serving 205 Shadows Dr
School District:Marble Falls Independent School District
| Name | Grades | Distance |
|---|---|---|
Spicewood Elementary School, Spicewood, TX 1005 Spur 191, Spicewood, TX 78669 | PK-5 | 3 mi |
Marble Falls Middle School 1511 Pony Drive, Marble Falls, TX 78654 | 6-8 | 9.5 mi |
Marble Falls High School 2101 Mustang Drive, Marble Falls, TX 78654 | 9-12 | 8.2 mi |
Disclaimer:
School attendance boundaries provided by ATTOM Data Solutions and are for reference only. Contact the school directly to verify enrollment eligibility.
Price & Sales History for 205 Shadows Dr
Date
Details
Price
Change
Source
6/25/2026
Price Reduced
$349,000
-2.79%
MLS
6/05/2026
Price Reduced
$359,000
-5.28%
MLS
5/16/2026
Price Reduced
$379,000
-2.57%
MLS
4/18/2026
Price Reduced
$389,000
-2.51%
MLS
3/24/2026
Listed
$399,000
—
MLS
Disclaimer: Historical sales information is derived from public records provided by the county offices. Information is not guaranteed and should be independently verified.
Tax History
Tax History for 205 Shadows Dr
Year
Property Taxes
Change
Tax Assessment
Change
2025
$1,588
-33%
$120,000
-50%
2024
$2,356
16%
$238,307
10%
2023
$2,030
-23%
$216,643
-25%
2022
$2,633
—
$290,202
29%
2021
$2,623
7%
$225,401
15%
2020
$2,457
11%
$196,507
7%
2019
$2,223
-29%
$183,490
18%
2018
$3,132
—
$155,909
—
Disclaimer: Historical tax information is derived from public records provided by the county offices. Information is not guaranteed and should be independently verified.
Estimate the Cost
Estimate the Cost for 205 Shadows Dr
205 Shadows Drive, Spicewood, TX 78669 (MLS# 1541461) is a Single Family property with 3 bedrooms and 2 full bathrooms. 205 Shadows Drive is currently listed for $349,000 and was received on March 24, 2026. Want to learn more about 205 Shadows Drive? Do you have questions about finding other Single Family real estate for sale in Spicewood? You can browse all Spicewood real estate or contact a Coldwell Banker agent to request more information.