This is a carousel with tiles that activate property listing cards. Use the previous and next buttons to navigate.
1/38
$395,000 Just Listed
This is a carousel with tiles that activate property listing cards. Use the previous and next buttons to navigate.
1/38
Property Description
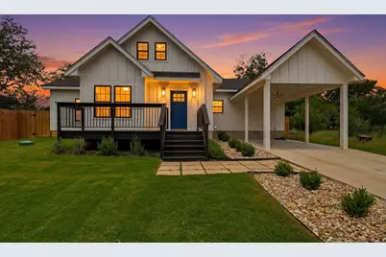
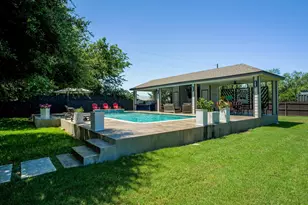
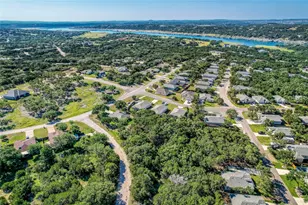
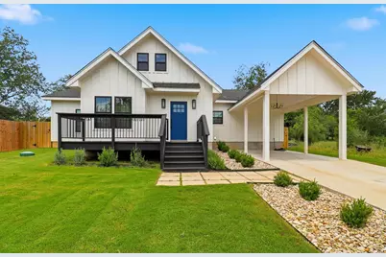
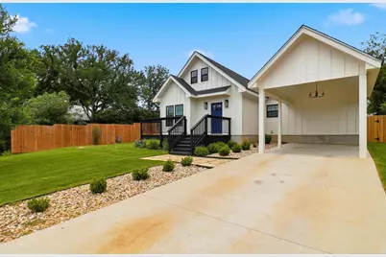
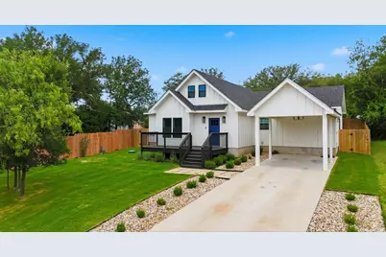
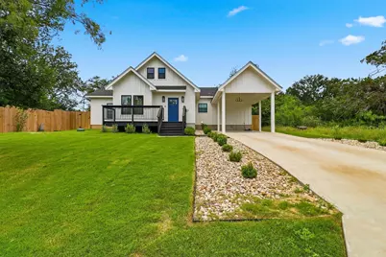
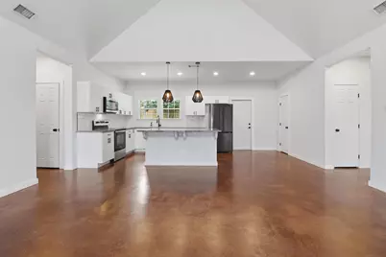
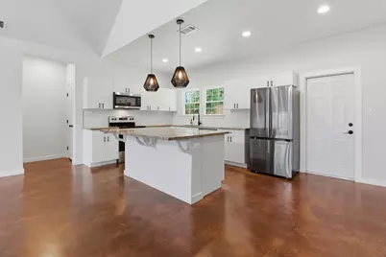
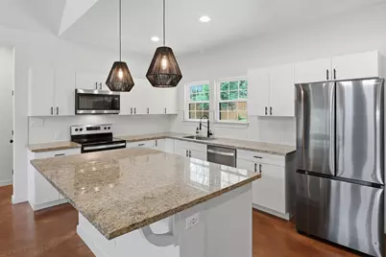
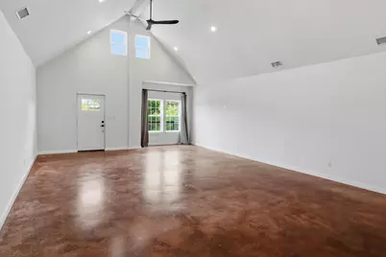
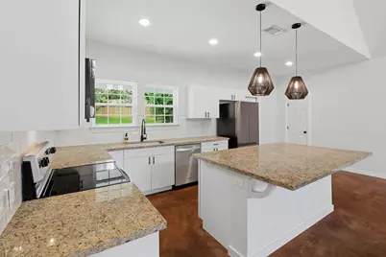
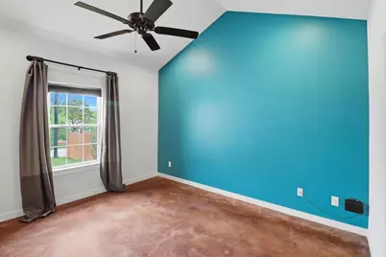
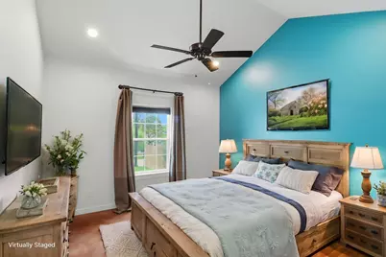
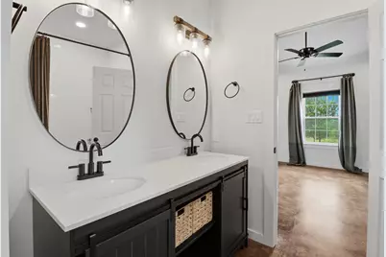
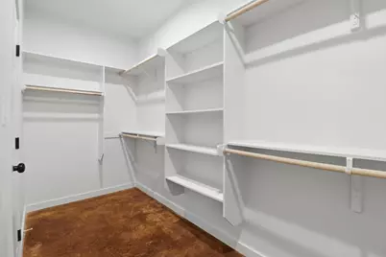
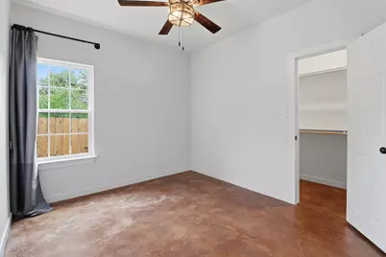
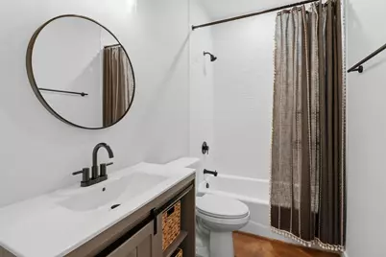
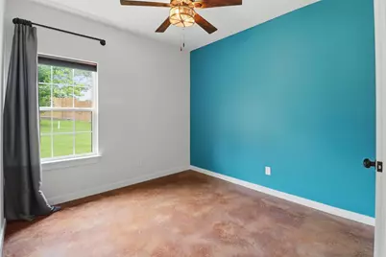
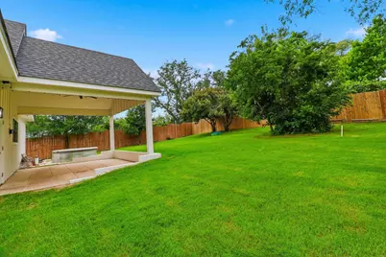
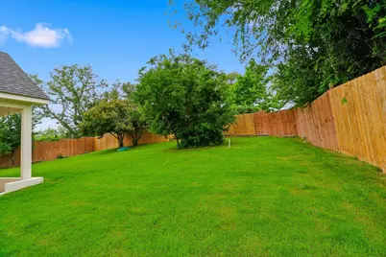
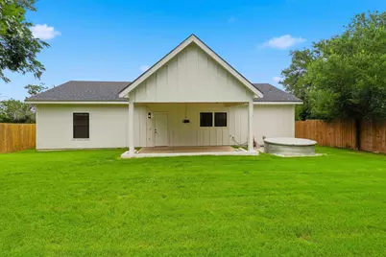
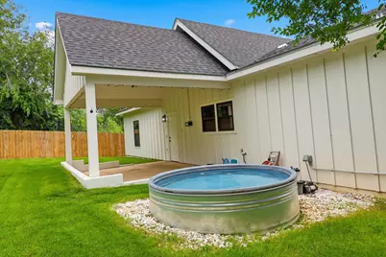
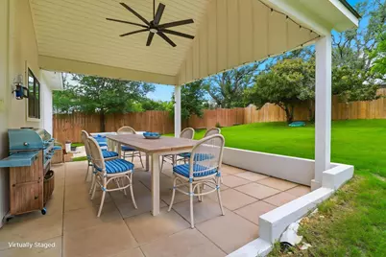
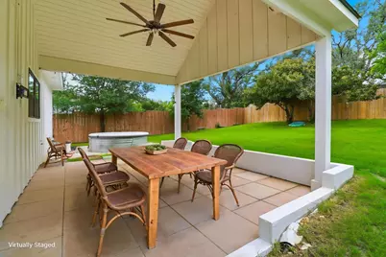
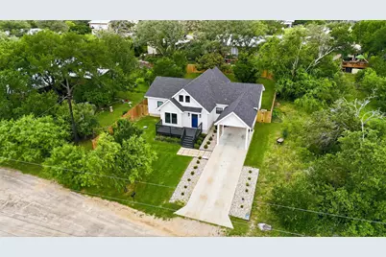
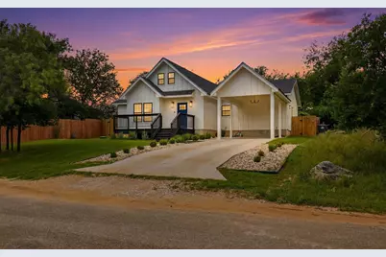
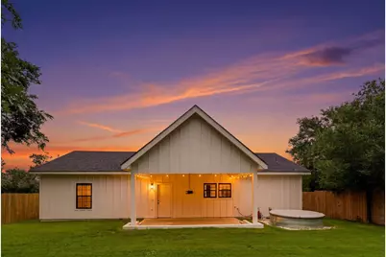
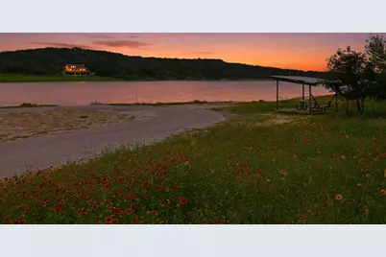
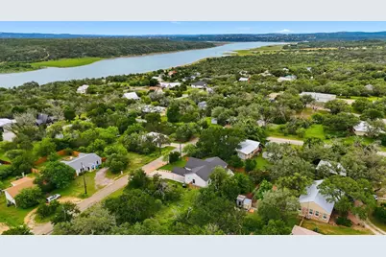
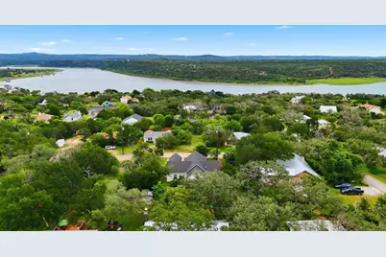
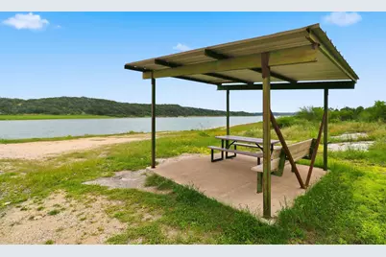
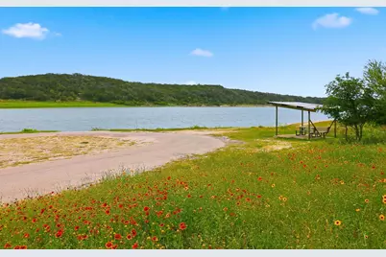
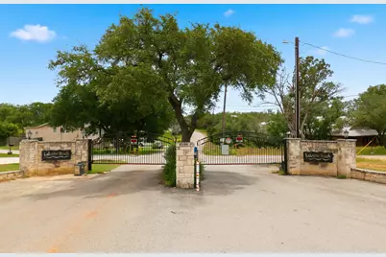
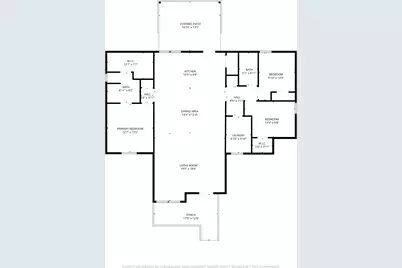
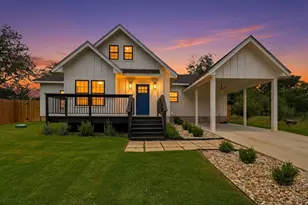
Modern farmhouse meets relaxed Hill Country living in the sought-after waterfront community of Lakeside Beach! This beautifully designed 3-bedroom, 2-bath home offers an open-concept layout with a stylish island kitchen, elegant pendant lighting, granite counters, subway tile backsplash, and warm yet elevated finishes throughout. The spacious great room creates a bright and airy living experience, while the split floorplan provides privacy for the primary suite featuring a vaulted ceiling, recessed lighting, dual vanity, soaking tub, subway tile accents, and a large walk-in closet with built-ins. Polished concrete floors throughout mean no carpet and easy maintenance. Step outside to the expanded, highly coveted back porch-perfect for morning coffee, entertaining, or relaxing under the Texas sky. The privacy-fenced backyard includes a trendy cowboy-style pool for warm summer days. An attached carport adds convenience and timeless farmhouse charm. Located in the gated Lakeside Beach community offering a sparkling pool, waterfront park, boat launch, fishing docks, swimming access, and recreation center near Lake Travis and the booming Hwy 71 corridor. Enjoy nearby favorites like Opie's BBQ, Iron Wolf Ranch & Distillery, Spicewood Vineyards, and Krause Springs with hiking, waterfalls, and swimming holes. Ideal as a full-time residence, weekend retreat, or investment opportunity in the rapidly growing Spicewood area! Located less than one hour from ABIA. MFISD schools and acclaimed Spicewood elementary.
Full Property Details
Full Property Details for 206 Sunfire
General
- Price: $395,000
- Status: Active
- Type: Single Family
- Source: Highland_Lakes_MLS
- MLS ID: 178039
- Updated: 5/21/2026
- Added to Site: 6 day(s) ago
Interior
- Rooms/Areas: Utility Room Inside
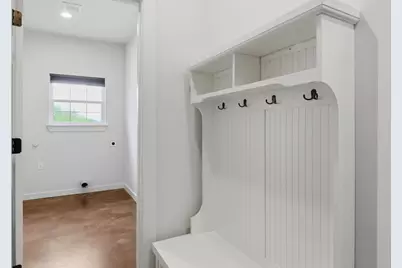
- Interior Features: High Ceilings, Breakfast Bar, Granite Counters, Pantry, Recessed Lighting, Split Bedroom, Vaulted Ceilings, Walk-In Closet(s)
- Appliances: Dishwasher, Disposal, Washer Hookup, Cooktop
- Flooring: Stained Concrete
Rooms
Bathrooms
- Total Bathrooms: 2
- Full Bathrooms: 2
Bedrooms
- Total Bedrooms: 3
Additional Information
- Shared Amenities: Park, Pool, Water, Gated
- Pool: Yes
- Pool Description: Above Ground, Community, Private
Parking
- Carports: Yes
- Garage Description: 1 Car Carport
Location
- County: Burnet
- Subdivision: Lakeside Beach
- Driving Directions: From HWY 71, turn to head north on Spur 191. Continue onto Eagle Bluff Rd. keep slight right to stay on Eagle Bluff Rd. Turn into Community on the right - CALL FOR GATE CODE - Turn right onto Wanta Hideaway. Turn left on Yonder Dr. Turn left onto Sunfire. Property on the left. Sign.
School Information
- High School District: Marble Falls
Heating & Cooling
- Cooling Type: Central Air
- Heating Type: Central
Utilities
- Sewer: Septic Tank
- Water: Private
Structural Information
- Architectural Style: Craftsman
- Construction: Wood Siding, HardiPlank Type
- Foundation: Slab
- Roof: Composition
- Stories/Levels: 1
- Square Feet: 1,788
- Sq. Ft. Source: County Records
- Living Area: 1,788 Sq. Ft.
- Year Built: 2023
Unit Information
- Residential Units: 1
Lot Features
- Property View: Hill Country
- Lot Size (Acres): 0.21
- Lot Size (Sq. Ft.): 9,100
- Lot Dimensions: 65 x 140
- Frontage: All Weather
- Fence: Yes
- Fencing (Description): Wood, Partial
Water Features
- Water Front View: No
Green Features
- Energy Efficient: Ceiling Fan(s), Windows
Financial Considerations
- Price Per Sq. Ft.: $220.92
Disclosures and Reports
- Legal Description: S5940 LAKESIDE BEACH LOT 187, SEC 1.0
- Property ID: 119646
Listed by Zina & Co. Real Estate, Zina Rodenbeck
Get Pre-Approved Today
Schools
Schools serving 206 Sunfire
School District:Marble Falls Independent School District
| Name | Grades | Distance |
|---|---|---|
Spicewood Elementary School, Spicewood, TX 1005 Spur 191, Spicewood, TX 78669 | PK-5 | 3.2 mi |
Marble Falls Middle School 1511 Pony Drive, Marble Falls, TX 78654 | 6-8 | 9.6 mi |
Marble Falls High School 2101 Mustang Drive, Marble Falls, TX 78654 | 9-12 | 8.2 mi |
Disclaimer:
School attendance boundaries provided by ATTOM Data Solutions and are for reference only. Contact the school directly to verify enrollment eligibility.
Price & Sales History for 206 Sunfire
Date
Details
Price
Change
Source
5/21/2026
Listed
$395,000
—
MLS
Disclaimer: Historical sales information is derived from public records provided by the county offices. Information is not guaranteed and should be independently verified.

Tax History
Tax History for 206 Sunfire
Year
Property Taxes
Change
Tax Assessment
Change
2024
$5,624
—
$340,973
-17%
2024
$5,624
45%
$410,000
43%
2023
$3,876
451%
$287,697
536%
2022
$704
186%
$45,227
198%
2021
$246
—
$15,197
—
Disclaimer: Historical tax information is derived from public records provided by the county offices. Information is not guaranteed and should be independently verified.
Estimate the Cost
Estimate the Cost for 206 Sunfire
206 Sunfire, Spicewood, TX 78669 (MLS# 178039) is a Single Family property with 3 bedrooms and 2 full bathrooms. 206 Sunfire is currently listed for $395,000 and was received on May 21, 2026. Want to learn more about 206 Sunfire? Do you have questions about finding other Single Family real estate for sale in Spicewood? You can browse all Spicewood real estate or contact a Coldwell Banker agent to request more information.