This is a carousel with tiles that activate property listing cards. Use the previous and next buttons to navigate.
1/40
$625,000
This is a carousel with tiles that activate property listing cards. Use the previous and next buttons to navigate.
1/40
Property Description
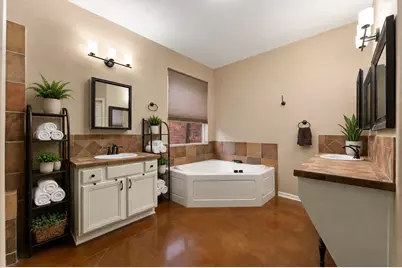
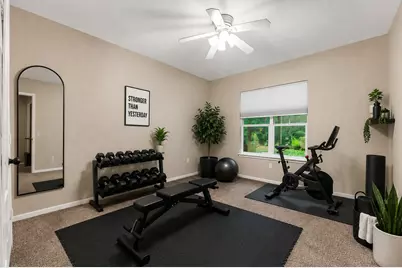
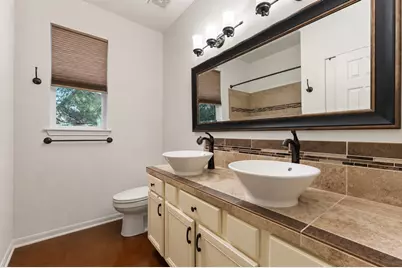
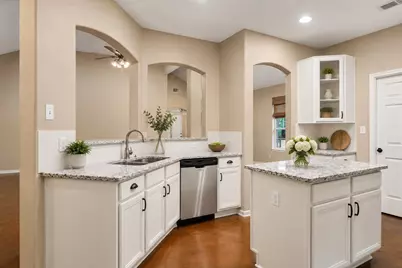
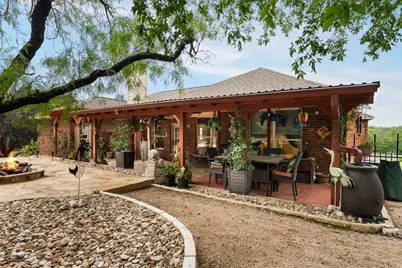
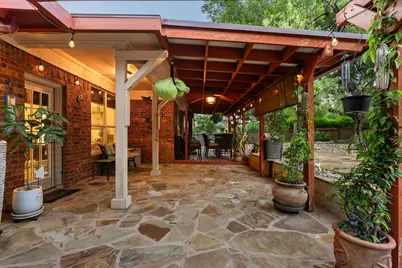
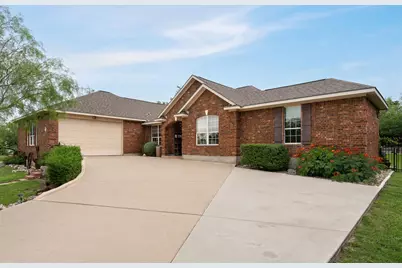
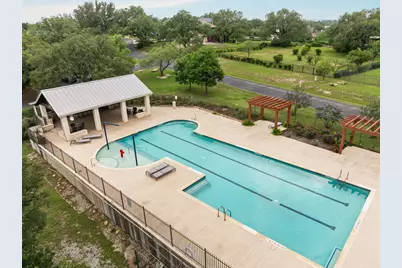
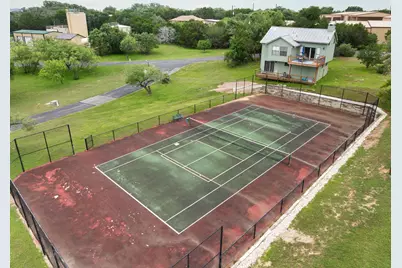
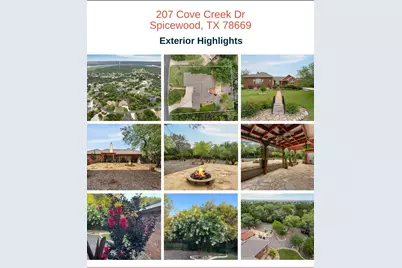
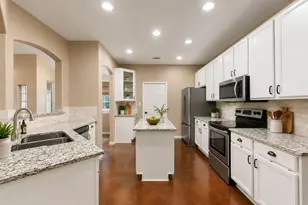
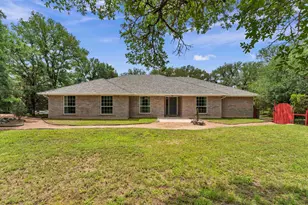
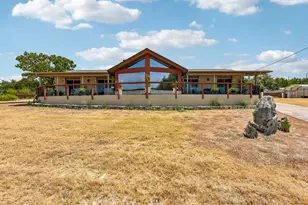
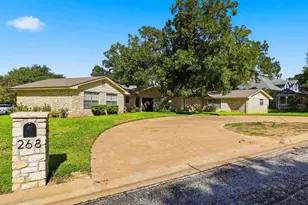
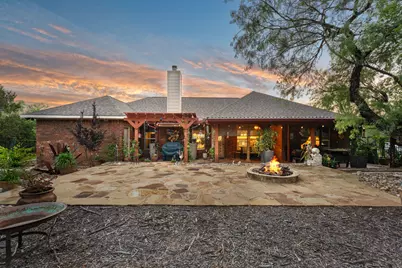
Incredible opportunity to own a special slice of Texas in a gated community with excellent amenities, lake access, and plenty of space and privacy! Welcome to 207 Cove Creek Dr. This home features 4 bedrooms, 3 bathrooms, an office, and 2,560 sq ft. The main living spaces are open concept, and the living room has high, beamed ceilings, concrete floors, and a beautiful fireplace. The dedicated office is located immediately to the right as you enter the home, and the formal dining space is immediately to the left. The large, updated kitchen is light and bright, and features quartz countertops and stainless steel appliances. There is a large dining area next to the kitchen, and it overlooks the stunning backyard. The primary bedroom has tray ceilings, a huge walk-in closet, a spacious ensuite bathroom with two vanities, a soaking tub, a walk-in shower, and a water closet. The second living space leads to a private bedroom and full bathroom and could be used for a second primary suite, multigenerational living, or as a private suite for long-term guests. It is currently used as a dedicated office, but the options are truly limitless! The backyard may just become your favorite place to relax, thanks to the huge stone patio with large covered and uncovered sections, a custom built-in fire pit, beautiful trees, and expertly designed landscaping. The front of the home is also beautifully landscaped and welcoming, and features a charming bridge. The home is perfect for a main residence or lock-and-leave property, thanks to being located in the private gated community of Ridge Harbor. Community amenities include a marina, two boat ramps, a pool, park, sports courts, and a"‹"‹""‹"‹"‹"‹""‹""‹"‹"‹""‹""‹""‹"‹"‹""‹"‹ playground.
Full Property Details
Full Property Details for 207 Cove Creek Dr
General
- Price: $625,000
- HOA FEE: $90/month
- HOA FEE FREQ.: Annually
- Taxes: $7,245 (2025)
- Status: Active
- Type: Single Family
- Source: Austin_MLS
- MLS ID: 9998881
- Updated: 5/20/2026
- Added to Site: 7 day(s) ago
Interior
- Interior Features: Beamed Ceilings, Breakfast Bar, Open Beams/Beamed Ceailings, Ceiling Fan(s), Separate/Formal Dining Room, Double Vanity, Entrance Foyer, Eat-in Kitchen, High Ceilings, In-Law Floorplan, Kitchen Island, Multiple Living Areas, Multiple Dining Areas, Main Level Primary, No Interior Steps, Open Floorplan, Quartz Counters, Recessed Lighting, Soaking Tub, Study
- Fireplace: Yes
- Number of Fireplaces: 1
- Fireplace(s): Living Room
- Appliances: Dishwasher, Microwave, Range, Stainless Steel Appliance(s)
- Flooring: Carpet, Concrete
Rooms
Bathrooms
- Total Bathrooms: 3
- Full Bathrooms: 3
Bedrooms
- Total Bedrooms: 4
- Bedrooms Main: 4
Other Rooms
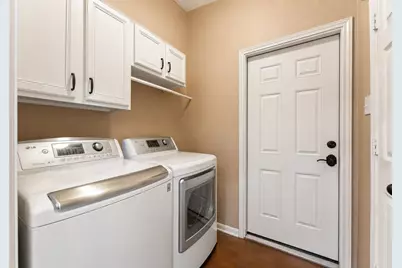
- Laundry: Laundry Room, Washer Hookup
Additional Information
- Shared Amenities: Gated, Lake, Playground, Pool, Sport Court(s), See Remarks
- Shared Pool: Yes
- Pool: Yes
- Pool Description: None, Community
- Security/Safety: None
Exterior
- Exterior Features: Private Yard, Rain Gutters
- Porch/Patio/Deck: Covered, Patio
Parking
- Garage: Yes
- Garage Spaces: 2
- Covered Spaces: 2
- Total Spaces: 7
- Parking Features: Attached, Driveway, Garage
Location
- Area: LW
- County: Burnet
- Subdivision: Ridge Harbor
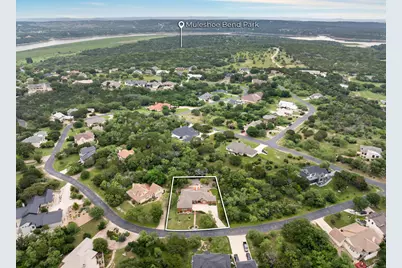
- Driving Directions: From Austin: Take Hwy 71 E to Paleface Ranch Rd. Turn Right and continue on to CO RD 404. Turn Right onto CO Rd 414 and turn Left on Harbor Point. Come down to entrance 2, which is almost to Mule Shoe Bend Park. Upon coming through the gate (code in ShowingTime), you will see a stop sign. Turn Right. Then stay straight - do not veer to the right. There is an empty lot and the house is on the right, brick 1-story with a little bridge out front.
- Direction Faces: West
School Information
- Elem School District: Marble Falls ISD
- Midd School District: Marble Falls ISD
- High School District: Marble Falls ISD
- Elementary School: Spicewood (Marble Falls ISD)
- Middle School: Marble Falls
- High School: Marble Falls
Community
- Gated community: Yes
- Association: Yes
- Assoc. Name: Ridge Harbor HOA
- Assoc. Fees Include: Common Area Maintenance
Heating & Cooling
- Central air: Yes
- Air Conditioning: Yes
- Cooling Type: Central Air, Ceiling Fan(s)
- Heating Type: Central
Utilities
- Sewer: Private Sewer
- Water: Private
- Utility Description: Electricity Connected, Sewer Connected, Water Connected
Structural Information
- Detached/Attached: Detached
- Construction: Brick, Masonry
- Roof: Composition
- Windows: Blinds, Window Treatments
- Stories/Levels: 1
- Square Feet: 2,560
- Sq. Ft. Source: Public Records
- Living Area: 2,560 Sq. Ft.
- Year Built: 2005
- Year Built Source: Public Records
- Property Condition: Resale
Additional Structures
- Other Structures: Guest House Attached, Living Quarters, None
Lot Features
- Property View: Trees/Woods
- Lot Size (Acres): 0.3769
- Lot Size (Sq. Ft.): 16,417.76
- Fence: Yes
- Lot Features: Back Yard, Front Yard, Landscaped, Moderate Trees, Private, Xeriscape
- Fencing (Description): Back Yard, Wrought Iron
Green Features
- Water Conservation: Water-Smart Landscaping
Financial Considerations
- Association Fee: $1,082
- Assoc Fee Freq.: Annually
- Assessment Amount: $547,492
- Tax Amount: $7,245
- Tax Year: 2025
- Terms: Cash, Conventional, FHA, VA Loan
Disclosures and Reports
- Special Conditions: Standard
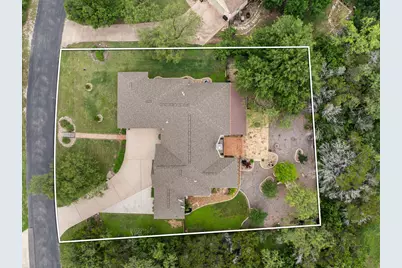
- Documents Avail.: Aerial
- Legal Description: S7290 RIDGE HARBOR LOT 108, SEC 1
- Disclosures/Reports: Seller Disclosure
- Property ID: 36676
- Lot Number: 108
Listed by Compass RE Texas, LLC
Get Pre-Approved Today
Schools
Schools serving 207 Cove Creek Dr
School District:Marble Falls Independent School District
| Name | Grades | Distance |
|---|---|---|
Spicewood Elementary School, Spicewood, TX 1005 Spur 191, Spicewood, TX 78669 | PK-5 | 3.1 mi |
Marble Falls Middle School 1511 Pony Drive, Marble Falls, TX 78654 | 6-8 | 12.1 mi |
Marble Falls High School 2101 Mustang Drive, Marble Falls, TX 78654 | 9-12 | 10.8 mi |
Disclaimer:
School attendance boundaries provided by ATTOM Data Solutions and are for reference only. Contact the school directly to verify enrollment eligibility.
Price & Sales History for 207 Cove Creek Dr
Date
Details
Price
Change
Source
5/20/2026
Listed
$625,000
—
MLS
Disclaimer: Historical sales information is derived from public records provided by the county offices. Information is not guaranteed and should be independently verified.
Tax History
Tax History for 207 Cove Creek Dr
Year
Property Taxes
Change
Tax Assessment
Change
2025
$3,689
-37%
$547,492
10%
2024
$5,823
32%
$499,698
10%
2023
$4,396
-25%
$454,271
-5%
2022
$5,854
1%
$480,351
17%
2021
$5,806
6%
$411,086
20%
2020
$5,478
2%
$341,301
2%
2019
$5,385
-1%
$333,302
8%
2018
$5,454
—
$308,714
—
Disclaimer: Historical tax information is derived from public records provided by the county offices. Information is not guaranteed and should be independently verified.
Estimate the Cost
Estimate the Cost for 207 Cove Creek Dr
207 Cove Creek Drive, Spicewood, TX 78669 (MLS# 9998881) is a Single Family property with 4 bedrooms and 3 full bathrooms. 207 Cove Creek Drive is currently listed for $625,000 and was received on May 20, 2026. Want to learn more about 207 Cove Creek Drive? Do you have questions about finding other Single Family real estate for sale in Spicewood? You can browse all Spicewood real estate or contact a Coldwell Banker agent to request more information.