This is a carousel with tiles that activate property listing cards. Use the previous and next buttons to navigate.
1/24
$900,000
This is a carousel with tiles that activate property listing cards. Use the previous and next buttons to navigate.
1/24
Property Description
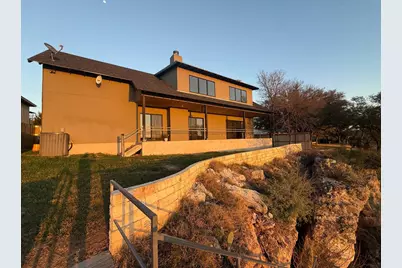
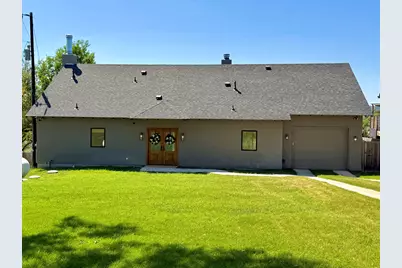
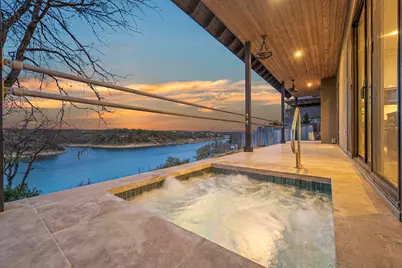
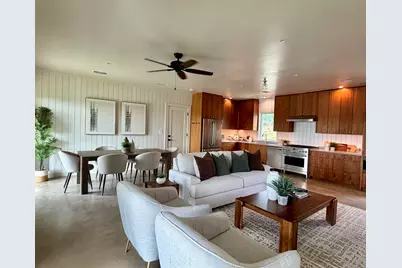
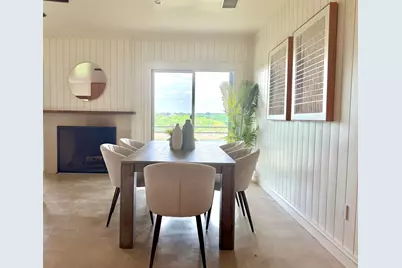
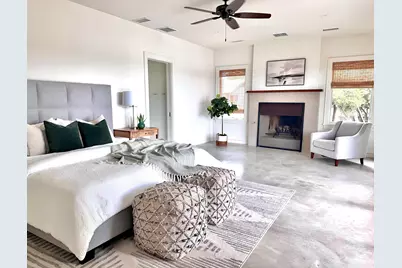
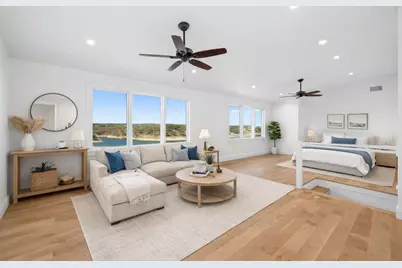
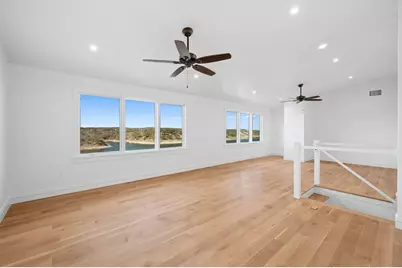
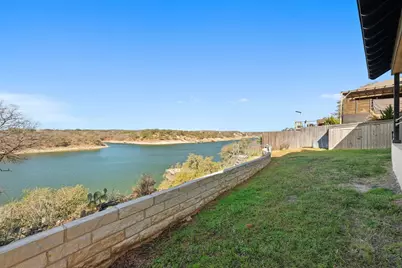
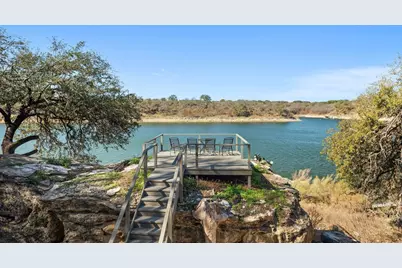
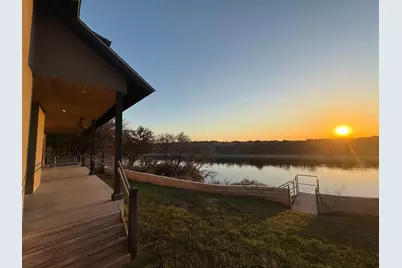
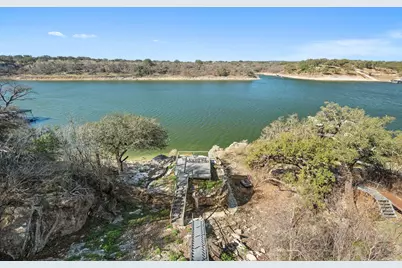
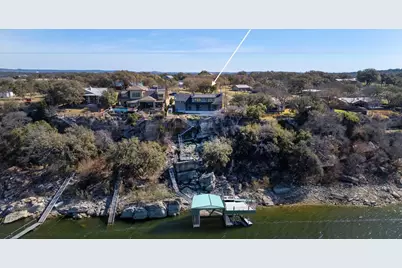
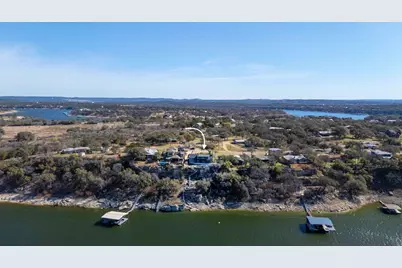
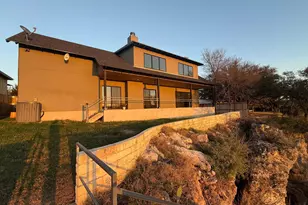
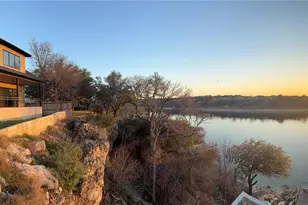
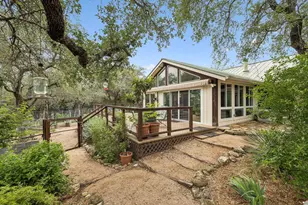
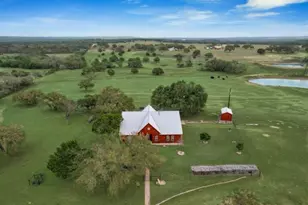
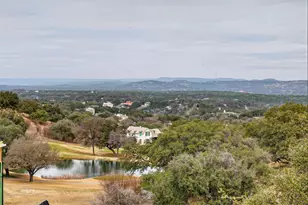
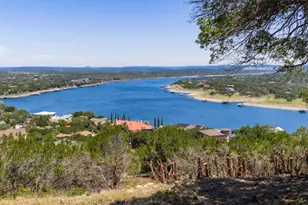
Upstairs offers a spacious open-concept layout with a full bathroom and two closets, providing an easy opportunity to create two private bedrooms. See builder drawings for measurements and potential layout in uploaded documents. Stunning waterfront retreat overlooking the Pedernales River and Lake Travis, where panoramic Hill Country views and peaceful lakefront living come together. Built by Bill Stone and Associates LLC, a respected Austin builder known for delivering high-end homes, this property blends thoughtful design with an exceptional setting. Perched above the shoreline, it captures breathtaking water vistas from expansive windows, covered outdoor living spaces, and a private elevated viewing deck perfect for sunset evenings and entertaining. Currently featuring 2 bedrooms and 2 bathrooms across 1,841 sq ft, the home offers a flexible layout ideal for a primary residence, second home retreat, or investment property. Some images may include virtual staging to illustrate potential use of space, including a conceptual rendering of a boathouse and dock, which are not currently in place. With strong short term rental potential, buyer to verify, this property presents a rare opportunity to own a scenic Hill Country escape that blends lifestyle, flexibility, and income producing possibilities. A unique waterfront offering delivering both relaxation and long term upside in one unforgettable setting.
Full Property Details
Full Property Details for 24423 Pedernales Dr
General
- Price: $900,000
- Status: Active
- Type: Single Family
- Source: Highland_Lakes_MLS
- MLS ID: 177385
- Updated: 4/14/2026
- Added to Site: 50 day(s) ago
Interior
- Rooms/Areas: Main Level Master Bdrm
- Fireplace: Yes
- Fireplace(s): Two, Gas Starter, Two, Gas Starter
- Appliances: Dishwasher, Dryer, Disposal, Microwave, Refrigerator, Washer
- Flooring: Stained Concrete
Rooms
Bathrooms
- Total Bathrooms: 2
- Full Bathrooms: 2
Bedrooms
- Total Bedrooms: 3
Additional Information
- Shared Amenities: None
Exterior
- Exterior Features: Hot Tub
Parking
- Garage: Yes
- Attached garage: Yes
- Garage Description: 1 Car Attached Garage
Location
- County: Travis
- Subdivision: Mouth of Ped
- Driving Directions: From Austin: Use State Hwy 71 W Turn right onto Paleface Ranch Rd Continue on Haynie Flat Rd. Drive to Pedernales Dr in Travis County Turn right onto Haynie Flat Rd Turn right onto Janice Ln Turn right onto Pedernales Dr Destination will be on the left.
School Information
- High School District: Marble Falls
Community
- Assoc. Fees Include: None
Heating & Cooling
- Cooling Type: Central Air
- Heating Type: Central
Utilities
- Sewer: Septic Tank
- Water: Well
Structural Information
- Construction: Block, Stone, Wood Siding
- Foundation: Slab
- Stories/Levels: 2
- Square Feet: 1,841
- Sq. Ft. Source: County Records
- Living Area: 1,841 Sq. Ft.
- Year Built: 2021
Unit Information
- Residential Units: 1
Lot Features
- Property View: Hill Country, Lake, Panoramic
- Lot Size (Acres): 1.13
- Lot Size (Sq. Ft.): 49,201
- Lot Dimensions: 75 FF
- Frontage: Gravel
Water Features
- Water View: Yes
- Water Front Type: River Front
- Water Front View: Yes/Other
Green Features
- Energy Efficient: Ceiling Fan(s), Windows
Financial Considerations
- Price Per Sq. Ft.: $488.86
Disclosures and Reports
- Legal Description: LOT 7 BLK 3 MOUTH OF PEDERNALES SEC 2 & ABS 509 SUR 39 LOVETT W T ACR .86
- Property ID: 357454
Listed by LPT Realty, LLC, Lucia Erana

Get Pre-Approved Today
Schools
Schools serving 24423 Pedernales Dr
School District:Marble Falls Independent School District
| Name | Grades | Distance |
|---|---|---|
Spicewood Elementary School, Spicewood, TX 1005 Spur 191, Spicewood, TX 78669 | PK-5 | 5.5 mi |
Marble Falls Middle School 1511 Pony Drive, Marble Falls, TX 78654 | 6-8 | 16 mi |
Marble Falls High School 2101 Mustang Drive, Marble Falls, TX 78654 | 9-12 | 14.8 mi |
Disclaimer:
School attendance boundaries provided by ATTOM Data Solutions and are for reference only. Contact the school directly to verify enrollment eligibility.
Price & Sales History for 24423 Pedernales Dr
Date
Details
Price
Change
Source
4/11/2026
Price Reduced
$900,000
-18.11%
MLS
4/07/2026
Listed
$1,099,000
—
MLS
Disclaimer: Historical sales information is derived from public records provided by the county offices. Information is not guaranteed and should be independently verified.
Tax History
Tax History for 24423 Pedernales Dr
Year
Property Taxes
Change
Tax Assessment
Change
2024
$3,283
100%
$753,858
-18%
2022
-100%
$918,638
33%
2022
$3,951
324%
$693,221
386%
2021
$932
-65%
$142,500
—
2020
$2,650
5%
$142,500
—
2020
$2,527
-3%
$142,500
—
2018
$2,605
-2%
$142,500
—
2016
$2,671
—
$142,500
—
2017
$2,671
-2%
$142,500
—
2015
$2,728
-2%
$142,500
—
2014
$2,797
-2%
$142,500
—
2013
$2,855
—
$142,500
—
Disclaimer: Historical tax information is derived from public records provided by the county offices. Information is not guaranteed and should be independently verified.
Estimate the Cost
Estimate the Cost for 24423 Pedernales Dr
24423 Pedernales Dr, Spicewood, TX 78669 (MLS# 177385) is a Single Family property with 3 bedrooms and 2 full bathrooms. 24423 Pedernales Dr is currently listed for $900,000 and was received on April 07, 2026. Want to learn more about 24423 Pedernales Dr? Do you have questions about finding other Single Family real estate for sale in Spicewood? You can browse all Spicewood real estate or contact a Coldwell Banker agent to request more information.