This is a carousel with tiles that activate property listing cards. Use the previous and next buttons to navigate.
1/38
$850,000
This is a carousel with tiles that activate property listing cards. Use the previous and next buttons to navigate.
1/38
Property Description
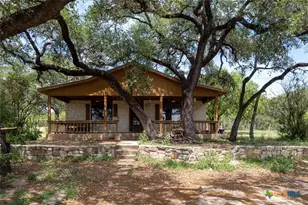
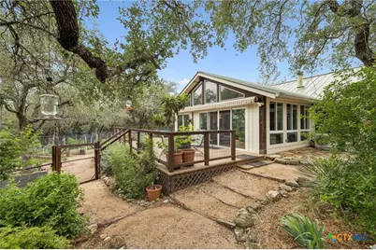

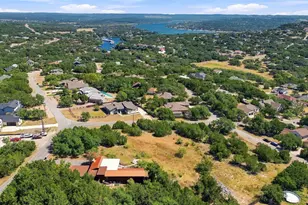
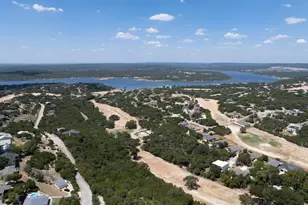
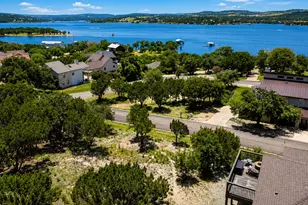
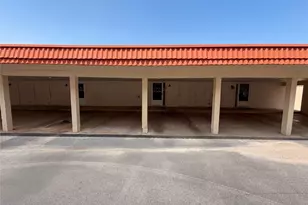
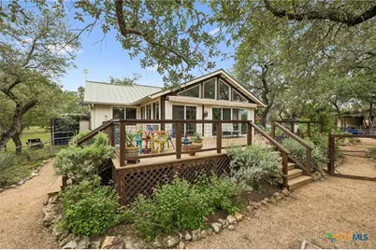
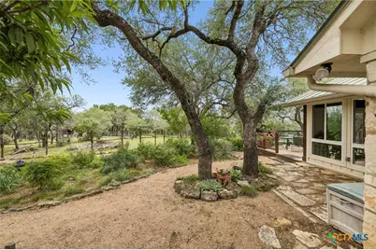
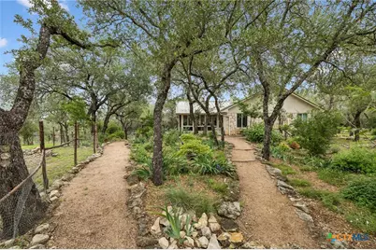
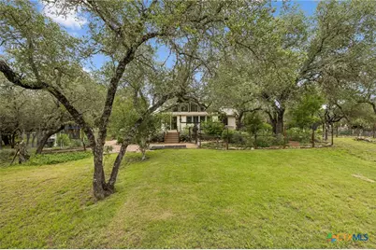
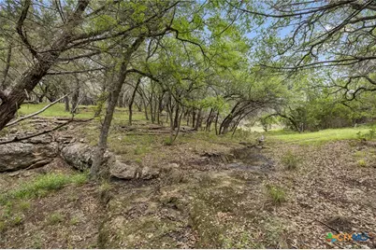
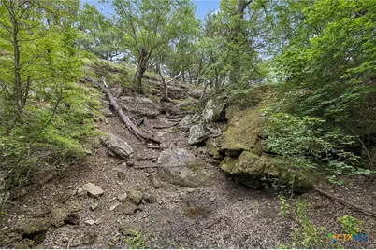
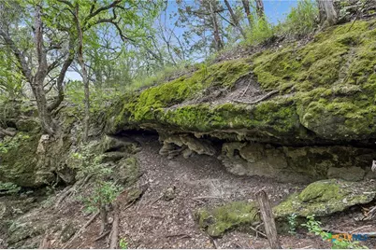
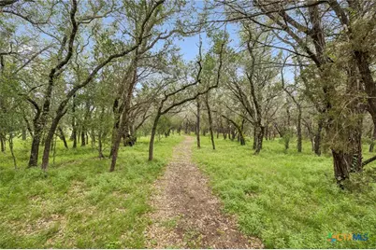
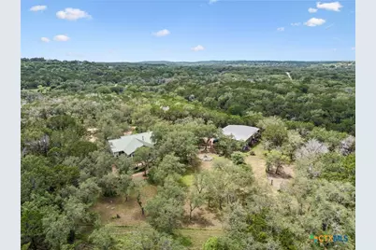
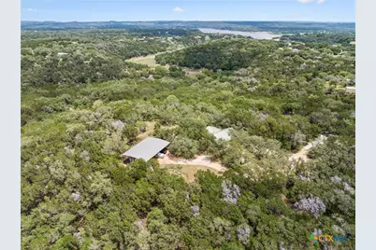
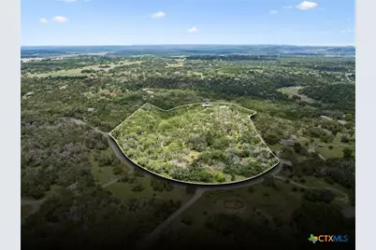
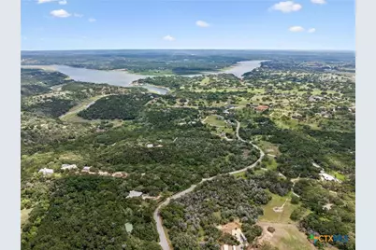
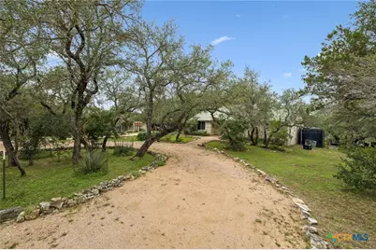
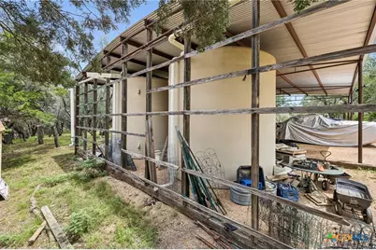
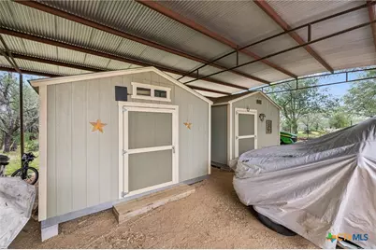
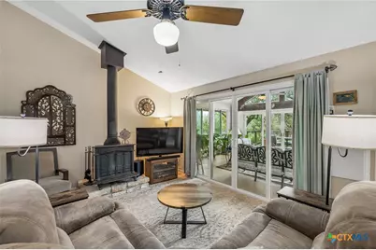
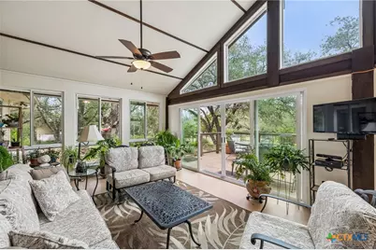
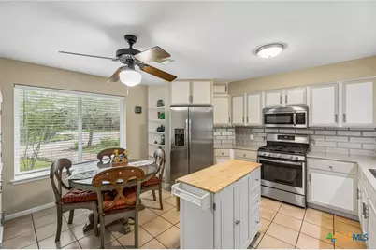
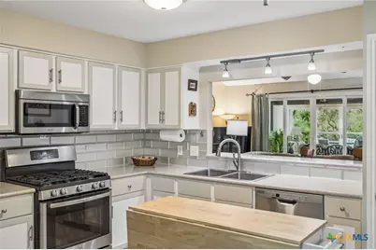
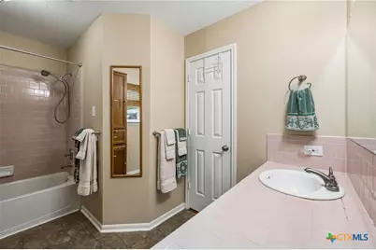
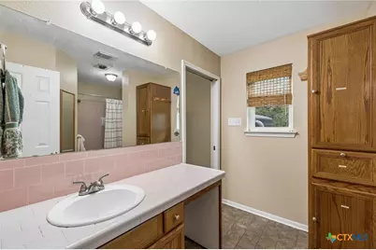
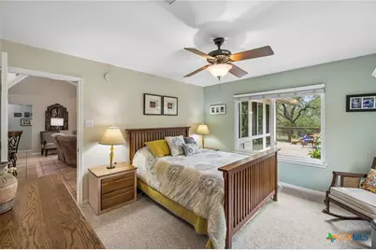
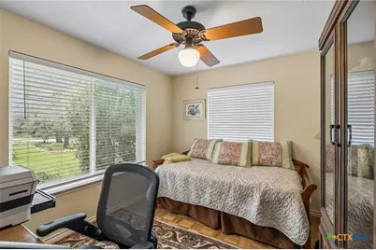
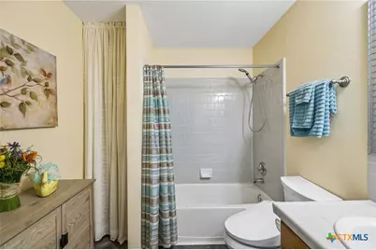
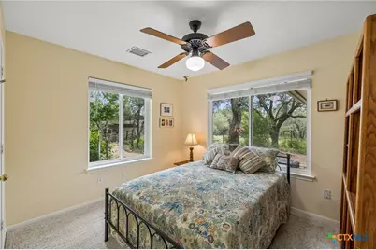
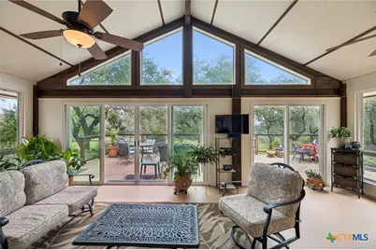
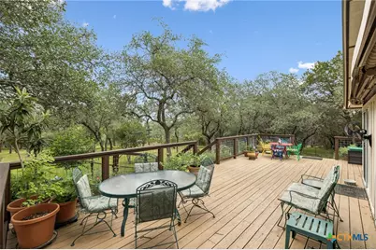
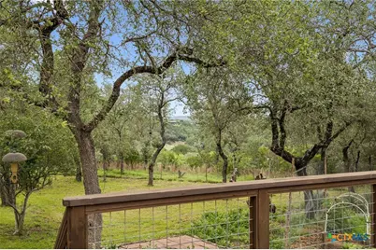
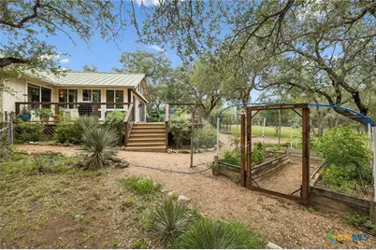
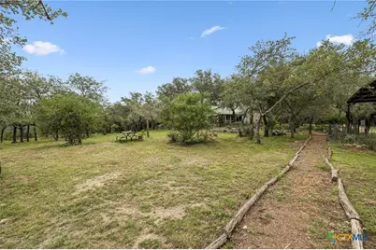
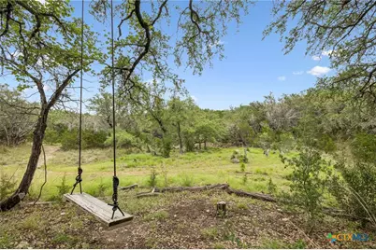
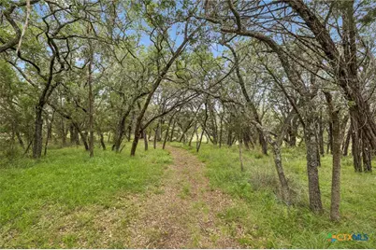
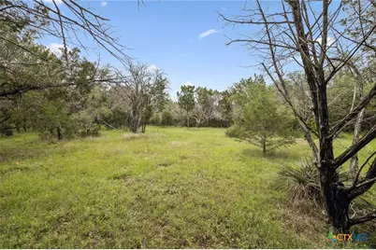
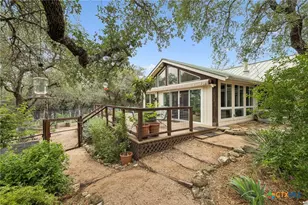
Spicewood acreage property offering 12 acres of usable land with extensive trail system, natural features, and water infrastructure supporting independent living. The property includes approximately 3.5 miles of trails connecting multiple areas of the land, including a wet weather creek, waterfalls, ravines, and caves. A rainwater collection system with 20,000-gallon capacity and filtration supports the home, with additional tanks and solar-powered irrigation for gardens and landscaping. Improvements include a large outdoor deck with remote awning, sunroom with windows and climate control, raised garden beds, chicken coop, and multiple storage buildings with power. A covered carport and circular drive provide ample parking and access. Interior features include vaulted ceilings, wood-burning stove, updated flooring, and open living spaces with abundant natural light. Kitchen includes updated appliances and functional layout. Conveniently located near Muleshoe Bend Park, Spicewood Airport, and emerging area developments.
Full Property Details
Full Property Details for 300 Bluff Rd
General
- Price: $850,000
- Status: Active
- Type: Farms/Ranches
- Source: Central_Texas_MLS
- MLS ID: 617446
- Updated: 6/19/2026
- Added to Site: 23 day(s) ago
Interior
- Number of Rooms: 9
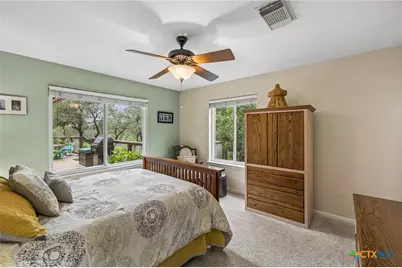
- Interior Features: All Bedrooms Down, Ceiling Fan(s), Recessed Lighting, Storage, Tub Shower, Vanity, Walk-In Closet(s)
- Fireplace: Yes
- Number of Fireplaces: 1
- Fireplace(s): Primary Bedroom, Wood Burning, Wood BurningStove
- Appliances: Dishwasher, Gas Range, Gas Water Heater, Microwave, Some Gas Appliances, Range
- Flooring: Carpet, Ceramic Tile, Hardwood, Parquet, Tile
Rooms
Bathrooms
- Total Bathrooms: 2
- Full Bathrooms: 2
Bedrooms
- Total Bedrooms: 3
Other Rooms
- Laundry: Washer Hookup, Laundry in Utility Room, In Kitchen, Main Level, Laundry Room
Exterior
- Exterior Features: Balcony, Deck, Patio, Storage, Propane Tank - Owned
- Porch/Patio/Deck: Balcony, Deck, Patio
Parking
- Carports: Yes
- Carport Spaces: 3
Location
- County: Burnet
- Driving Directions: From Austin, take Bee Caves Rd. then turn right onto Hwy 71 W, turn right onto Paleface Ranch and continue onto CO Rd 404. Turn right onto Shady Creek Rd. then left onto Bluff Rd. and property will be on your left.
- Direction Faces: South
School Information
- Elem School District: Marble Falls ISD
- Midd School District: Marble Falls ISD
- High School District: Marble Falls ISD
- Elementary School: Spicewood Elementary
- Middle School: Marble Falls Middle School
- High School: Marble Falls High School
Heating & Cooling
- Central air: Yes
- Air Conditioning: Yes
- Cooling Type: Central Air, Electric, 1 Unit
- Heating Type: Central, Electric
Utilities
- Electric Available: Yes
- Sewer: Septic Tank
- Water: Other, Private, See Remarks
- Utility Description: Electricity Available, Natural Gas Available, High Speed Internet Available, Propane, Underground Utilities
Structural Information
- Architectural Style: Traditional
- Construction: Masonry, Stone Veneer
- Roof: Metal
- Stories/Levels: 1
- Square Feet: 1,763
- Sq. Ft. Source: Appraiser
- Living Area: 1,763 Sq. Ft.
- Year Built: 1996
- Year Built Source: Assessor
- Property Condition: Resale
Additional Structures
- Other Structures: Other, Poultry Coop, Residence, Shed(s), See Remarks, Workshop, Storage
Lot Features
- Property View: Hills, Panoramic, Water
- Lot Size (Acres): 12
- Lot Dimensions: 564 x 753
- Frontage: County Road, Asphalt, Gravel, Paved
- Topography: Rolling
- Fencing (Description): Cross Fenced
Water Features
- Water View: Yes
- Water Front Name: Hill Country View, Panoramic, Water View
Financial Considerations
- Terms: Cash, Conventional, FHA, VA Loan
Disclosures and Reports
- Documents Avail.: Aerial, Disclosure(s), Floorplan, Seller's Property Disclosure, Survey
- Legal Description: ABS A0791 FIDELE SECHOLZER, TRACT 7, 12.0 ACRES
- Property ID: 56518
Listed by Keller Williams Heritage
Get Pre-Approved Today
Schools
Schools serving 300 Bluff Rd
School District:Marble Falls Independent School District
| Name | Grades | Distance |
|---|---|---|
Spicewood Elementary School, Spicewood, TX 1005 Spur 191, Spicewood, TX 78669 | PK-5 | 2.7 mi |
Marble Falls Middle School 1511 Pony Drive, Marble Falls, TX 78654 | 6-8 | 13 mi |
Marble Falls High School 2101 Mustang Drive, Marble Falls, TX 78654 | 9-12 | 11.7 mi |
Disclaimer:
School attendance boundaries provided by ATTOM Data Solutions and are for reference only. Contact the school directly to verify enrollment eligibility.
Price & Sales History for 300 Bluff Rd
Date
Details
Price
Change
Source
6/19/2026
Listed
$850,000
—
MLS
Disclaimer: Historical sales information is derived from public records provided by the county offices. Information is not guaranteed and should be independently verified.

Tax History
Tax History for 300 Bluff Rd
Year
Property Taxes
Change
Tax Assessment
Change
2025
$2,250
-52%
$461,979
10%
2024
$4,729
59%
$419,981
10%
2023
$2,969
-33%
$381,801
-50%
2022
$4,462
1%
$764,865
91%
2021
$4,431
1%
$399,473
12%
2020
$4,402
6%
$355,739
-26%
2019
$4,148
-60%
$478,739
15%
2018
$10,476
—
$415,045
—
Disclaimer: Historical tax information is derived from public records provided by the county offices. Information is not guaranteed and should be independently verified.
Estimate the Cost
Estimate the Cost for 300 Bluff Rd
300 Bluff Road, Spicewood, TX 78669 (MLS# 617446) is a Farms/Ranches property with 3 bedrooms and 2 full bathrooms. 300 Bluff Road is currently listed for $850,000 and was received on June 19, 2026. Want to learn more about 300 Bluff Road? Do you have questions about finding other Farms/Ranches real estate for sale in Spicewood? You can browse all Spicewood real estate or contact a Coldwell Banker agent to request more information.