This is a carousel with tiles that activate property listing cards. Use the previous and next buttons to navigate.
1/40
$350,000 Just Listed
This is a carousel with tiles that activate property listing cards. Use the previous and next buttons to navigate.
1/40
Property Description
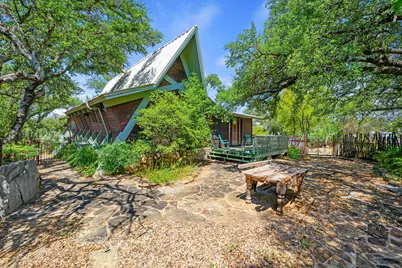
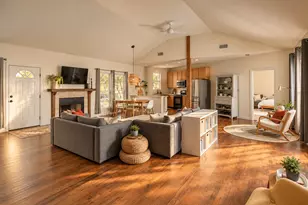
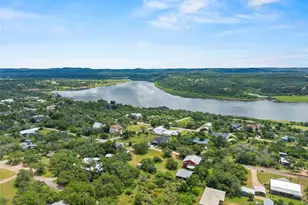
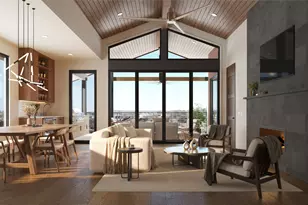
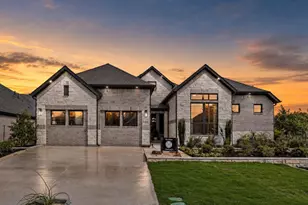
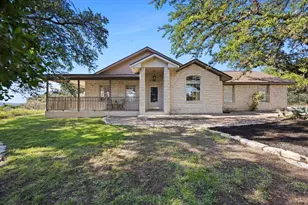
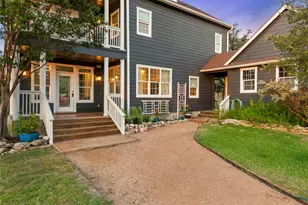
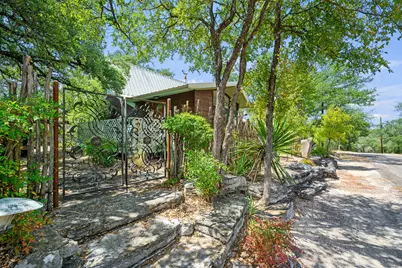
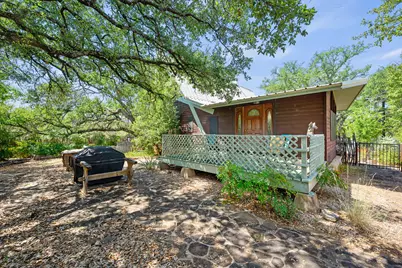
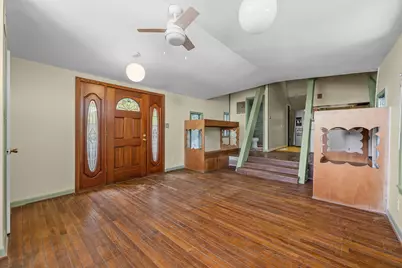
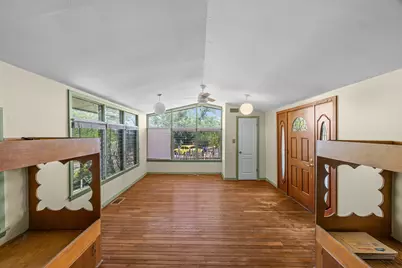
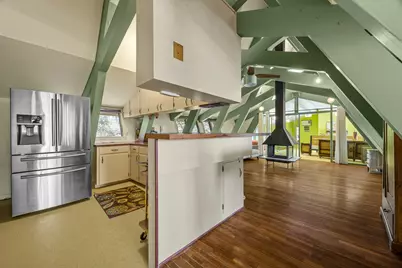
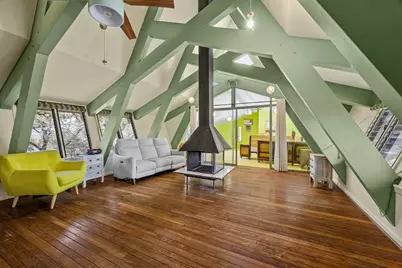
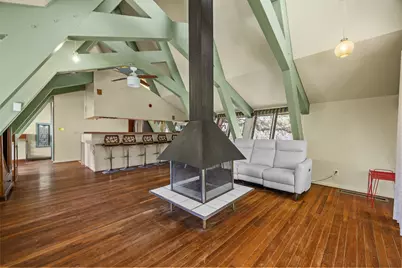
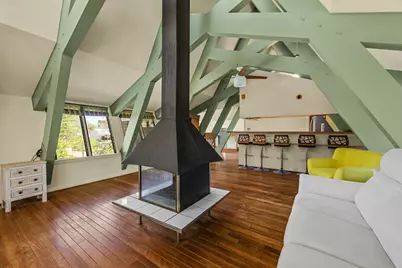
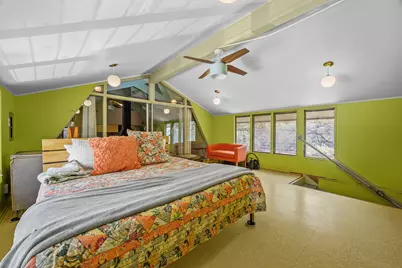
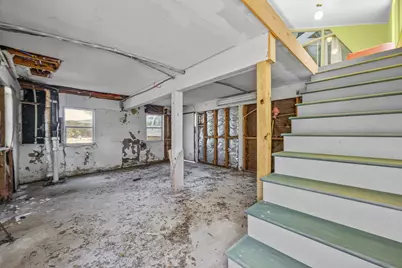
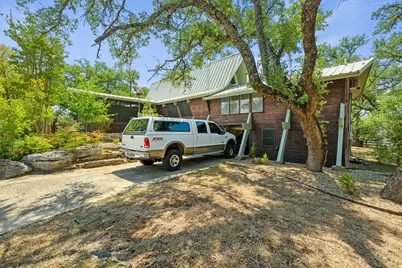
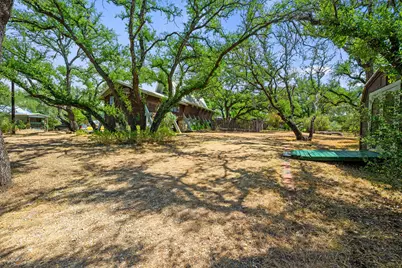
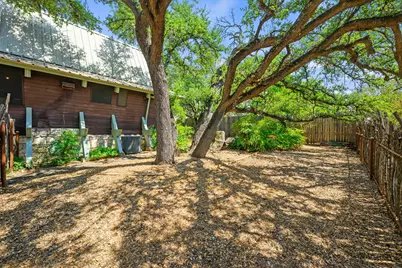
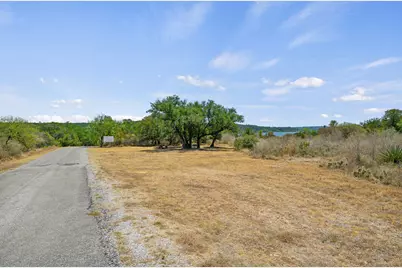
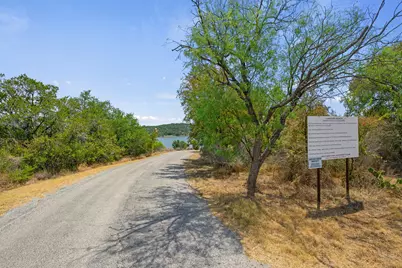
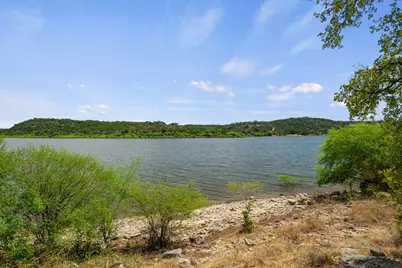
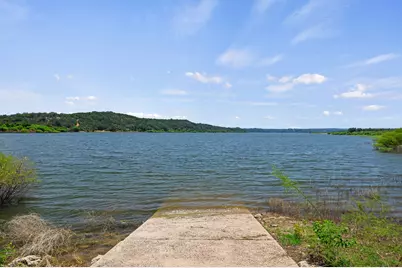
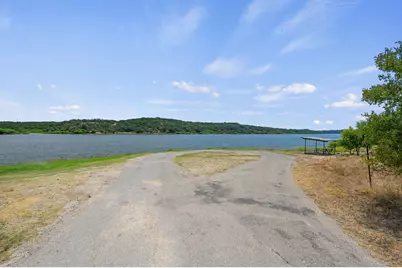
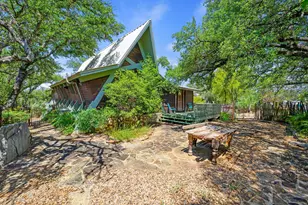
Welcome to your own slice of paradise in a lakeside community! This charming property offers plenty of space, natural light, and outdoor living. Inside, you'll find lots of windows that fill the home with sunshine, along with a cozy, wood burning fireplace that creates the perfect gathering spot. Situated on a double lot, this property offers room to spread out, garden, entertain, or simply enjoy the spacious surroundings. A large tool shed provides excellent storage for all your tools, toys, and outdoor equipment. Step outside and discover the true highlight of this home: a gorgeous, expansive outdoor patio, perfect for morning coffee, weekend gatherings, grilling, or relaxing with friends and family. Residents can enjoy the community pool, boat ramps, and lake park, complete with a covered picnic area-ideal for enjoying sunny afternoons by the water. Price includes adjacent lot. Address: BREEZING LANE , TX Property ID #: 26542 Description: S5940 LAKESIDE BEACH LOT 268, SEC 1 .2089 Water source is: Investor Owned Utility (IOU)
Full Property Details
Full Property Details for 301 Yonder Dr
General
- Price: $350,000
- HOA FEE: $17/month
- HOA FEE FREQ.: Annually
- Taxes: $3,685 (2026)
- Status: Active
- Type: Single Family
- Source: Austin_MLS
- MLS ID: 9193525
- Updated: 10/6/2026
- Added to Site: 4 day(s) ago
Interior
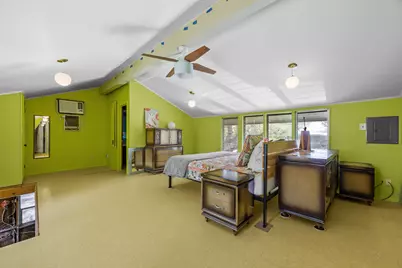
- Interior Features: Beamed Ceilings, Breakfast Bar, Built-in Features, Open Beams/Beamed Ceailings, Ceiling Fan(s), Open Floorplan, Storage, Vaulted Ceiling(s)
- Fireplace: Yes
- Number of Fireplaces: 1
- Fireplace(s): Living Room
- Appliances: Refrigerator
- Flooring: Tile, Vinyl, Wood
Rooms
Bathrooms
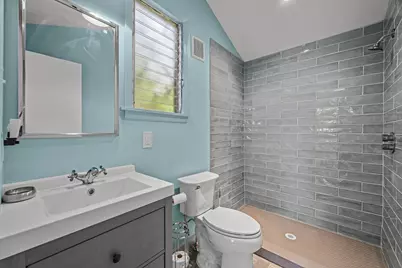
- Total Bathrooms: 2
- Full Bathrooms: 2
Bedrooms
- Total Bedrooms: 1
- Bedrooms Main: 1
Other Rooms
- Laundry: Lower Level
Additional Information
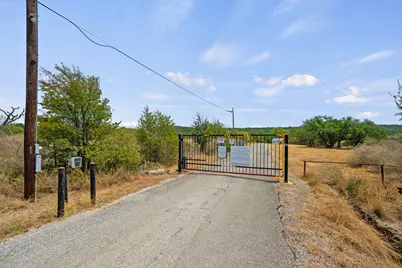
- Shared Amenities: Common Grounds/Area, Fishing, Gated, Lake, Park, Pool
- Shared Pool: Yes
- Pool: Yes
- Pool Description: None, Community
- Security/Safety: None
Exterior
- Exterior Features: Exterior Steps
- Porch/Patio/Deck: Front Porch, Patio
Parking
- Carports: Yes
- Total Spaces: 4
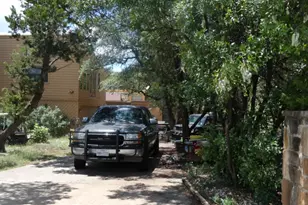
- Parking Features: Circular Driveway, Concrete, Carport, Driveway
Location
- Area: LW
- County: Burnet
- Subdivision: Lakeside Beach
- Driving Directions: Coming from Highway 71, turn onto Spur 191. In 1.1 mile continue onto Eagle Bluff Road. In 2.9 miles turn left to stay on Eagle Bluff Road. In .7 mile turn right onto Wanta Hideaway. (Access is restricted as property is in a gated community. Please see Private Remarks for gate code.) In .2 mile turn right onto Yonder Drive. Property will be on the left in 177 feet.
- Direction Faces: East
School Information
- Elem School District: Marble Falls ISD
- Midd School District: Marble Falls ISD
- High School District: Marble Falls ISD
- Elementary School: Spicewood (Marble Falls ISD)
- Middle School: Marble Falls
- High School: Marble Falls
Community
- Gated community: Yes
- Association: Yes
- Assoc. Name: Lakeside Beach Civic Association Inc
- Assoc. Fees Include: Common Area Maintenance
Heating & Cooling
- Central air: Yes
- Air Conditioning: Yes
- Cooling Type: Central Air, Ceiling Fan(s), Wall/Window Unit(s)
- Heating Type: Central, Fireplace(s)
Utilities
- Sewer: Septic Tank
- Water: See Remarks
- Utility Description: Electricity Connected, Water Connected
Structural Information
- Detached/Attached: Detached
- Construction: Stone, Wood Siding
- Roof: Metal
- Windows: None
- Stories/Levels: 1
- Square Feet: 1,584
- Sq. Ft. Source: Public Records
- Living Area: 1,584 Sq. Ft.
- Year Built: 1971
- Year Built Source: Public Records
- Property Condition: Resale
Additional Structures
- Other Structures: Shed(s)
Lot Features
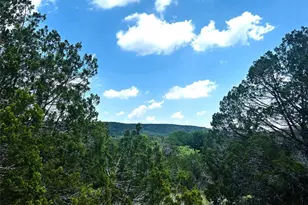
- Property View: Trees/Woods
- Lot Size (Acres): 0.2089
- Lot Size (Sq. Ft.): 9,099.68
- Fence: Yes
- Lot Features: Many Trees
- Fencing (Description): Split Rail, Wood
Financial Considerations
- Association Fee: $200
- Assoc Fee Freq.: Annually
- Assessment Amount: $280,000
- Tax Amount: $3,685.79
- Tax Year: 2026
- Terms: Cash, FHA, Texas Vet, USDA Loan, VA Loan
Disclosures and Reports
- Special Conditions: Standard
- Legal Description: S5940 LAKESIDE BEACH LOT 267, SEC 1 .2089
- Disclosures/Reports: Seller Disclosure
- Property ID: 26541
- Lot Number: 267
Listed by Sky Realty
Get Pre-Approved Today
Schools
Schools serving 301 Yonder Dr
School District:Marble Falls Independent School District
| Name | Grades | Distance |
|---|---|---|
Spicewood Elementary School, Spicewood, TX 1005 Spur 191, Spicewood, TX 78669 | PK-5 | 3.1 mi |
Marble Falls Middle School 1511 Pony Drive, Marble Falls, TX 78654 | 6-8 | 9.5 mi |
Marble Falls High School 2101 Mustang Drive, Marble Falls, TX 78654 | 9-12 | 8.2 mi |
Disclaimer:
School attendance boundaries provided by ATTOM Data Solutions and are for reference only. Contact the school directly to verify enrollment eligibility.
Price & Sales History for 301 Yonder Dr
Date
Details
Price
Change
Source
10/06/2026
Listed
$350,000
—
MLS
Disclaimer: Historical sales information is derived from public records provided by the county offices. Information is not guaranteed and should be independently verified.

Tax History
Tax History for 301 Yonder Dr
Year
Property Taxes
Change
Tax Assessment
Change
2025
$3,705
—
$267,144
-5%
2025
$3,705
-6%
$280,000
-3%
2024
$3,952
2%
$288,091
—
2023
$3,882
2%
$288,091
18%
2022
$3,796
17%
$244,061
22%
2021
$3,231
6%
$199,325
11%
2020
$3,047
5%
$180,075
6%
2019
$2,905
40%
$170,264
61%
2018
$2,081
—
$105,966
—
Disclaimer: Historical tax information is derived from public records provided by the county offices. Information is not guaranteed and should be independently verified.
Estimate the Cost
Estimate the Cost for 301 Yonder Dr
301 Yonder Drive, Spicewood, TX 78669 (MLS# 9193525) is a Single Family property with 1 bedroom and 2 full bathrooms. 301 Yonder Drive is currently listed for $350,000 and was received on October 06, 2026. Want to learn more about 301 Yonder Drive? Do you have questions about finding other Single Family real estate for sale in Spicewood? You can browse all Spicewood real estate or contact a Coldwell Banker agent to request more information.