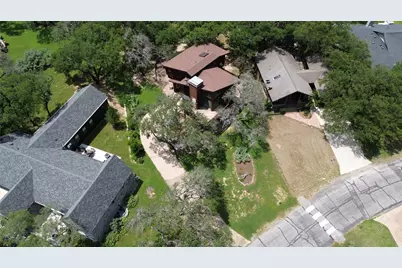
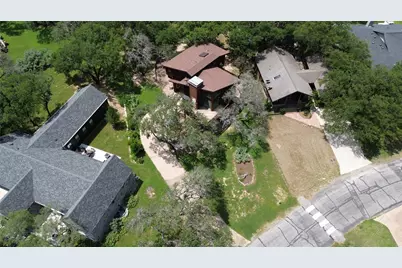
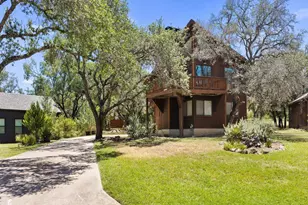
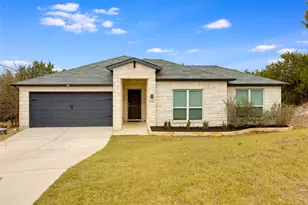
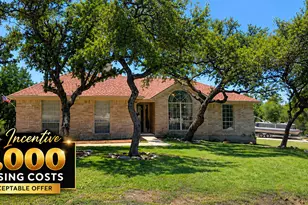
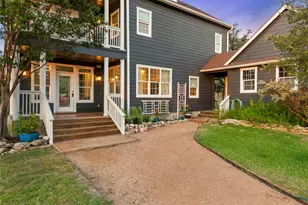
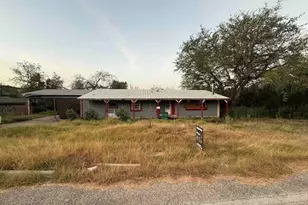
Full Property Details for 334 Coventry Rd
General
- Price: $350,000
- HOA FEE: $59/month
- HOA FEE FREQ.: Annually
- Taxes: $3,679 (2025)
- Status: Active
- Type: Single Family
- Source: Austin_MLS
- MLS ID: 9411084
- Updated: 10/7/2026
- Added to Site: 95 day(s) ago
Interior
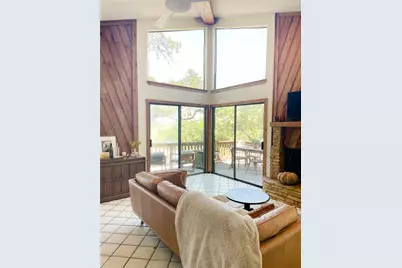
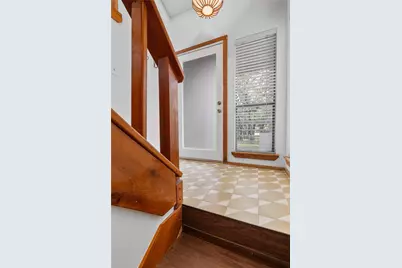
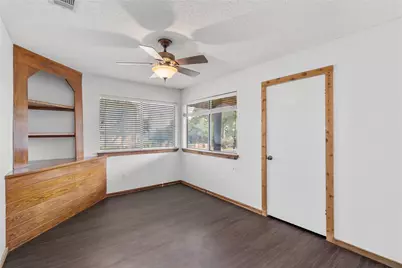
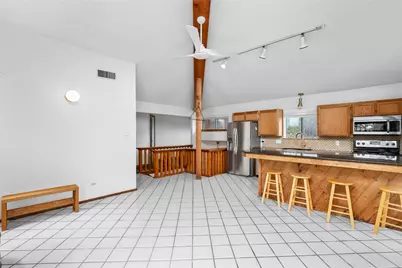
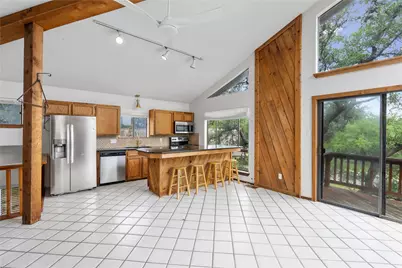
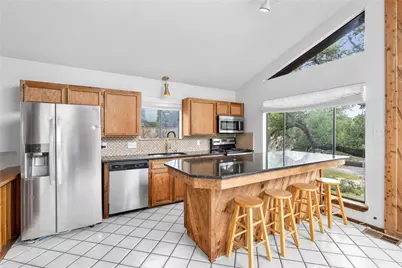
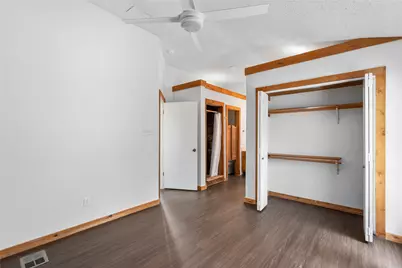
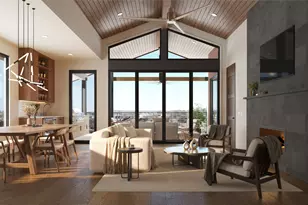
- Interior Features: Built-in Features, Ceiling Fan(s), Entrance Foyer, Granite Counters, High Ceilings, Interior Steps, Kitchen Island, Laminate Counters, Open Floorplan, Recessed Lighting, Storage
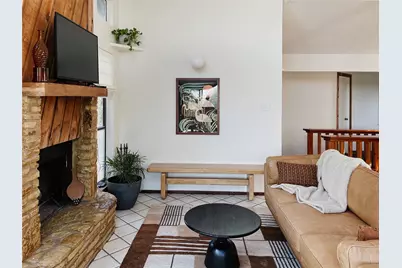
- Fireplace: Yes
- Number of Fireplaces: 1
- Fireplace(s): Family Room
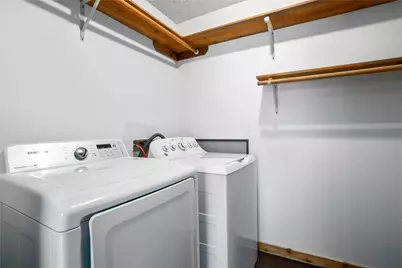
- Appliances: Dryer, Dishwasher, Free-Standing Refrigerator, Microwave, Oven, Refrigerator, Stainless Steel Appliance(s), Washer
- Flooring: Tile, Vinyl
Rooms
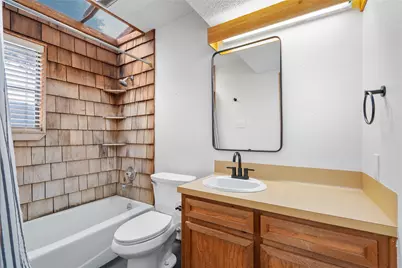
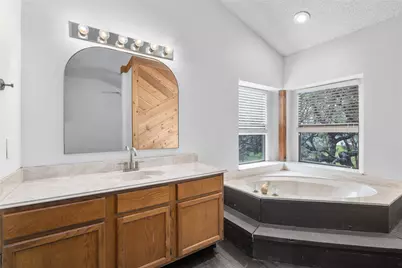
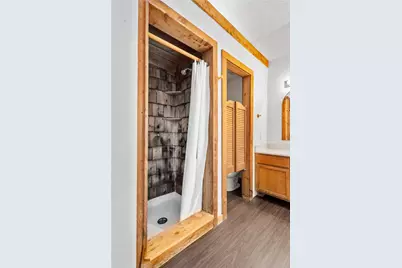
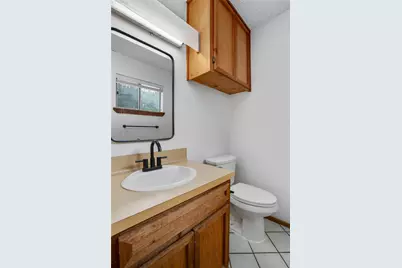
- Total Bathrooms: 3
- Full Bathrooms: 3
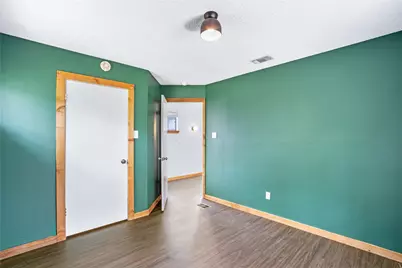
- Total Bedrooms: 4
- Bedrooms Main: 2
- Laundry: Laundry Room, Washer Hookup
Additional Information
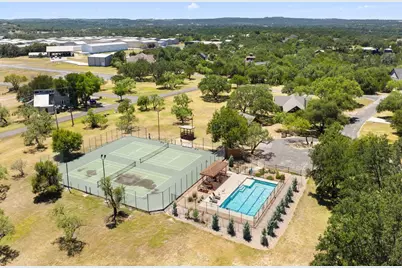
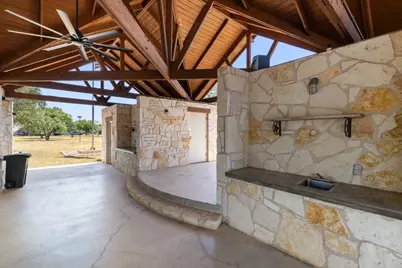
- Shared Amenities: Common Grounds/Area, Gated, Pool, Street Lights, Tennis Court(s)
- Shared Pool: Yes
- Pool: Yes
- Pool Description: None, Community
- Tennis: Yes
- Security/Safety: None
Exterior
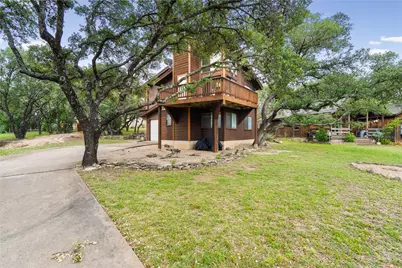
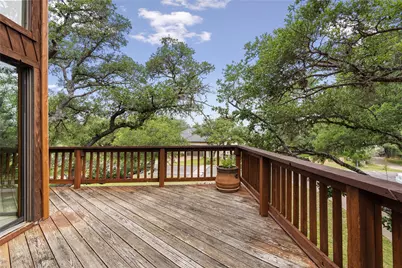
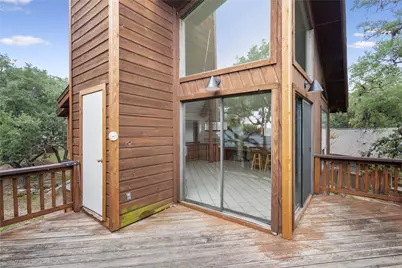
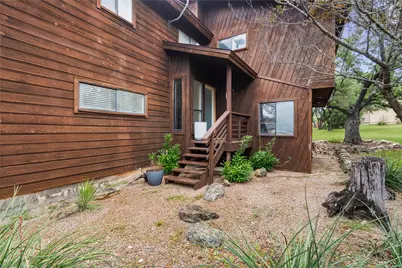
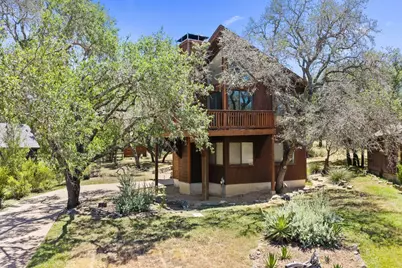
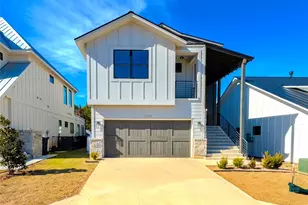
- Exterior Features: Exterior Steps
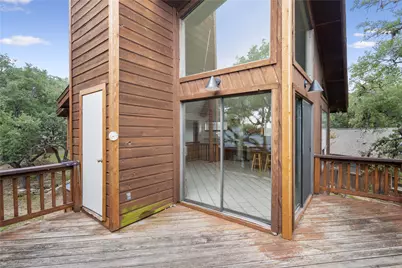
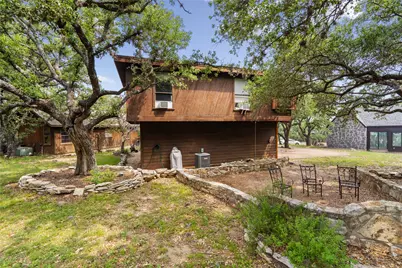
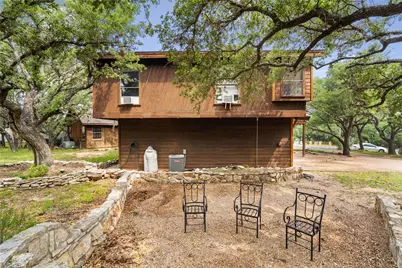
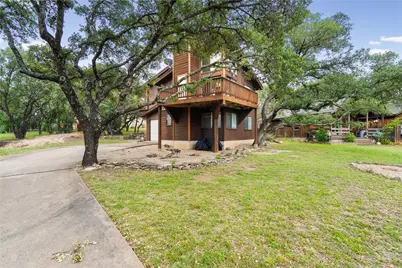
- Porch/Patio/Deck: Deck, Front Porch, Patio
Parking
- Garage: Yes
- Garage Spaces: 2
- Covered Spaces: 2
- Total Spaces: 4
- Parking Features: Garage Faces Front, Garage, Inside Entrance, Storage
Location
- Area: LW
- County: Burnet
- Subdivision: Windermere Oaks
- Driving Directions: Head toward Electric Trail, Slight right onto Co Rd 404, Turn left onto Co Rd 414, Turn left onto Exeter Rd, Turn right onto Coventry Rd
- Direction Faces: North
School Information
- Elem School District: Marble Falls ISD
- Midd School District: Marble Falls ISD
- High School District: Marble Falls ISD
- Elementary School: Spicewood (Marble Falls ISD)
- Middle School: Marble Falls
- High School: Marble Falls
Community
- Gated community: Yes
- Association: Yes
- Assoc. Name: Windermere Oaks POA
- Assoc. Fees Include: Common Area Maintenance
Heating & Cooling
- Central air: Yes
- Air Conditioning: Yes
- Cooling Type: Central Air, Ceiling Fan(s)
- Heating Type: Central
Utilities
- Sewer: Public Sewer
- Water: Public
- Utility Description: Electricity Available
Structural Information
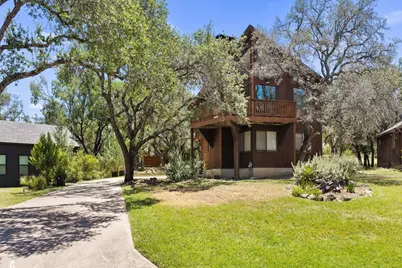
- Detached/Attached: Detached
- Construction: Cedar
- Roof: Shingle
- Windows: Blinds
- Stories/Levels: 2
- Square Feet: 1,528
- Sq. Ft. Source: Public Records
- Living Area: 1,528 Sq. Ft.
- Year Built: 1978
- Year Built Source: Public Records
- Property Condition: Resale
Additional Structures
Lot Features
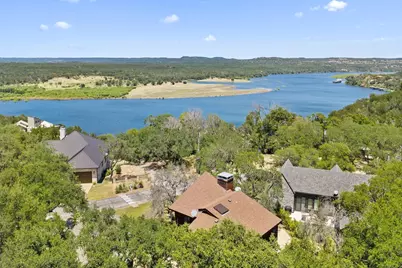
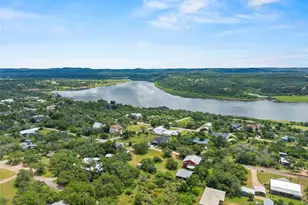
- Property View: Lake, Neighborhood, Trees/Woods
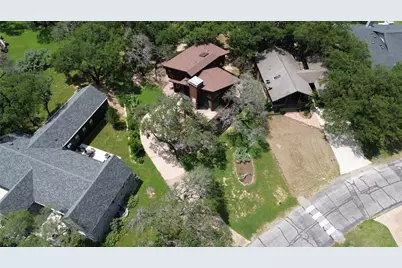
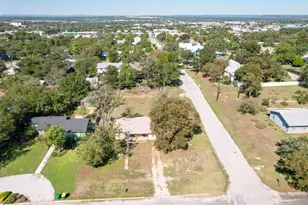
- Lot Size (Acres): 0.2037
- Lot Size (Sq. Ft.): 8,873.17
- Street Lights: Yes
- Lot Features: Back Yard, Front Yard, Backs to Greenbelt/Park, Gentle Sloping, Many Trees, Few Trees, Trees Medium Size
- Fencing (Description): None
Water Features
Financial Considerations
- Association Fee: $710
- Assoc Fee Freq.: Annually
- Assessment Amount: $315,000
- Tax Amount: $3,679.4
- Tax Year: 2025
- Terms: Cash, Conventional, FHA, VA Loan
Disclosures and Reports
- Special Conditions: Standard
- Legal Description: S8650 WINDERMERE OAKS LOT 363
- Disclosures/Reports: Seller Disclosure
- Property ID: 45691
- Lot Number: 363
Listed by Keller Williams Realty