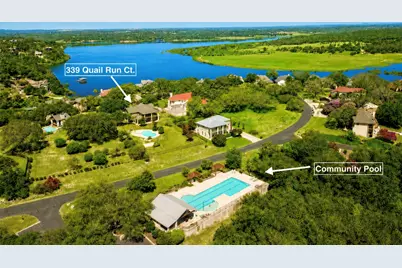
Full Property Details for 339 Quail Run Ct
General
- Price: $575,000
- HOA FEE: $90/month
- HOA FEE FREQ.: Annually
- Taxes: $7,090 (2025)
- Status: Active
- Type: Single Family
- Source: Austin_MLS
- MLS ID: 7763236
- Updated: 8/7/2026
- Added to Site: 898 day(s) ago
Interior
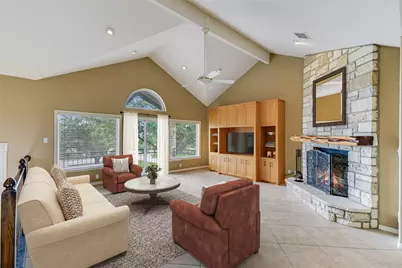
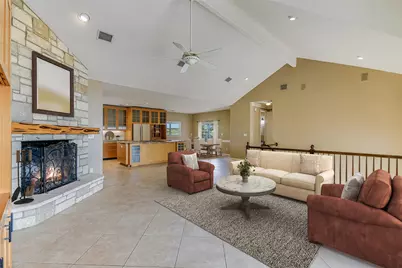
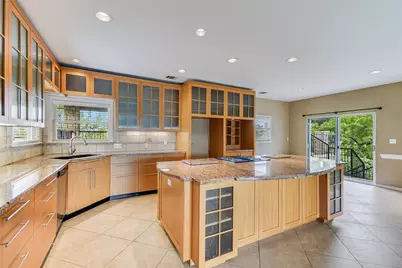
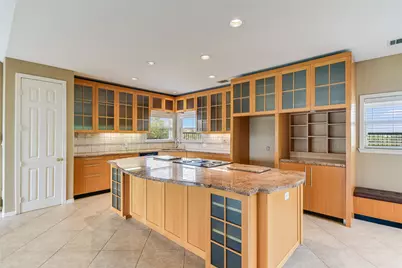
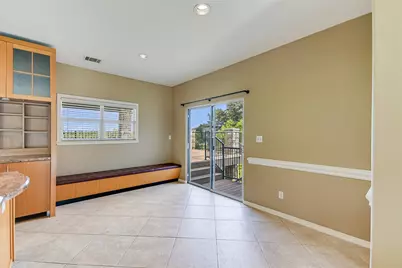
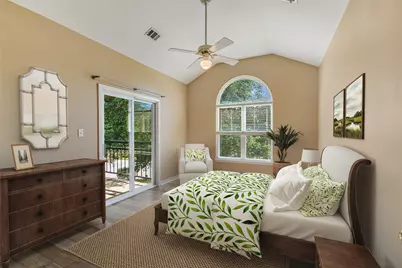
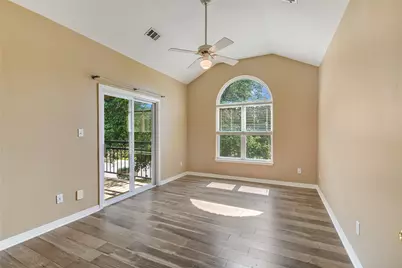
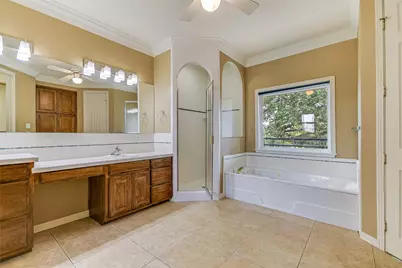
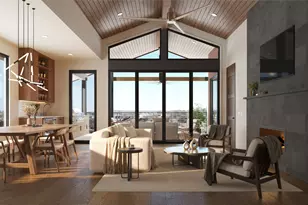
- Interior Features: Breakfast Bar, Built-in Features, Ceiling Fan(s), Double Vanity, Entrance Foyer, Eat-in Kitchen, Granite Counters, High Ceilings, Interior Steps, Kitchen Island, Main Level Primary, Open Floorplan, Pantry, Recessed Lighting, Walk-In Closet(s), High Speed Internet
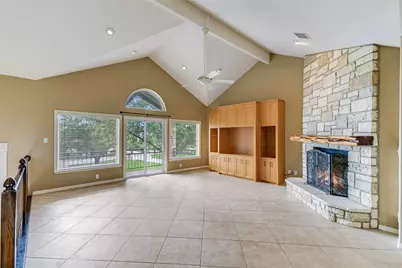
- Fireplace: Yes
- Number of Fireplaces: 1
- Fireplace(s): Living Room, Wood Burning
- Appliances: Built-In Electric Oven, Cooktop, Down Draft, Dishwasher, Electric Cooktop, Electric Oven, Electric Water Heater, Microwave, Stainless Steel Appliance(s)
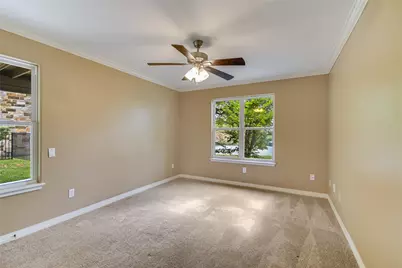
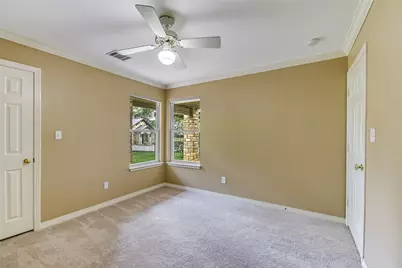
- Flooring: Carpet, Tile, Wood
Rooms
- Total Bathrooms: 3
- Full Bathrooms: 2
- Half Bathrooms: 1
- Total Bedrooms: 4
- Bedrooms Main: 1
- Laundry: Laundry Closet, In Hall, Lower Level, Washer Hookup, Electric Dryer Hookup
Additional Information
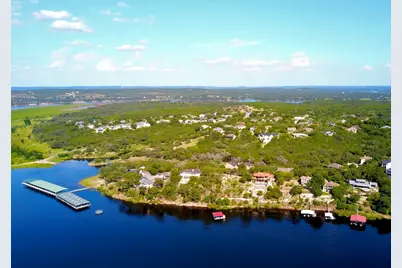
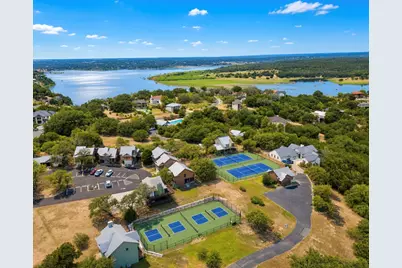
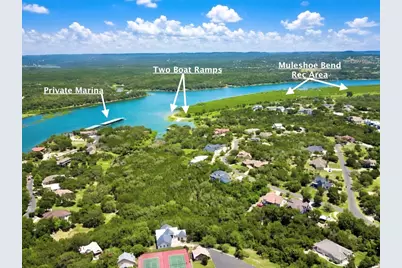
- Shared Amenities: Barbecue, Common Grounds/Area, Community Mailbox, Fishing, Gated, Internet Access, Lake, Playground, Park, Pool, See Remarks, Tennis Court(s)
- Shared Pool: Yes
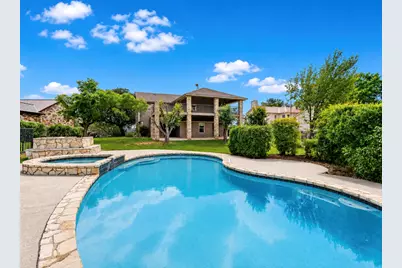
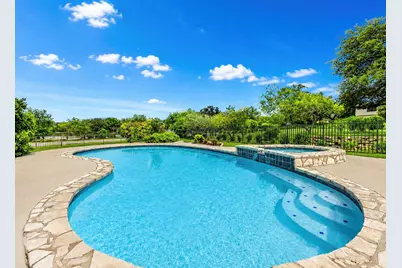
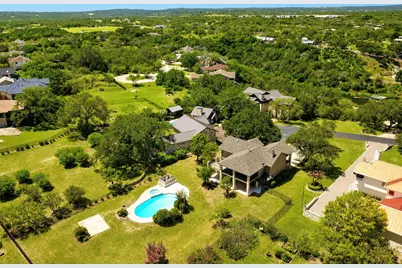
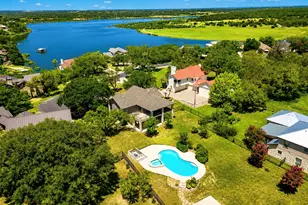
- Pool: Yes
- Private Pool: Yes
- Pool Description: Gunite, Heated, In Ground, Outdoor Pool, Pool/Spa Combo, Community
- Spa: Yes
- Spa Description: Gunite, Heated, In Ground
- Tennis: Yes
- Security/Safety: Smoke Detector(s)
Exterior
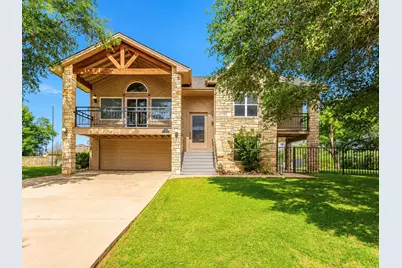
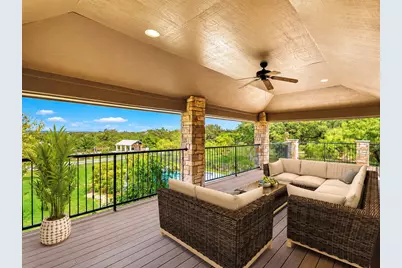
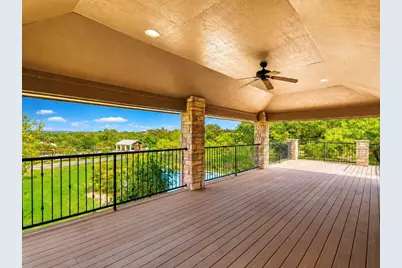
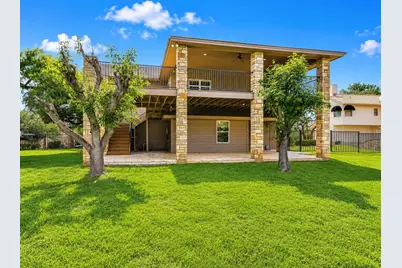
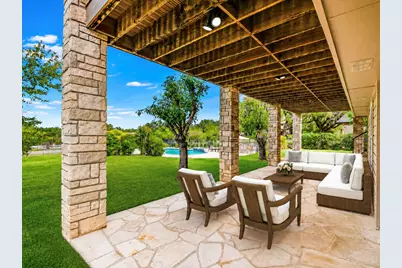
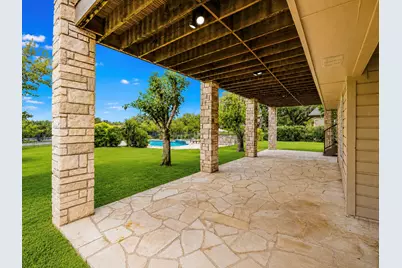
- Exterior Features: Balcony, Exterior Steps, Lighting, Private Yard, Rain Gutters
- Porch/Patio/Deck: Rear Porch, Covered, Deck, Front Porch, Patio, See Rema
Parking
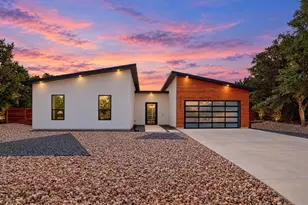
- Garage: Yes
- Garage Spaces: 2
- Covered Spaces: 2
- Total Spaces: 2
- Parking Features: Door-Single, Garage Faces Front, Garage, Garage Door Opener
Location
- Area: LW
- County: Burnet
- Subdivision: Ridge Harbor
- Driving Directions: From Bee Cave :: Hwy 71W, continue beyond the Pedernales River Bridge, turn Right at Paleface Ranch Rd (stop light here). Follow Paleface Ranch/CR 404 beyond the 3-way stop sign for another .50 mile; turn Right at CR 414. Left at Gate #1 for access into Ridge Harbor. Once in the community, continue until you come to a 'T' in the road; turn Left. Home is on the left in the cul-de-sac.
- Direction Faces: Southwest
School Information
- Elem School District: Marble Falls ISD
- Midd School District: Marble Falls ISD
- High School District: Marble Falls ISD
- Elementary School: Spicewood (Marble Falls ISD)
- Middle School: Marble Falls
- High School: Marble Falls
Community
- Gated community: Yes
- Association: Yes
- Assoc. Name: Ridge Harbor
- Assoc. Fees Include: Common Area Maintenance
Heating & Cooling
- Central air: Yes
- Air Conditioning: Yes
- Cooling Type: Central Air, Ceiling Fan(s), Dual, Electric
- Heating Type: Central, Electric, Fireplace(s), Zoned
Utilities
- Sewer: Private Sewer
- Water: Private
- Utility Description: Electricity Connected, Natural Gas Not Available, Propane, Other, Phone Available, Sewer Connected, Water Connected, Underground Utilities
Structural Information
- Detached/Attached: Detached
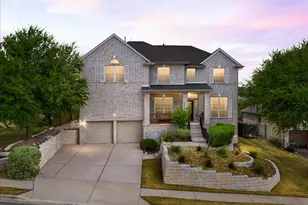
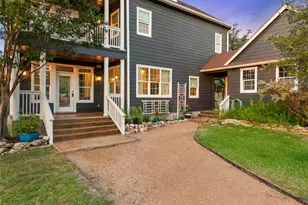
- Construction: HardiPlank Type, Stone, Wood Siding
- Roof: Composition
- Windows: Blinds, Window Treatments
- Stories/Levels: 2
- Square Feet: 2,221
- Sq. Ft. Source: Public Records
- Living Area: 2,221 Sq. Ft.
- Year Built: 1994
- Year Built Source: Public Records
- Property Condition: Updated/Remodeled
Additional Structures
Lot Features
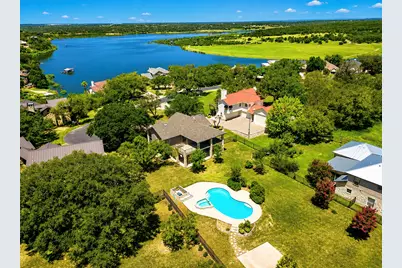
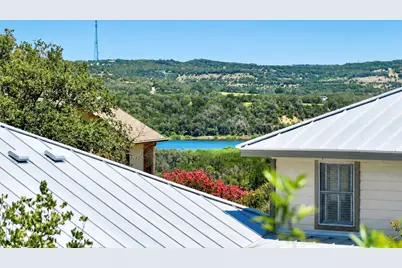
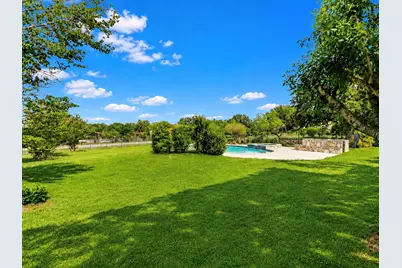
- Property View: Hills, Lake, Panoramic, Pool
- Lot Size (Acres): 0.6226
- Lot Size (Sq. Ft.): 27,120.46
- Fence: Yes
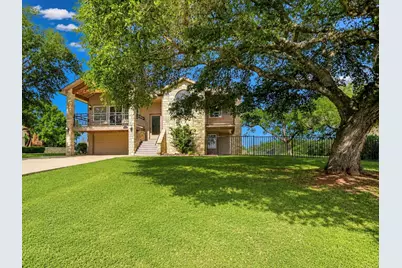
- Lot Features: Back Yard, Cul-De-Sac, Front Yard, Sprinklers In Rear, Sprinklers In Front, Landscaped, Level, Sprinklers Automatic, See Remarks, Trees Large Size, Trees Medium Size, Views
- Fencing (Description): Back Yard, Wrought Iron
Water Features
Financial Considerations
- Association Fee: $1,082
- Assoc Fee Freq.: Annually
- Assessment Amount: $526,232
- Tax Amount: $7,090
- Tax Year: 2025
- Terms: Cash, Conventional, VA Loan
Disclosures and Reports
- Special Conditions: Standard
- Documents Avail.: Deed Restriction, Survey
- Legal Description: S7290 Ridge Harnbor Lot 19A, Sec 1
- Disclosures/Reports: Seller Disclosure
- Property ID: 07290010000019A00
- Lot Number: 19A
Listed by Keller Williams Realty