Full Property Details for 340 Harbor Dr
General
- Price: $375,000
- HOA FEE: $124/month
- HOA FEE FREQ.: Annually
- Taxes: $3,356 (2025)
- Status: Active
- Type: Townhouse
- Source: Austin_MLS
- MLS ID: 8868893
- Updated: 5/29/2026
- Added to Site: 1 day(s) ago
Interior
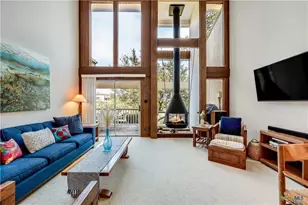
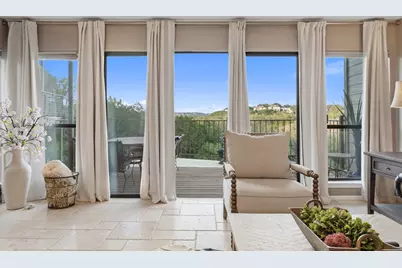
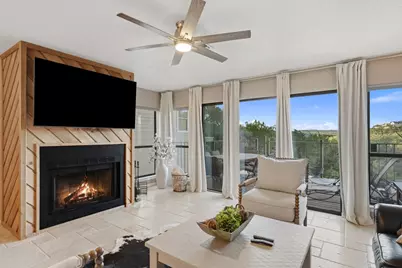
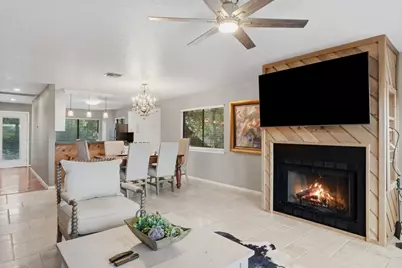
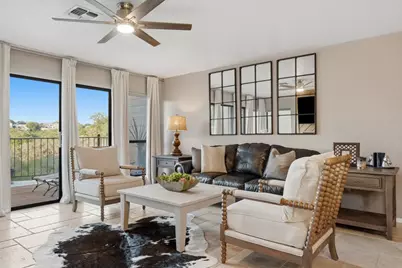
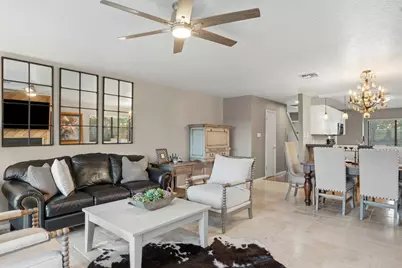
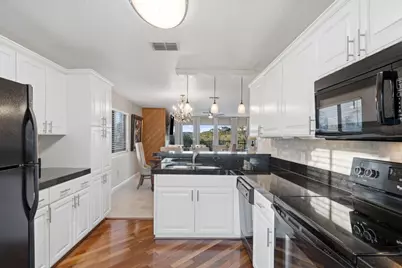
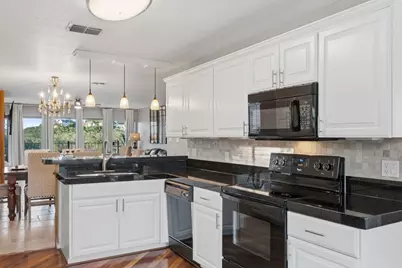
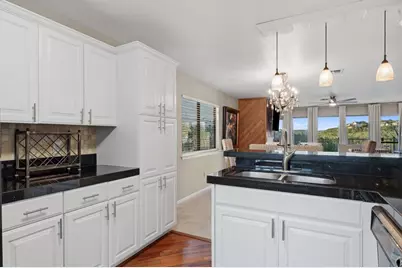
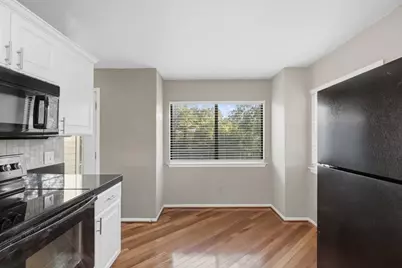
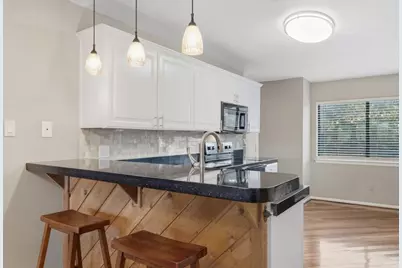
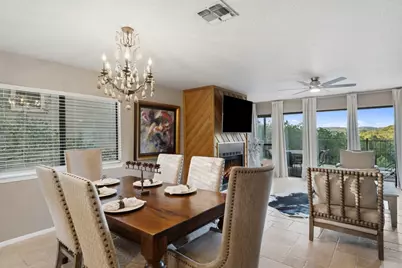
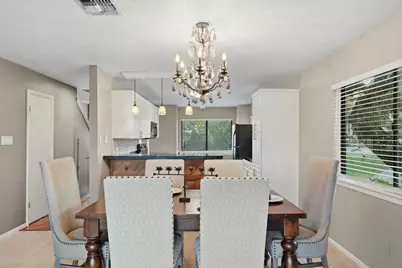
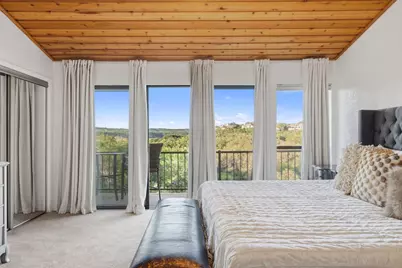
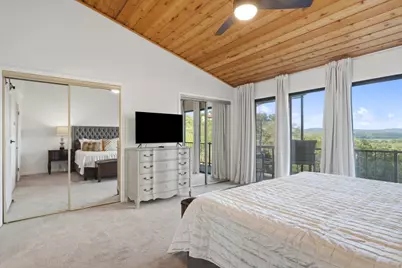
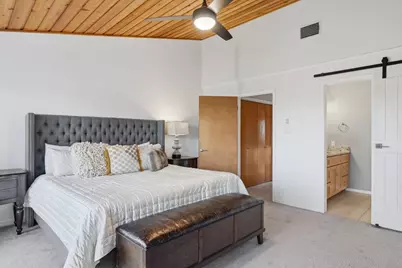
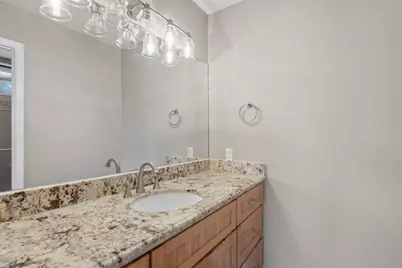
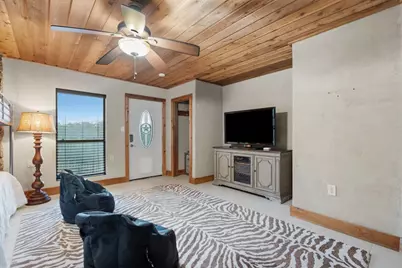
- Interior Features: Breakfast Bar, Ceiling Fan(s), Chandelier, Separate/Formal Dining Room, Eat-in Kitchen, Granite Counters, High Ceilings, Interior Steps, Multiple Dining Areas, Multiple Closets, Open Floorplan, Recessed Lighting, Smart Thermostat, Vaulted Ceiling(s), Natural Woodwork, Walk-In Closet(s), High Speed Internet
- Fireplace: Yes
- Number of Fireplaces: 1
- Fireplace(s): Living Room, Wood Burning
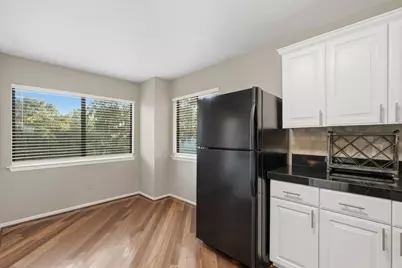
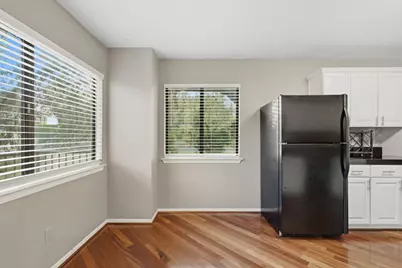
- Appliances: Dishwasher, Exhaust Fan, Electric Range, Electric Water Heater, Disposal, Microwave, Refrigerator
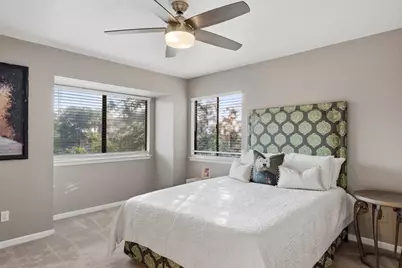
- Flooring: Carpet, Tile, Wood
Rooms
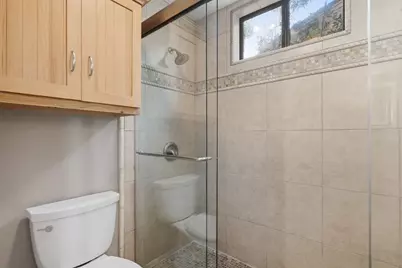
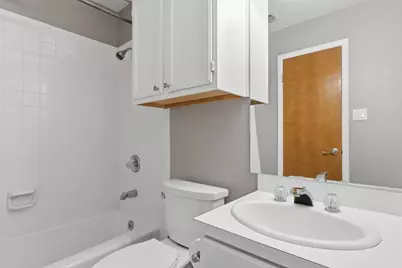
- Total Bathrooms: 4
- Full Bathrooms: 3
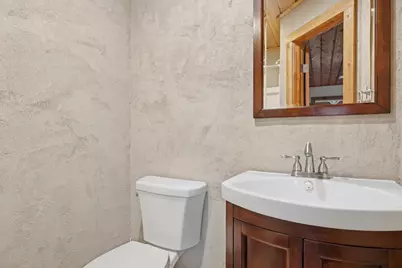
- Half Bathrooms: 1
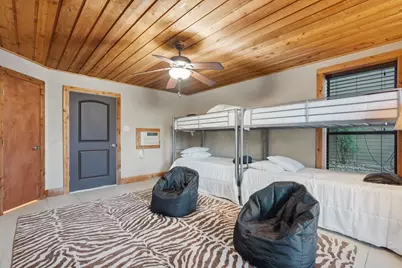
- Total Bedrooms: 3
- Bedrooms Main: 1
- Laundry: Laundry Closet, In Hall, Upper Level, Washer Hookup, Electric Dryer Hookup
Additional Information
- Shared Amenities: Barbecue, Common Grounds/Area, Community Mailbox, Fishing, Gated, Internet Access, Lake, Playground, Park, Pool, Tennis Court(s), Trash Pickup Door to Door
- Shared Pool: Yes
- Pool: Yes
- Pool Description: None, Community
- Tennis: Yes
- Security/Safety: Smoke Detector(s)
Exterior
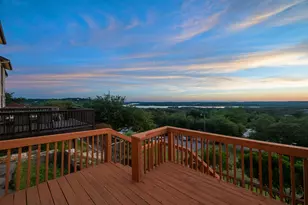
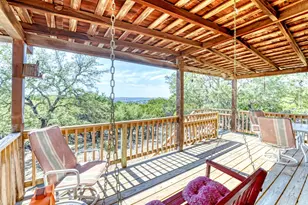
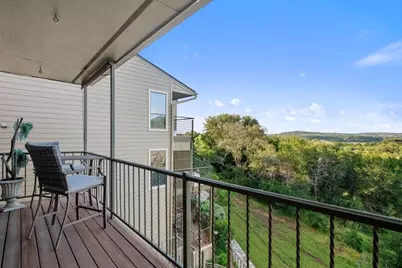
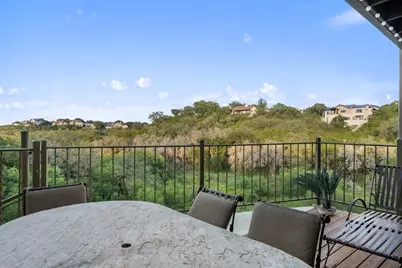
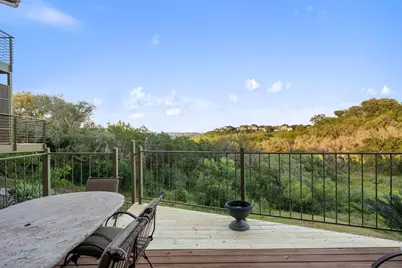
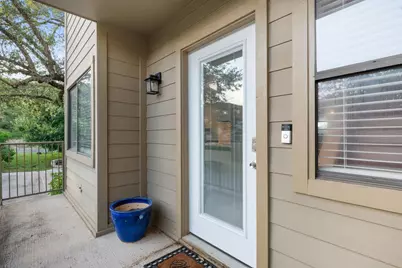
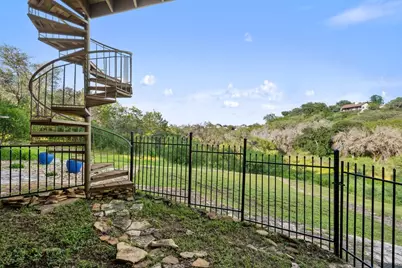
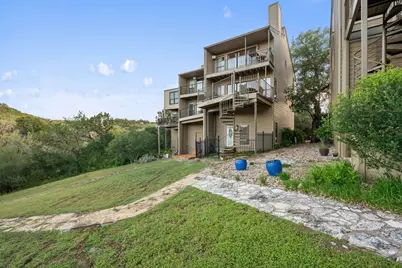
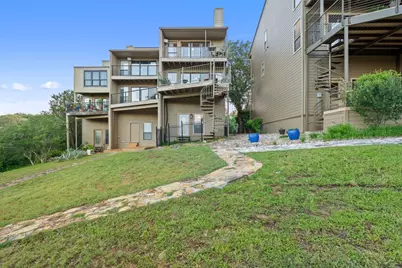
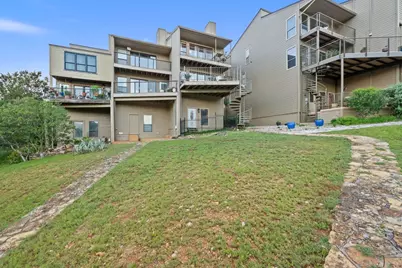
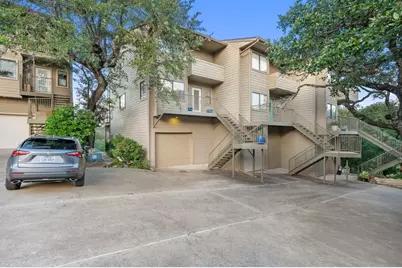
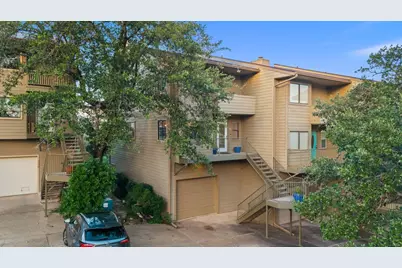
- Exterior Features: Balcony, Boat Slip, Exterior Steps, Private Entrance, Private Yard
- Porch/Patio/Deck: Covered, Deck, See Remarks, Balcony
Parking
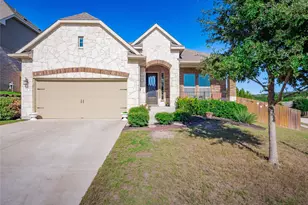
- Garage: Yes
- Garage Spaces: 1
- Covered Spaces: 1
- Total Spaces: 2
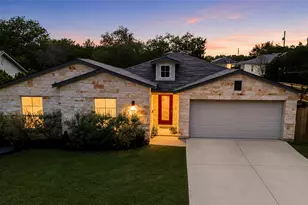
- Parking Features: Attached, Door-Single, Garage Faces Front, Garage, Garage Door Opener
Location
- Area: LW
- County: Burnet
- Subdivision: Harbor Cove @ Ridge Harbor
- Driving Directions: Follow Hwy 71W from Bee Cave: After crossing the Pedernales River Bridge, turn right onti Paleface Ranch Rd. Follow Paleface Ranch Rd (CR 404) and turn Right at CR 414, follow to main gate of Ridge Harbor on your left (Gate #1 - gate code needed). Continue straight, pass the Community Pool, turn Right at Harbor Drive. Continue nearly to the end and the Harbor Cove townhomes will be on your right. 340 Harbor is the 3rd unit from the street.
- Direction Faces: Northwest
School Information
- Elem School District: Marble Falls ISD
- Midd School District: Marble Falls ISD
- High School District: Marble Falls ISD
- Elementary School: Spicewood (Marble Falls ISD)
- Middle School: Marble Falls
- High School: Marble Falls
Community
- Gated community: Yes
- Association: Yes
- Assoc. Name: Ridge Harbor + Harbor Cove HOA's
- Assoc. Fees Include: Common Area Maintenance
Heating & Cooling
- Central air: Yes
- Air Conditioning: Yes
- Cooling Type: Central Air, Ceiling Fan(s), Wall/Window Unit(s)
- Heating Type: Central, Electric, Fireplace(s)
Utilities
- Sewer: Private Sewer
- Water: Private
- Utility Description: Electricity Connected, Other, Phone Available, Sewer Connected, Water Connected, Underground Utilities
Structural Information
- Detached/Attached: Detached
- Construction: HardiPlank Type
- Roof: Composition, Shingle
- Windows: Blinds
- Square Feet: 1,824
- Sq. Ft. Source: Public Records
- Living Area: 1,824 Sq. Ft.
- Year Built: 1986
- Year Built Source: Public Records
- Property Condition: Resale
Additional Structures
Lot Features
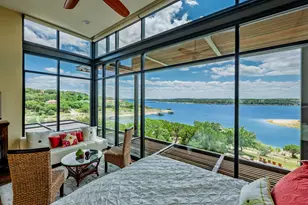
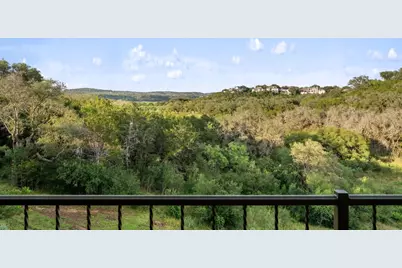
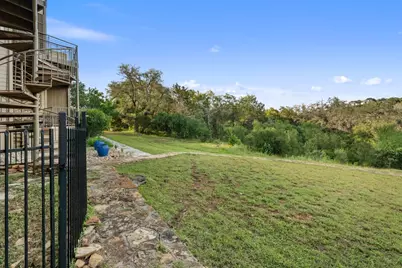
- Property View: Hills, Lake, Panoramic, Trees/Woods
- Lot Size (Acres): 0.0306
- Lot Size (Sq. Ft.): 1,332.94
- Fence: Yes
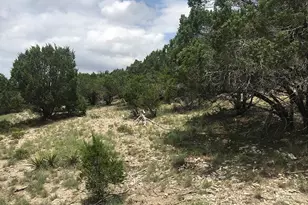
- Lot Features: Back Yard, Trees Medium Size, Views
- Fencing (Description): Back Yard, Gate, Wrought Iron
Water Features
- Water Front: Yes
- Water View: Yes
- Water Front Name: Lake Travis
- Water Front Desc.: Lake Front
- Lake Front: Yes
Financial Considerations
- Association Fee: $1,482
- Assoc Fee Freq.: Annually
- Assessment Amount: $253,669
- Tax Amount: $3,356.84
- Tax Year: 2025
- Terms: Cash, Conventional, FHA, VA Loan
Disclosures and Reports
- Special Conditions: Standard
- Documents Avail.: Survey
- Legal Description: S5101 HARBOR COVE LOT 3 & UNDIVIDED INT IN LOT 6 (TOWNHOMES/COMMON AREA)
- Disclosures/Reports: Municipal Utility District Disclosure
- Property ID: 18486
- Lot Number: 3
Listed by eXp Realty, LLC





 NMLS#: 1598647