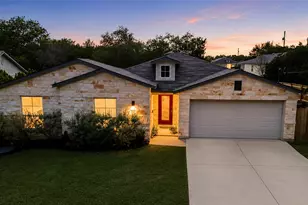
Full Property Details for 4002 Tyx Trail
General
- Price: $6,999,888
- HOA FEE: $200/month
- HOA FEE FREQ.: See Remarks
- Taxes: (2021)
- Status: Active
- Type: Single Family
- Source: Austin_MLS
- MLS ID: 2601322
- Updated: 9/9/2026
- Added to Site: 31 day(s) ago
Interior
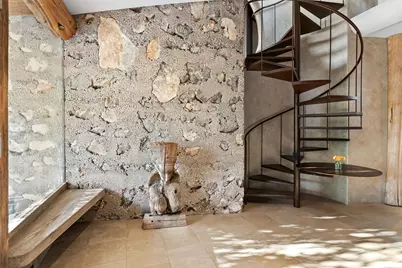
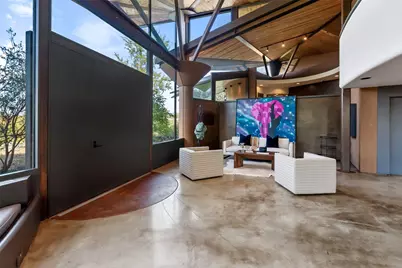
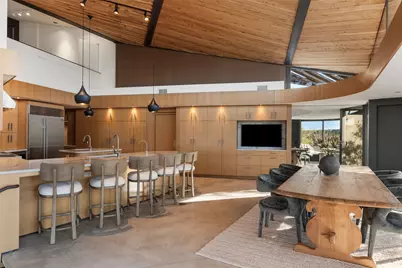
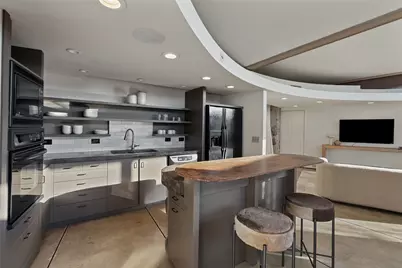
- Interior Features: Breakfast Bar, Bookcases, Bidet, Built-in Features, Separate/Formal Dining Room, Dumbwaiter, Entrance Foyer, Elevator, High Ceilings, Interior Steps, Kitchen Island, Multiple Living Areas, Multiple Dining Areas, Main Level Primary, Open Floorplan, Pantry, Stone Counters, Recessed Lighting, Sound System, Storage, Soaking Tub
- Fireplace: Yes
- Number of Fireplaces: 1
- Fireplace(s): Bedroom, Great Room, Primary Bedroom
- Appliances: Built-In Oven, Dryer, Dishwasher, Disposal, Water Purifier Owned, Range, Refrigerator, Range Hood, Washer
- Flooring: Cork, Concrete, Tile
Rooms
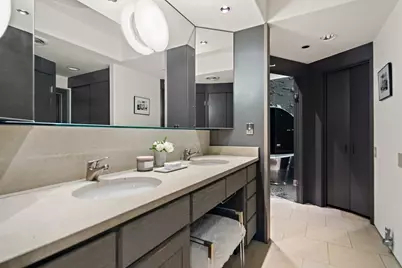
- Total Bathrooms: 10
- Full Bathrooms: 8
- Half Bathrooms: 2
- Total Bedrooms: 7
- Bedrooms Main: 5
- Laundry: Main Level, Laundry Room, Washer Hookup
Additional Information
- Shared Amenities: See Remarks
- Pool: Yes
- Private Pool: Yes
- Pool Description: Infinity, Outdoor Pool, Salt Water, Waterfall
- Spa: Yes
- Spa Description: Above Ground, Heated
- Security/Safety: Security System
Exterior
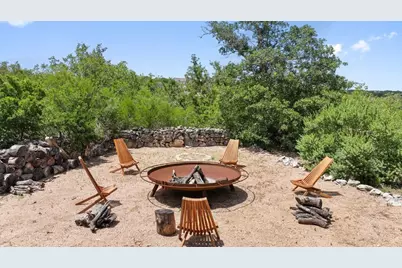
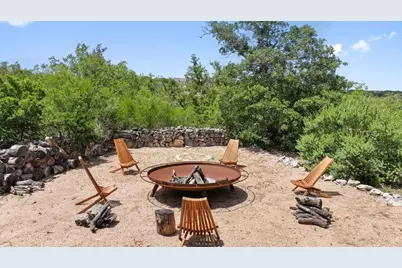
- Exterior Features: Balcony, Dog Run, Lighting, Private Entrance, Permeable Paving, Private Yard, Uncovered Courtyard
- Porch/Patio/Deck: Covered, Deck, Patio, Side Porch, Balcony
Parking
- Total Spaces: 8
- Parking Features: Covered, Detached, Electric Vehicle Charging Station(s)
Location
- Area: LS
- County: Travis
- Subdivision: Lick Creek Ranch Ph 01
- Driving Directions: Hwy 71 West. Turn left on Pedernales Canyon Trl. Right on Deer Trail (look for small wooden sign). Right on Tyx (Lariat trl). Look for gate.
- Direction Faces: West
School Information
- Elem School District: Lake Travis ISD
- Midd School District: Lake Travis ISD
- High School District: Lake Travis ISD
- Elementary School: West Cypress Hills
- Middle School: Lake Travis
- High School: Lake Travis
Community
- Association: Yes
- Assoc. Name: POA-Lick Creek
- Assoc. Fees Include: See Remarks
Heating & Cooling
- Central air: Yes
- Air Conditioning: Yes
- Cooling Type: Central Air
- Heating Type: Central
Utilities
- Sewer: Septic Tank
- Water: Well
- Well: Yes
- Utility Description: Electricity Connected, Sewer Connected, Underground Utilities, Water Connected
Structural Information
- Detached/Attached: Detached
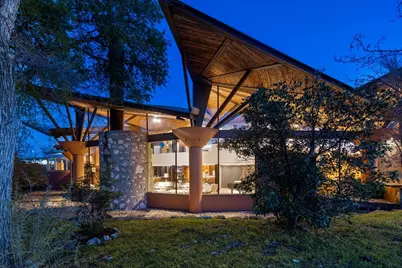
- Construction: Cedar, Glass, Natural Building, Concrete, Stone, See Remarks, Stucco, Vertical Siding
- Roof: Membrane, See Remarks, Stone
- Windows: Bay Window(s), Display Window(s)
- Stories/Levels: 2
- Square Feet: 14,215
- Sq. Ft. Source: Public Records
- Living Area: 14,215 Sq. Ft.
- Year Built: 2001
- Year Built Source: Public Records
- Property Condition: Resale
Additional Structures
- Other Structures: Cave(s), Guest House
Lot Features
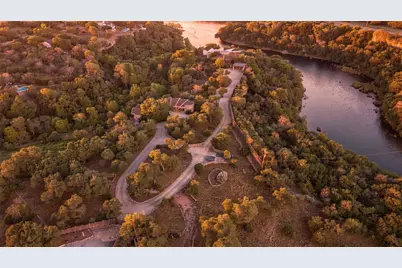
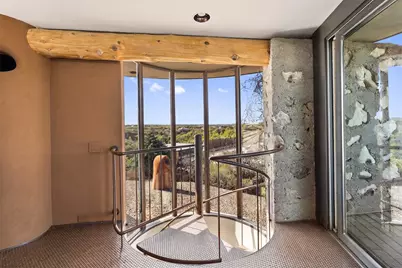
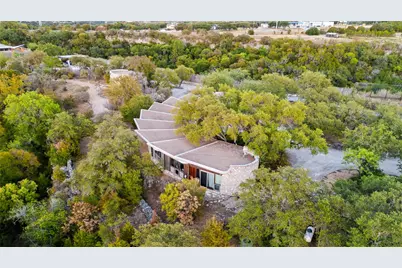
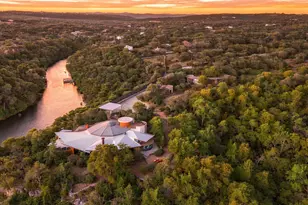
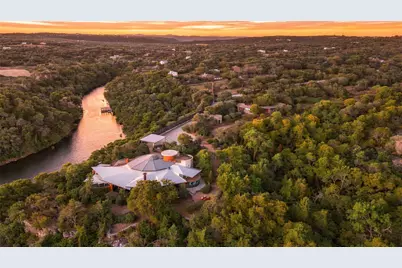
- Property View: Hills, Panoramic, Pool, Pasture, River, Trees/Woods
- Lot Size (Acres): 29.74
- Lot Size (Sq. Ft.): 1,295,474.4
- Fence: Yes
- Lot Features: Landscaped, Native Plants, Private, Rock Outcropping, Many Trees, Sprinklers In Ground, Trees Large Size, Trees Medium Size, Views, Waterfall
- Fencing (Description): Fenced, Gate, Stone, Wood, Wrought Iron
- Horse Property: Yes
- Horse Facility Desc.: Pasture
Water Features
- Water Front: Yes
- Water View: Yes
- Water Front Name: Pedernales River
- Water Front Desc.: River Front
Financial Considerations
- Association Fee: $200
- Assoc Fee Freq.: See Remarks
- Tax Year: 2021
- Terms: Cash, Conventional
Disclosures and Reports
- Special Conditions: See Remarks
- Documents Avail.: See Remarks
- Legal Description: LOT 23 LICK CREEK RANCH PHS I N100FT AV OF LOT 24 (1.12ACR) LICK CREEK RANCH PHS I 100.83FT AV (1.15ACR) OF LOT 24 LICK CREEK RANCH PHS I LOT 21 (15.98ACR) LICK CREEK RANCH PHS I
- Disclosures/Reports: Seller Disclosure
- Property ID: 5471201090000
- Lot Number: 23
Listed by Compass RE Texas, LLC






























 NMLS#: 1598647