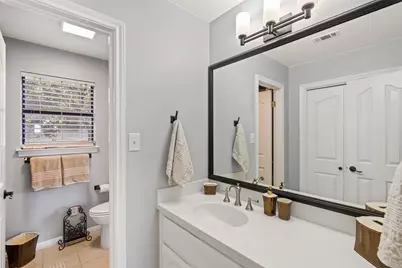
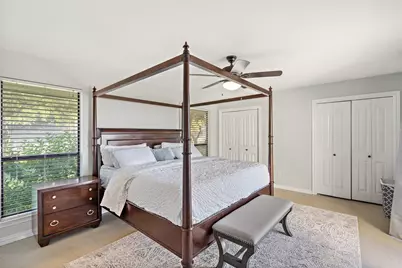
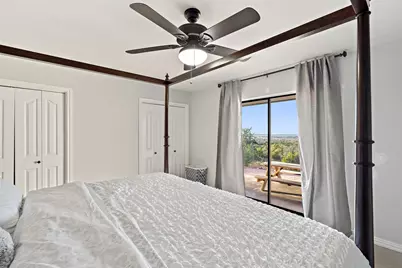
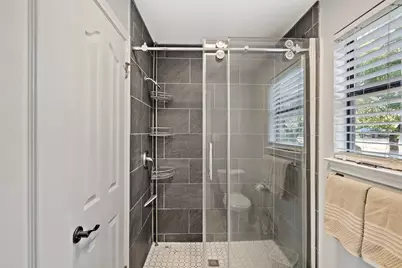
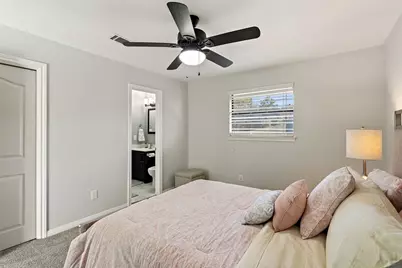
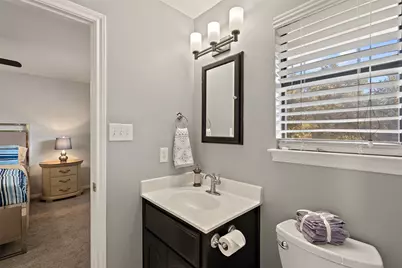
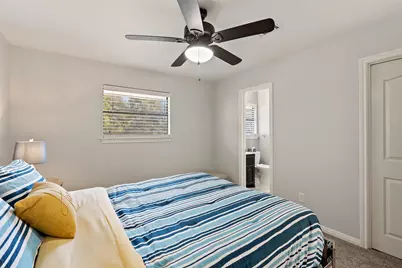
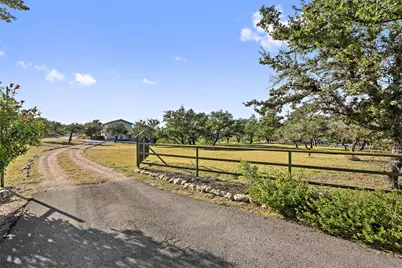
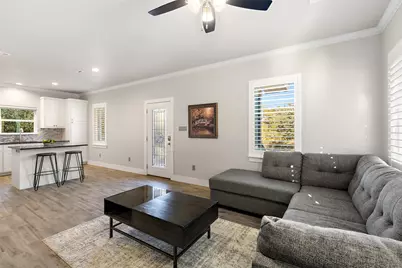
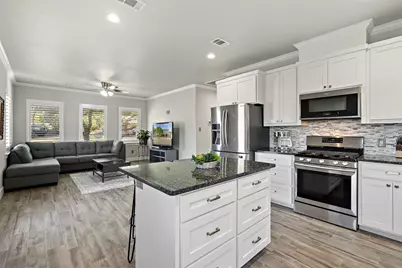
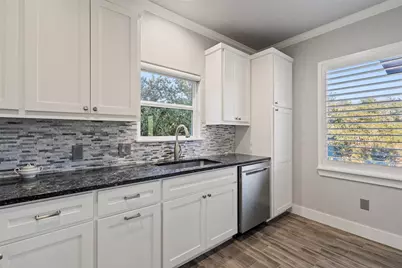
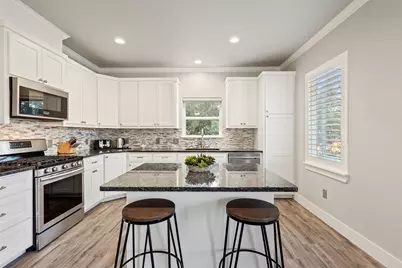
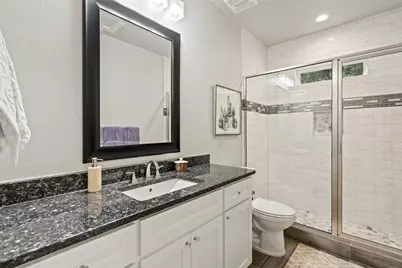
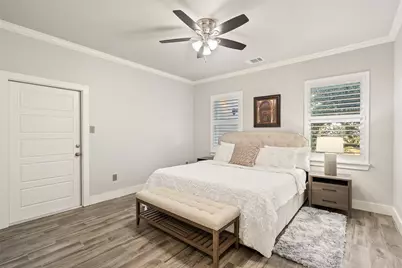
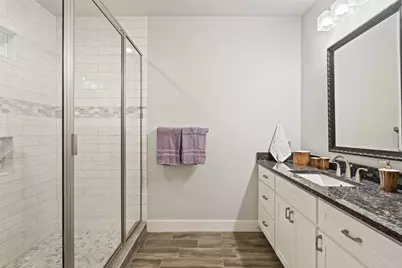
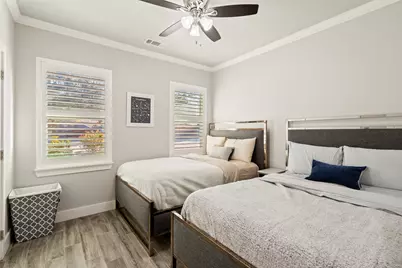
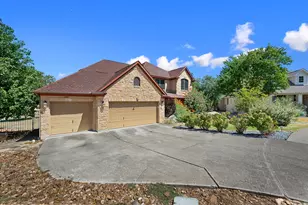
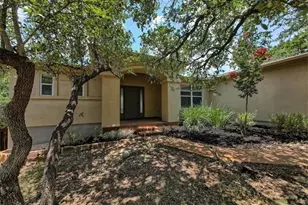
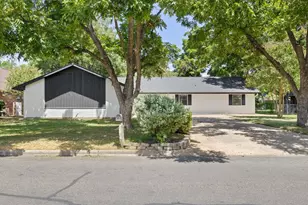
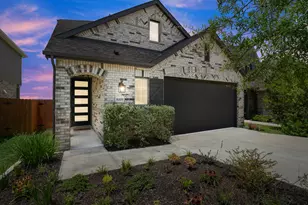
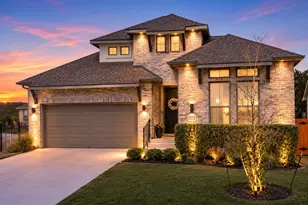
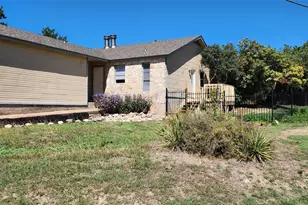
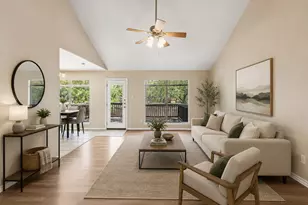
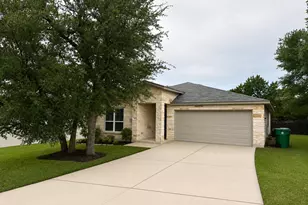
Full Property Details for 414 Gregg Dr
General
- Rent: $4,999
- Status: Active
- Type: Single Family
- Source: Austin_MLS
- MLS ID: 4139290
- Updated: 7/10/2026
- Added to Site: 162 day(s) ago
Rental Information
- Lease/Rent Term: Negotiable
Interior
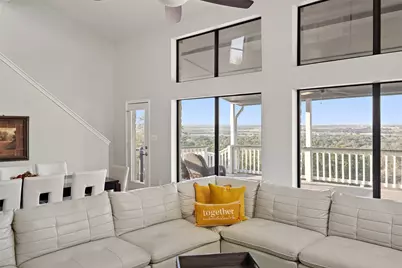
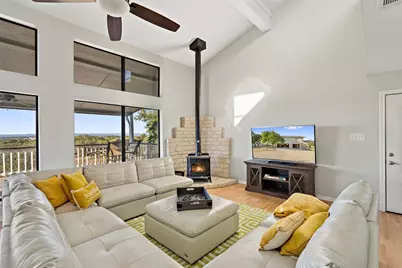
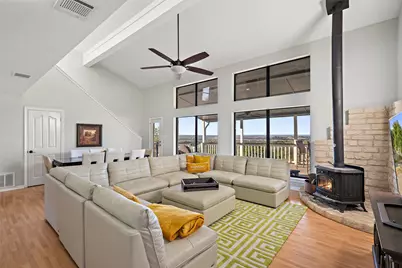
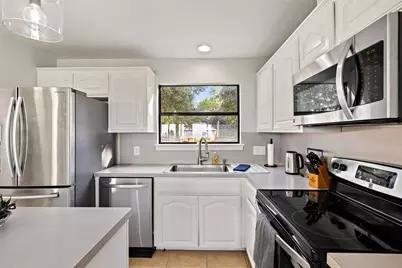
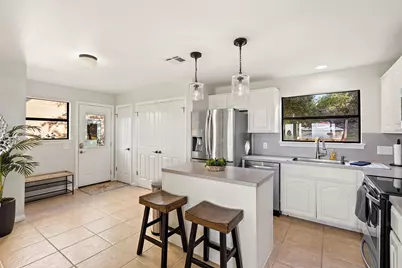
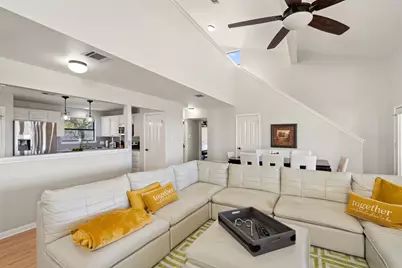
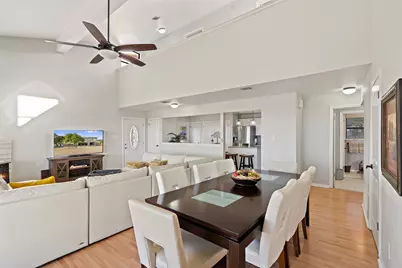
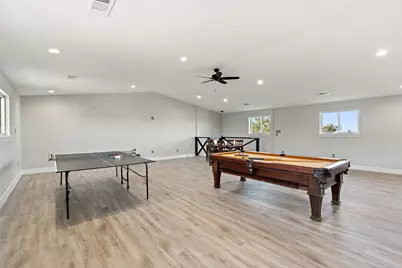
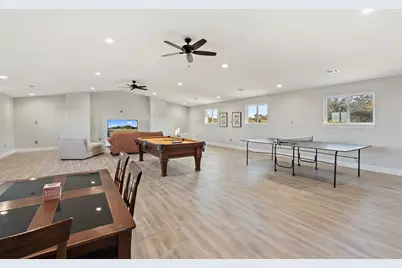
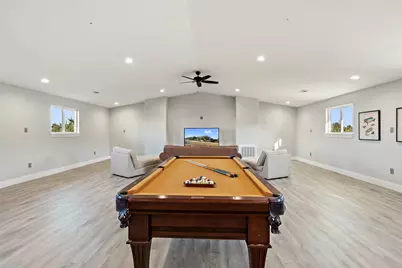
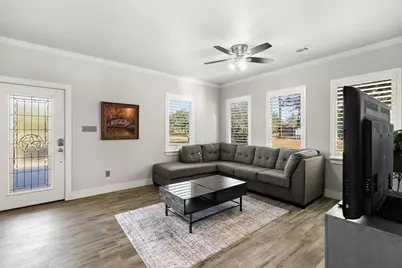
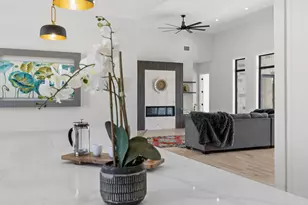
- Interior Features: Ceiling Fan(s), Separate/Formal Dining Room, High Ceilings, Interior Steps, Kitchen Island, Multiple Living Areas, Multiple Dining Areas, Main Level Primary, Multiple Primary Suites, Multiple Closets, Pantry, Quartz Counters, Walk-In Closet(s)
- Fireplace: Yes
- Fireplace(s): Wood Burning
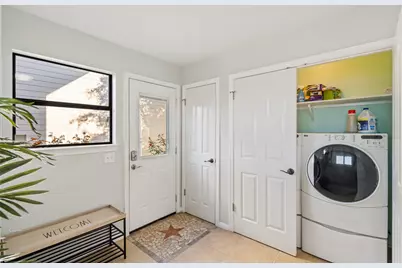
- Appliances: Dryer, Dishwasher, Free-Standing Electric Oven, Free-Standing Gas Range, Propane Cooktop, Refrigerator, Tankless Water Heater, Washer
- Furnishings: Negotiable
- Flooring: Carpet, Vinyl, Wood
Rooms
- Total Bathrooms: 4
- Full Bathrooms: 4
- Total Bedrooms: 5
- Bedrooms Main: 3
- Laundry: Inside, In Garage
Additional Information
- Shared Amenities: See Remarks
- Security/Safety: None
Exterior
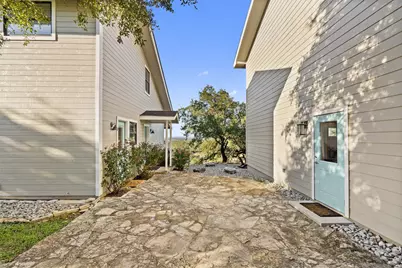
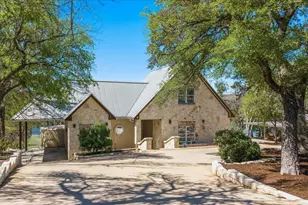
- Exterior Features: Private Entrance
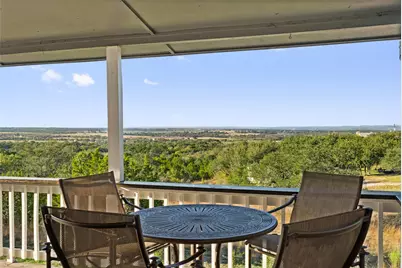
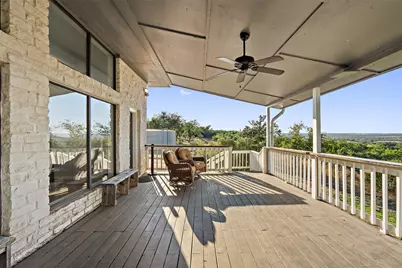
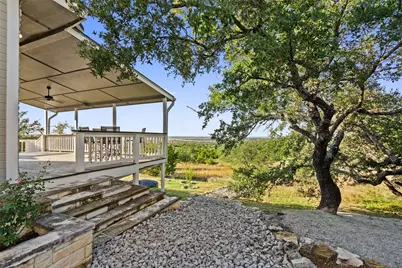
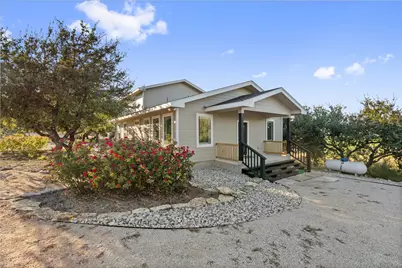
- Porch/Patio/Deck: Rear Porch, Covered, Deck, Front Porch, Patio, Porch
Parking
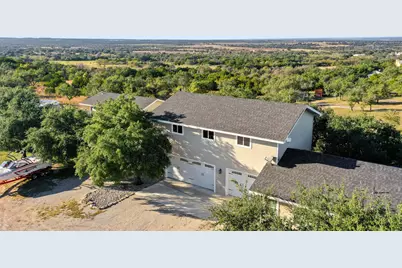
- Garage: Yes
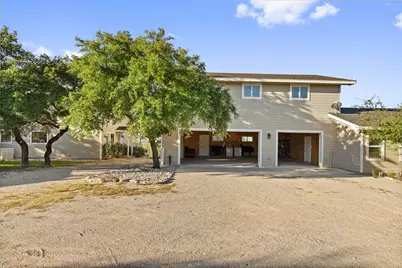
- Garage Spaces: 3
- Covered Spaces: 3
- Total Spaces: 6
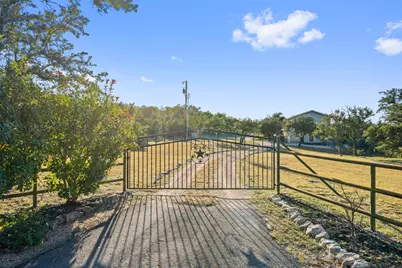
- Parking Features: Attached, Boat, Driveway, Electric Gate, RV Access/Parking
Location
- Area: LW
- County: Burnet
- Subdivision: Oaks At Spicewood
- Driving Directions: From 71 W go South on Gregg Drive / CR 423, the property is the 3rd driveway on the right with gated entrance.
- Direction Faces: East
School Information
- Elem School District: Marble Falls ISD
- Midd School District: Marble Falls ISD
- High School District: Marble Falls ISD
- Elementary School: Marble Falls
- Middle School: Marble Falls
- High School: Marble Falls
Heating & Cooling
- Air Conditioning: Yes
- Cooling Type: Ceiling Fan(s), Electric
- Heating Type: Electric
Utilities
- Sewer: Septic Tank
- Water: Well
- Well: Yes
- Utility Description: Electricity Connected, Propane, Sewer Connected, Water Connected
Structural Information
- Detached/Attached: Detached
- Windows: Display Window(s)
- Stories/Levels: 2
- Square Feet: 4,265
- Sq. Ft. Source: Public Records
- Living Area: 4,265 Sq. Ft.
- Year Built: 1995
- Property Condition: Updated/Remodeled
Lot Features
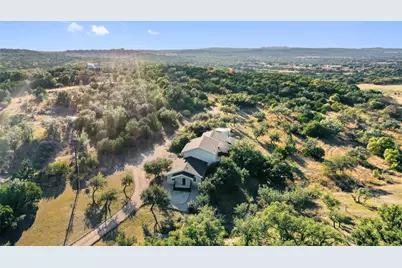
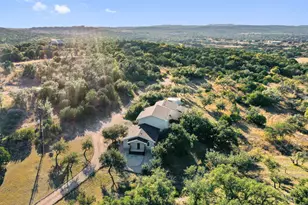
- Property View: Hills, Panoramic, Rural, Trees/Woods
- Lot Size (Acres): 5.002
- Lot Size (Sq. Ft.): 217,887.12
- Fence: Yes
- Lot Features: Moderate Trees, Views
- Fencing (Description): Partial
Financial Considerations
- For Sale/Rent/Lease: Lease
- Security Deposit: $5,500
- Pet Deposit: $150
- Owner Pays: None
- Tenant Pays: All Utilities, Electricity, Gas, Insurance, Internet, Trash Collection, Water
Disclosures and Reports
- Legal Description: S6825 OAKS AT SPICEWOOD LOT 6B BLK A 5.002
- Disclosures/Reports: None, Renters Insurance Required
- Property ID: 33684
- Block: A
- Lot Number: 6B
Listed by Austin Lakeside Properties