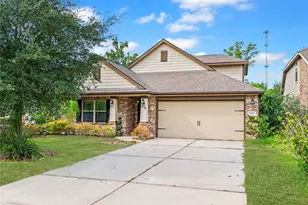
Full Property Details for 25991 Whitetail Way
General
- Price: $349,900
- Taxes: $3,105 (2025)
- Status: Active
- Type: Mobile Home
- Source: Houston
- MLS ID: 18143461
- Updated: 9/18/2026
- Added to Site: 50 day(s) ago
Interior
- Number of Rooms: 10
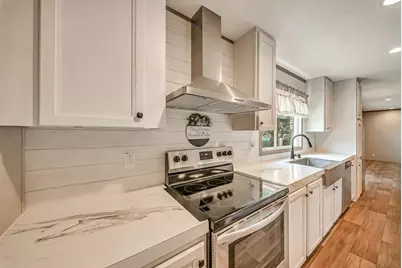
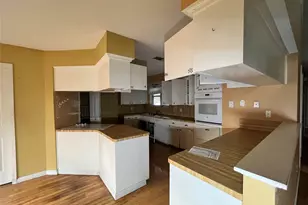
- Interior Features: All Bedrooms Down, Breakfast Bar, Double Vanity, En Suite Bathroom, Full Bath on Main Level, Kitchen Island, Kitchen/Family Room Combo, Main Level Primary, Sitting Area in Primary, Soaking Tub, Separate Shower, Tub Shower, Walk-In Pantry, Walk-In Closet(s), Window Treatments, Programmable Thermostat
- Appliances: Dishwasher, Electric Oven, Electric Range, Microwave, Dryer, Refrigerator, Washer
- Flooring: Plank, Vinyl
Rooms
- Total Bathrooms: 2
- Full Bathrooms: 2
- Laundry: Washer Hookup, Electric Dryer Hookup
Additional Information
- Pool: Yes
- Private Pool: Yes
- Pool Description: Above Ground
- Security/Safety: Smoke Detector(s)
Exterior
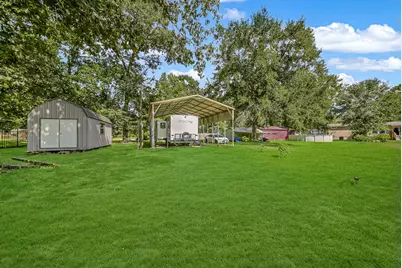
- Exterior Features: Deck, Patio, Storage
- Porch/Patio/Deck: Deck, Patio
Parking
- Carports: Yes
- Carport Spaces: 2
- Parking Features: Additional Parking, Boat, Detached Carport, Driveway, RV Access/Parking
Location
- Area: 40
- County: Montgomery
- Subdivision: Deerbrook Village
- Driving Directions: I69 North Bound, Exit Creekwood Lane #163, Right onto Creekwood Lane, Left onto 1st Street, Right onto Rolling Glen Lane/Deerbrook Drive, Left onto Ripple Creek Lane, Left onto Whitetail Way. Home is to the right of the Cul-De-Sac
- Direction Faces: Southeast
School Information
- Elem School District: 47 - Splendora
- Midd School District: 47 - Splendora
- High School District: 47 - Splendora
- Elementary School: PEACH CREEK ELEMENTARY SCHOOL
- Middle School: SPLENDORA JUNIOR HIGH
- High School: SPLENDORA HIGH SCHOOL
Heating & Cooling
- Central air: Yes
- Air Conditioning: Yes
- Cooling Type: Central Air, Electric
- Heating Type: Central, Electric
Utilities
- Sewer: Public Sewer
- Water: Public
Structural Information
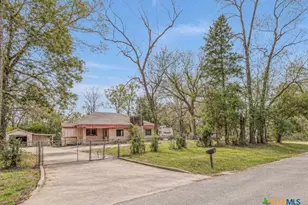
- Architectural Style: Other, Manufactured Home
- Construction: Cement Siding
- Roof: Composition
- Windows: Window Coverings
- Stories/Levels: 1
- Square Feet: 2,128
- Sq. Ft. Source: Owner
- Living Area: 2,128 Sq. Ft.
- Year Built: 2024
- Year Built Source: Owner
Additional Structures
- Other Structures: Shed(s)
Lot Features
- Property View: Water
- Lot Size (Acres): 1.86
- Lot Size Source: Appraiser
- Lot Features: Cleared, Cul-De-Sac, Views, Backs to Greenbelt/Park, Side Yard
Water Features
- Water View: Yes
- Water Front Desc.: Pond
Green Features
- Energy Efficient: HVAC, Thermostat
Financial Considerations
- Tax Amount: $3,105
- Tax Year: 2025
- Terms: Cash, Conventional, FHA, USDA Loan, VA Loan
Disclosures and Reports
- Documents Avail.: Seller's Property Disclosure
- Legal Description: A0594 - WILLS WILLIAM, TRACT 15-D, ACRES 1.86
- Exclusions: Tan Storage Building furthest from the home.
- Legal Disclosures: Other
- APN: 244861
- Section: NA
Listed by RE/MAX Universal (281) 358-8888, Matthew Guzman (281) 650-0533