This is a carousel with tiles that activate property listing cards. Use the previous and next buttons to navigate.
1/18
$885,000
This is a carousel with tiles that activate property listing cards. Use the previous and next buttons to navigate.
1/18
Property Description
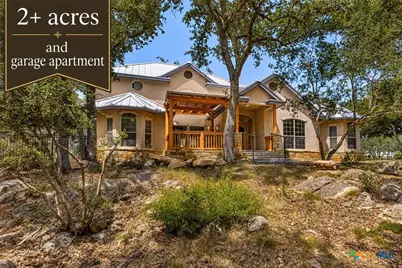
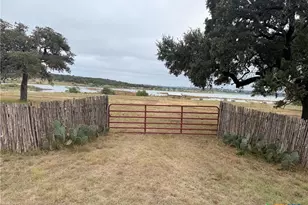
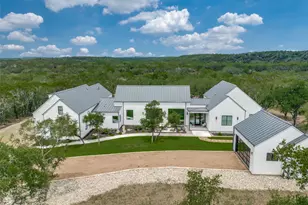
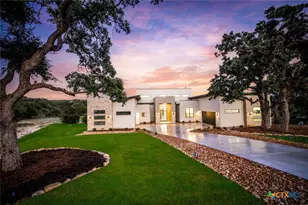
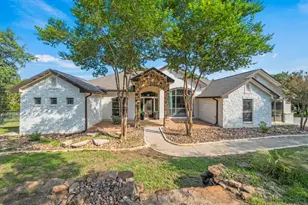
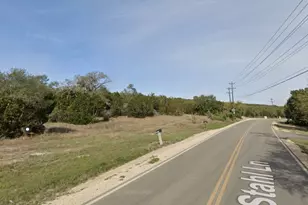
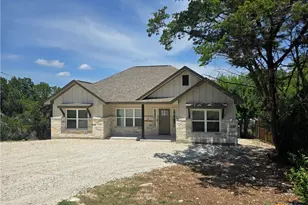
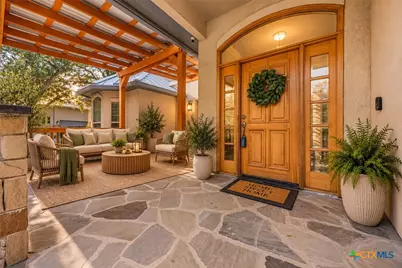
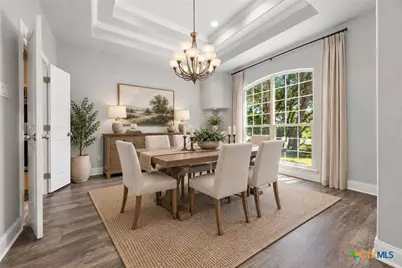
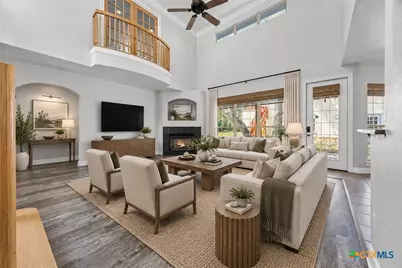
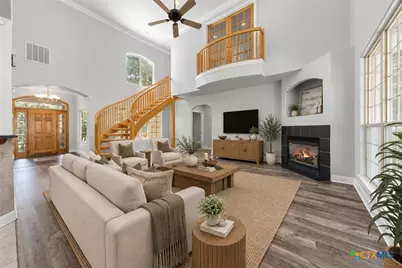
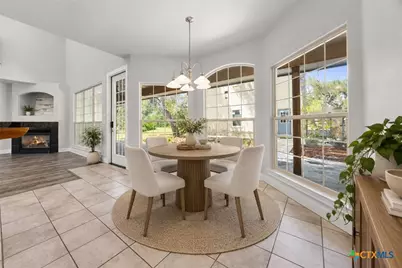
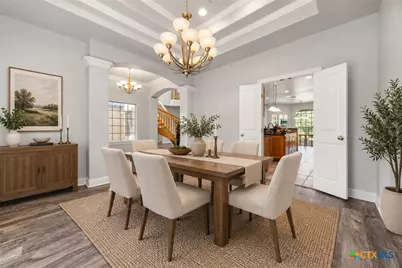
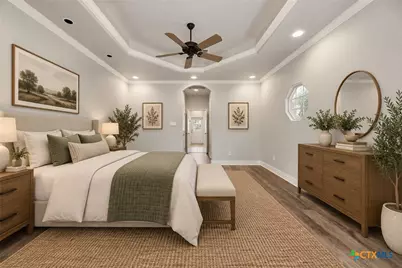
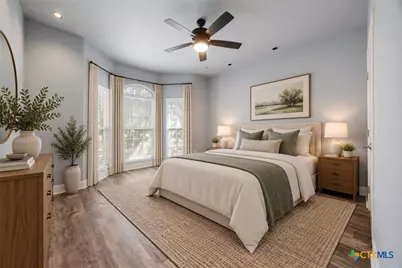
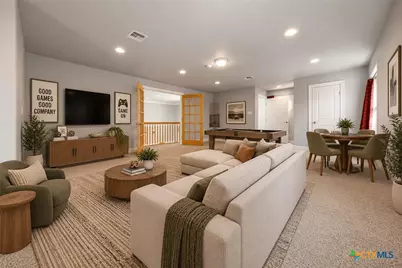
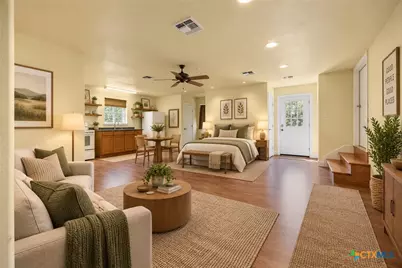
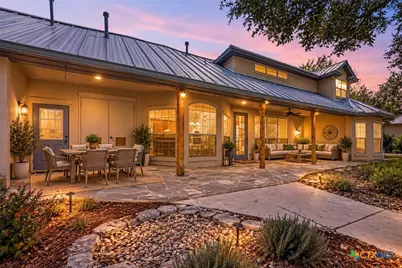
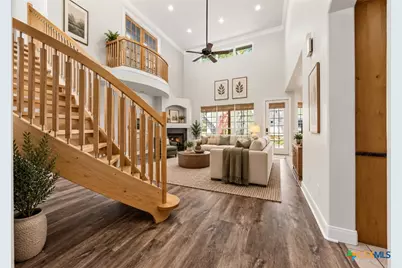
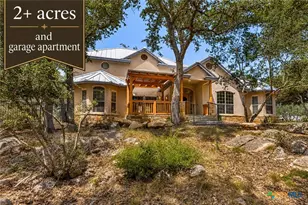
Discover the space, flexibility, and beauty of Hill Country living in this distinctive property situated on two lots totaling 2.108 acres, surrounded by gorgeous mature hardwood trees and thoughtfully xeriscaped for easy maintenance. MANY PHOTOS ARE DIGITALLY STAGED. With a 2998 sq. ft.(3/2.5 plus game room) main home, 520 sq. ft. garage apartment, drive-through RV garage, and a second buildable lot, this property offers exceptional possibilities for multigenerational living, a family compound, guests, working from home, or simply enjoying a little more room to spread out. ASSUMABLE LOAN The main home offers a spacious, functional floor plan with the primary suite and two secondary bedrooms downstairs. The private primary retreat features a jetted tub, separate shower, oversized dual-sink vanity, two walk-in closets with built-ins, and a separate linen closet. Both secondary bedrooms are generously sized with bay windows and large closets and share a convenient Jack-and-Jill-style bath. The kitchen features granite countertops, abundant cabinetry and storage, a large island with prep sink, stainless steel appliances, double ovens, cooktop, and a spacious pantry. Up the custom staircase a large game/media room with a charming Juliet balcony provides flexible space that could also serve as an additional bedroom, home office, homeschool room, or retreat. The garage apartment comes complete with a full bath, kitchenette, stove, refrigerator, and private sundeck. Major improvements and additional features include a standing-seam metal roof installed in 2024, main HVAC (out of 3) replaced in 2023, exterior stonework and walkways updated in 2023/2025, water filtration system in the kitchen, TechShield attic barrier, camera/alarm system, and leased 500-gallon propane tank. With over two acres, a separate garage apartment, RV storage, flexible living spaces, mature trees, and room to build another home, this property offers a combination that is increasingly hard to find.
Full Property Details
Full Property Details for 373 Wentworth
General
- Price: $885,000
- HOA FEE: $50/month
- HOA FEE FREQ.: Annually
- Status: Active
- Type: Single Family
- Source: Central_Texas_MLS
- MLS ID: 626365
- Updated: 9/26/2026
- Added to Site: 10 day(s) ago
Interior
- Number of Rooms: 10
- Interior Features: All Bedrooms Down, Ceiling Fan(s), Cathedral Ceiling(s), Dining Area, Separate/Formal Dining Room, Double Vanity, Entrance Foyer, Game Room, Garden Tub/Roman Tub, His and Hers Closets, Multiple Closets, Separate Shower, Walk-In Closet(s), Breakfast Bar, Breakfast Area, Granite Counters, Kitchen Island, Kitchen/Family Room Combo, Kitchen/Dining Combo, Pantry, Solid Surface Counters
- Fireplace: Yes
- Number of Fireplaces: 1
- Fireplace(s): Family Room, Gas Log
- Appliances: Double Oven, Electric Cooktop, Multiple Water Heaters, Propane Water Heater, Built-In Oven, Cooktop, Microwave, Range, Water Softener Owned
- Flooring: Carpet, Luxury Vinyl Plank, Stone
Rooms
Bathrooms
- Total Bathrooms: 4
- Full Bathrooms: 3
- Half Bathrooms: 1
Bedrooms
- Total Bedrooms: 4
Other Rooms
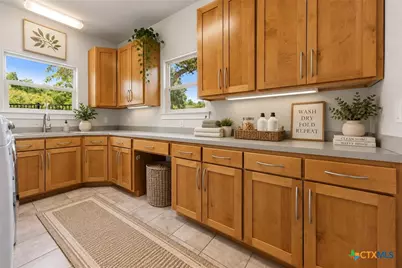
- Laundry: Washer Hookup, Electric Dryer Hookup, Laundry in Utility Room, Laundry Room
Additional Information
- Pool: Yes
- Pool Description: Community, None
- Tennis: Yes
Exterior
- Exterior Features: Balcony, Porch, Propane Tank - Leased
- Porch/Patio/Deck: Balcony, Covered, Porch
Parking
- Garage: Yes
- Garage Spaces: 4
- Parking Features: Detached, Garage, Garage Door Opener, Oversized, RV Garage, RV Access/Parking, Garage Faces Side, Tandem
Location
- County: Comal
- Subdivision: River Crossing 3
- Driving Directions: 281 to River Crossing. Turn into community. Right on River Way. Left on Wentworth. Home on left.
School Information
- Elem School District: Comal ISD
- Midd School District: Comal ISD
- High School District: Comal ISD
- Elementary School: Bill Brown Elementary
- Middle School: Smithson Valley
- High School: Smithson Valley High
Community
- Association: Yes
- Assoc. Name: River Crossing POA
Heating & Cooling
- Central air: Yes
- Air Conditioning: Yes
- Cooling Type: Central Air, 3+ Units
- Heating Type: Propane, Multiple Heating Units
Utilities
- Sewer: Not Connected (at lot), Public Sewer
- Utility Description: Electricity Available, High Speed Internet Available, Propane, Trash Collection Private, Underground Utilities
Structural Information
- Architectural Style: Hill Country, Spanish/Mediterranean, Traditional
- Construction: Masonry, Radiant Barrier, Stone Veneer, Stucco
- Roof: Metal
- Windows: Double Pane Windows
- Stories/Levels: 2
- Square Feet: 3,518
- Sq. Ft. Source: Plans
- Living Area: 3,518 Sq. Ft.
- Year Built: 2004
- Year Built Source: Assessor
- Property Condition: Resale
- Other Struct. Feat.: Public Restrooms
Lot Features
- Property View: River
- Lot Size (Acres): 2.108
- Lot Dimensions: 270 x 340
- Fencing (Description): Partial, Wrought Iron
Water Features
- Water View: Yes
- Water Front Name: Guadalupe River, River
- Water Front Desc.: Water Access
- Water Front View: Water Access
Financial Considerations
- Association Fee: $600
- Assoc Fee Freq.: Annually
- Terms: Cash, Conventional, USDA Loan, VA Loan
Disclosures and Reports
- Documents Avail.: Aerial, Disclosure(s), Seller's Property Disclosure, Warranties
- Legal Description: RIVER CROSSING 3, LOT 547 and 548
- Disclosures/Rstr.: Homestead Exemption, Senior Tax Exemption
- Property ID: 104971
- Lot Number: 547548
Listed by Compass RE Texas, LLC
Get Pre-Approved Today
Schools
Schools serving 373 Wentworth
School District:Comal Independent School District
| Name | Grades | Distance |
|---|---|---|
Bill Brown Elementary School 20410 Texas 46, Spring Branch, TX 78070 | PK-5 | 1.3 mi |
Smithson Valley Middle School 6101 Fm 311, Spring Branch, TX 78070 | 6-8 | 3.5 mi |
Smithson Valley High School 14001 Texas 46, Spring Branch, TX 78070 | 9-12 | 2.7 mi |
Disclaimer:
School attendance boundaries provided by ATTOM Data Solutions and are for reference only. Contact the school directly to verify enrollment eligibility.
Price & Sales History for 373 Wentworth
Date
Details
Price
Change
Source
9/26/2026
Listed
$885,000
—
MLS
Disclaimer: Historical sales information is derived from public records provided by the county offices. Information is not guaranteed and should be independently verified.

Tax History
Tax History for 373 Wentworth
Year
Property Taxes
Change
Tax Assessment
Change
2025
$4,659
—
$748,590
-2%
2025
$4,659
-8%
$765,730
5%
2023
$5,081
—
$728,231
10%
2023
$5,081
-25%
$662,028
-10%
2022
$6,771
-2%
$735,810
34%
2021
$6,936
-26%
$547,130
4%
2020
$9,414
-1%
$528,460
5%
2018
$9,544
2%
$502,850
1%
2017
$9,381
6%
$495,560
5%
2016
$8,837
—
$470,560
—
2015
$8,857
-14%
$471,600
-15%
2019
$10,249
25%
$553,135
22%
2013
$8,180
—
$454,760
7%
2013
$8,180
—
$424,810
—
Disclaimer: Historical tax information is derived from public records provided by the county offices. Information is not guaranteed and should be independently verified.
Estimate the Cost
Estimate the Cost for 373 Wentworth
373 Wentworth, Spring Branch, TX 78070 (MLS# 626365) is a Single Family property with 4 bedrooms, 3 full bathrooms and 1 partial bathroom. 373 Wentworth is currently listed for $885,000 and was received on September 26, 2026. Want to learn more about 373 Wentworth? Do you have questions about finding other Single Family real estate for sale in Spring Branch? You can browse all Spring Branch real estate or contact a Coldwell Banker agent to request more information.