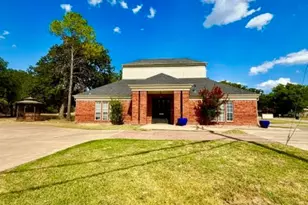
This is a carousel with tiles that activate property listing cards. Use the previous and next buttons to navigate.
1/14
$525,000 Just Listed
This is a carousel with tiles that activate property listing cards. Use the previous and next buttons to navigate.
1/14
Property Description
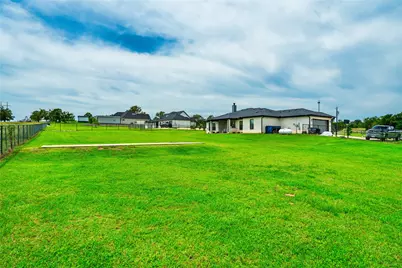
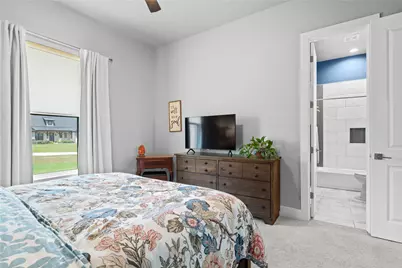
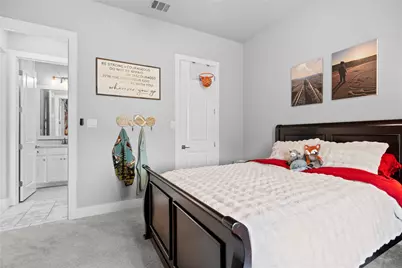
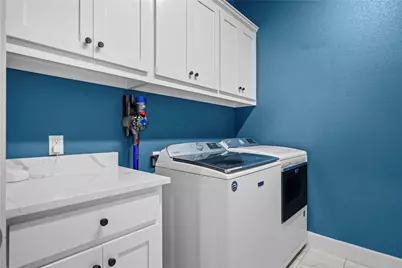
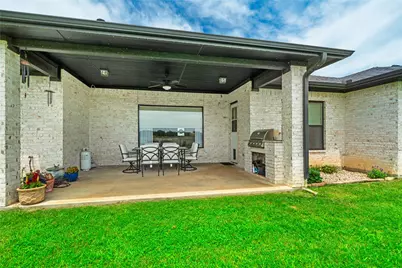
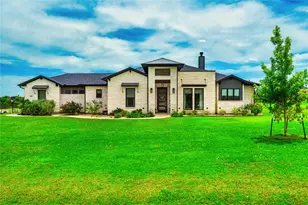
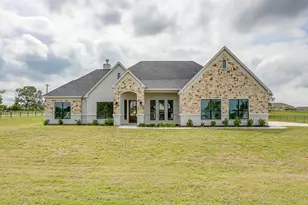
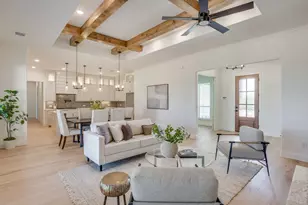
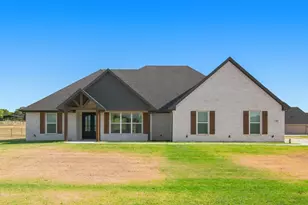
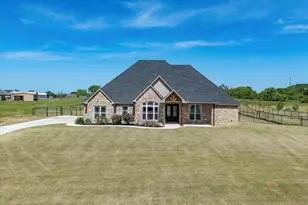
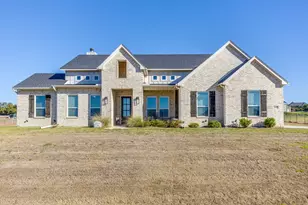
FIBER Internet! Welcome to the perfect blend of comfort, style, and functionality in this beautifully designed 3-bedroom, 3-bathroom home offering approximately 2,480 square feet on a spacious 1-acre lot. Featuring a rare dual-ensuite setup, this home provides flexibility for multi-generational living, guests, or a private second primary suite. An additional office, den, or workout room adds even more versatility to the layout. The open-concept living area is filled with natural light and showcases tall ceilings, quartz counters throughout, gas cooktop, rich REAL wood flooring, stylish finishes, and a gorgeous fireplace that creates a warm focal point for the heart of the home. Fresh interior touch-up paint and updated landscaping give the property a crisp, move-in-ready feel. Outside, you'll love the black pipe fencing, wide gated entry, and dedicated RV or boat parking pad conveniently located inside the fenced area. Propane tank. Tucked away on a dead-end street, this home offers a peaceful small-neighborhood atmosphere while still delivering all the extras buyers are looking for. The outdoor kitchen area has already been started and is ready for your finishing vision to create the ultimate backyard entertaining space. RO Water system, Generator Outlet installed, Sprinklers.
Full Property Details
Full Property Details for 1024 Henry Wy
General
- Price: $525,000
- HOA FEE: $37/month
- HOA FEE FREQ.: Annually
- Status: Active
- Type: Single Family
- Source: NTREIS
- MLS ID: 21277349
- Updated: 5/23/2026
- Added to Site: 4 day(s) ago
Interior
- Interior Features: Decorative/Designer Lighting Fixtures, Eat-in Kitchen, High Speed Internet, In-Law Floorplan, Kitchen Island, Multiple Master Suites, Open Floorplan, Pantry, Cable TV, Natural Woodwork, Walk-In Closet(s), Wired for Sound
- Fireplace: Yes
- Number of Fireplaces: 1
- Fireplace(s): Insert, Living Room, Propane, Stone, Wood Burning
- Appliances: Dishwasher, Electric Oven, Gas Cooktop, Disposal, Microwave
- Flooring: Carpet, Ceramic Tile, Hardwood
Rooms
Bathrooms
- Total Bathrooms: 3
- Full Bathrooms: 3
Bedrooms
- Total Bedrooms: 3
Other Rooms
- Laundry: Laundry in Utility Room
Additional Information
- Security/Safety: Smoke Detector(s)
Exterior
- Exterior Features: Rain Gutters
- Porch/Patio/Deck: Rear Porch, Covered
Parking
- Garage: Yes
- Attached garage: Yes
- Garage Spaces: 2
- Covered Spaces: 2
- Parking Features: Driveway, Garage, Garage Door Opener, Inside Entrance, Kitchen Level, Lighted, Garage Faces Side, Boat, RV Access/Parking
Location
- County: Parker
- Subdivision: Springtown Heights
- Driving Directions: Take HWY 51 to Sandlin Lane and turn left at Henry Way
School Information
- Elem School District: Springtown ISD
- Midd School District: Springtown ISD
- High School District: Springtown ISD
- Elementary School: Springtown
- Middle School: Springtown
- High School: Springtown
Community
- Association: Yes
- Assoc. Name: tba
- Assoc. Fees Include: Association Management
Heating & Cooling
- Central air: Yes
- Air Conditioning: Yes
- Cooling Type: Central Air, Ceiling Fan(s)
- Heating Type: Central, Fireplace(s)
Utilities
- Sewer: Aerobic Septic, Septic Tank
- Water: Community/Coop
- Cable Available: Yes
- Utility Description: Electricity Available, Propane, Septic Available, Water Available, Cable Available
Structural Information
- Property Detached: Yes
- Architectural Style: Farmhouse, Mid-Century Modern, Modern, Ranch, Traditional, Detached
- Structure Type: House
- Detached/Attached: Detached
- Construction: Brick
- Roof: Composition
- Stories/Levels: 1
- Living Area: 2,480 Sq. Ft.
- Year Built: 2021
Lot Features
- Lot Size (Acres): 1
- Lot Size (Sq. Ft.): 43,560
- Lot Size Source: Owner
- Frontage: All Weather Road
- Fencing (Description): Fenced, Gate, Pipe
Financial Considerations
- For Sale/Rent/Lease: For Sale
- Association Fee: $440
- Assoc Fee Freq.: Annually
- Terms: Cash, Conventional, FHA, VA Loan
Disclosures and Reports
- Legal Description: Acres: 1.00 Lot: 16 Subd:Springtown Heights @ Co
- Exclusions: Washer and Dryer and refrigerator and refrigerator in garage and flat screen tvs
- Property ID: R000111555
- Lot Number: 16
Listed by BHHS Premier Properties, Nicole Griffith

Get Pre-Approved Today
Schools
Schools serving 1024 Henry Wy
School District:Springtown Independent School District
| Name | Grades | Distance |
|---|---|---|
Goshen Creek Elementary School 400 South Drive, Springtown, TX 76082 | K-4 | 3.7 mi |
Springtown Middle School 500 Pojo Road, Springtown, TX 76082 | 7-8 | 3.5 mi |
Springtown High School 915 West Highway 199, Springtown, TX 76082 | 9-12 | 2.5 mi |
Disclaimer:
School attendance boundaries provided by ATTOM Data Solutions and are for reference only. Contact the school directly to verify enrollment eligibility.
Price & Sales History for 1024 Henry Wy
Date
Details
Price
Change
Source
5/21/2026
Listed
$525,000
—
MLS
Disclaimer: Historical sales information is derived from public records provided by the county offices. Information is not guaranteed and should be independently verified.
Tax History
Tax History for 1024 Henry Wy
Year
Property Taxes
Change
Tax Assessment
Change
2023
$5,393
—
$528,670
-1%
2024
$5,393
—
$535,680
—
2023
$5,393
-13%
$535,680
41%
2022
$6,213
1090%
$379,220
1208%
2021
$522
-7%
$29,000
—
2020
$561
—
$29,000
—
Disclaimer: Historical tax information is derived from public records provided by the county offices. Information is not guaranteed and should be independently verified.
Estimate the Cost
Estimate the Cost for 1024 Henry Wy
1024 Henry Way, Springtown, TX 76082 (MLS# 21277349) is a Single Family property with 3 bedrooms and 3 full bathrooms. 1024 Henry Way is currently listed for $525,000 and was received on May 21, 2026. Want to learn more about 1024 Henry Way? Do you have questions about finding other Single Family real estate for sale in Springtown? You can browse all Springtown real estate or contact a Coldwell Banker agent to request more information.