This is a carousel with tiles that activate property listing cards. Use the previous and next buttons to navigate.
1/40
$775,000
This is a carousel with tiles that activate property listing cards. Use the previous and next buttons to navigate.
1/40
Property Description
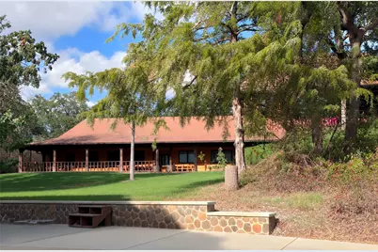
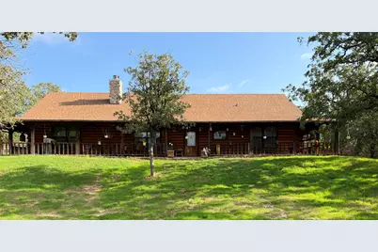
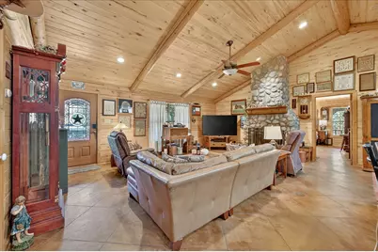
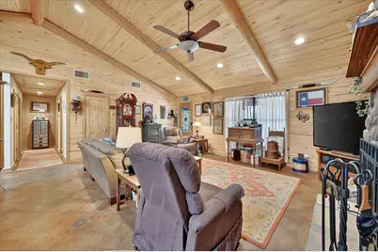
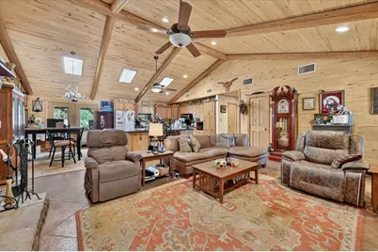
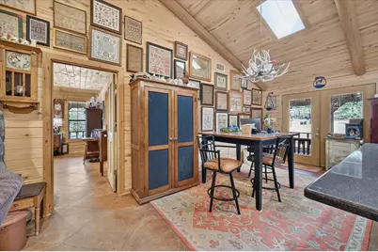
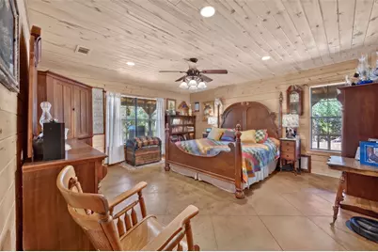
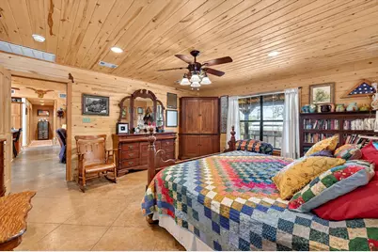
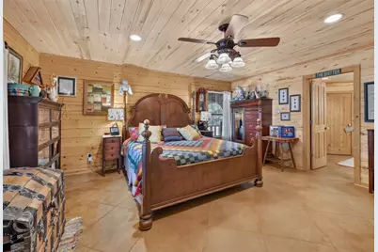
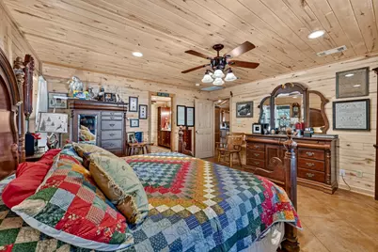
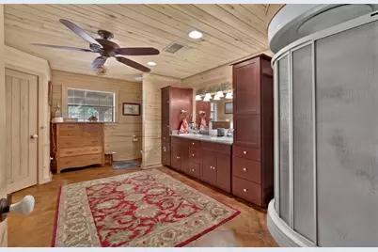
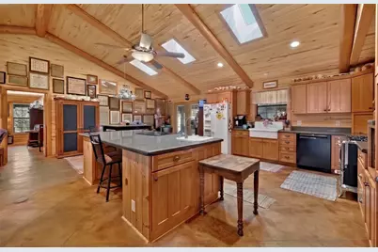
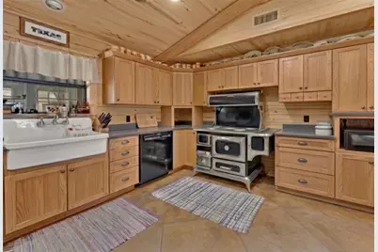
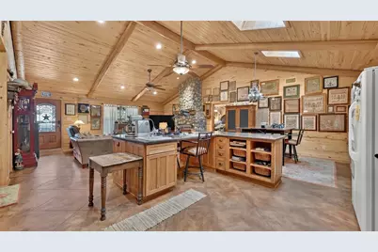
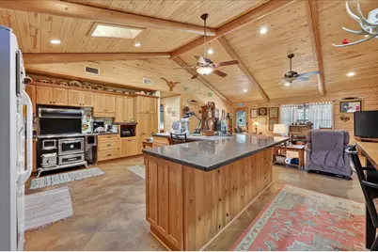
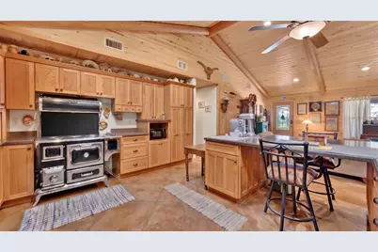
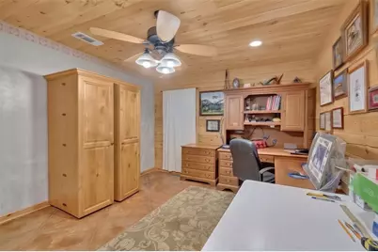
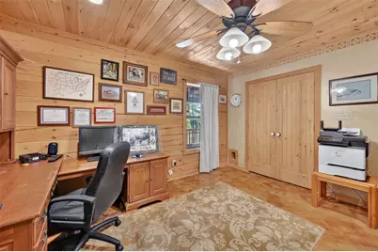
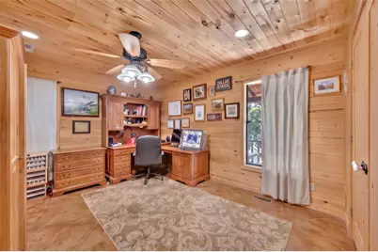
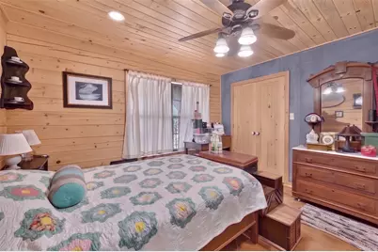
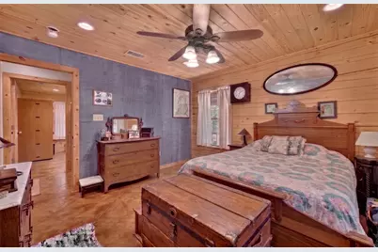
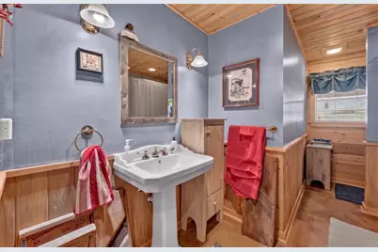
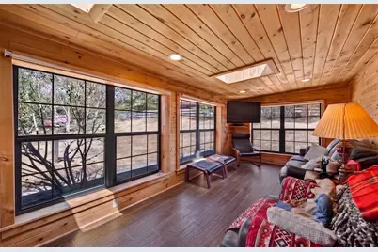
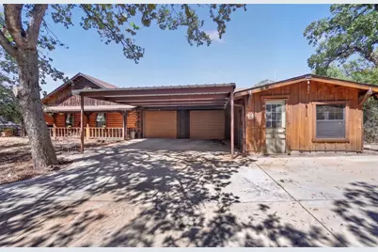
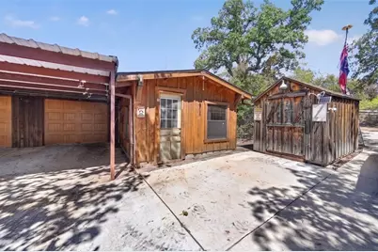
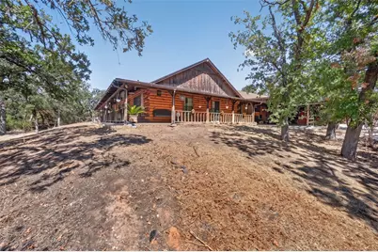
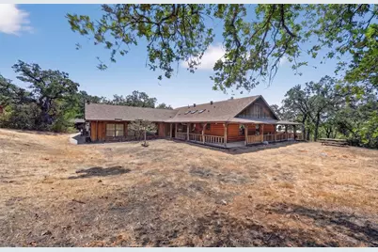
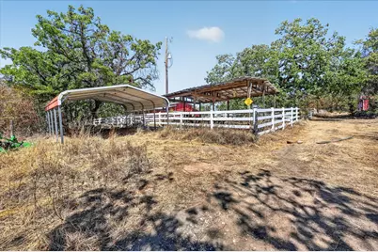
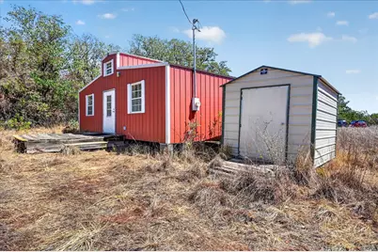
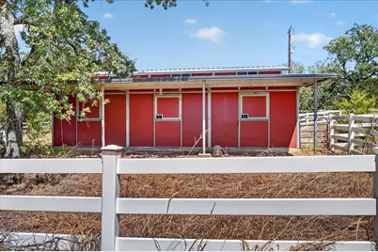
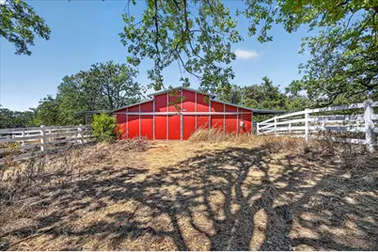
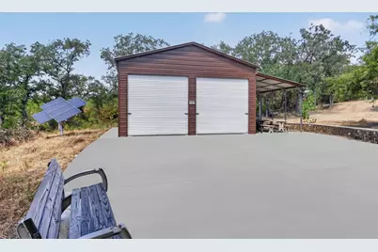
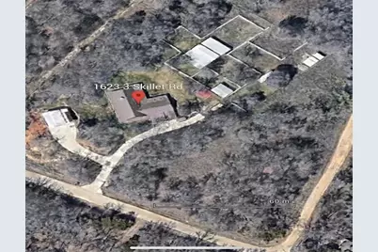
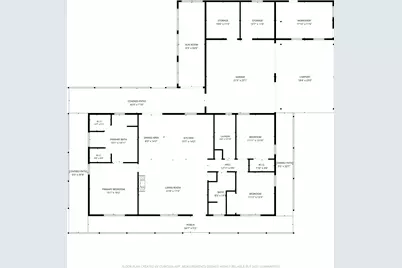
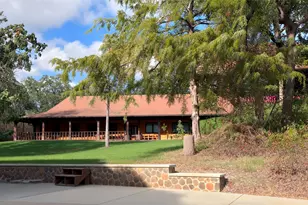
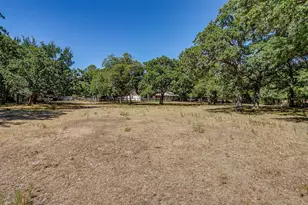
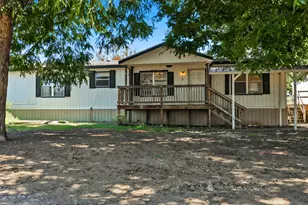
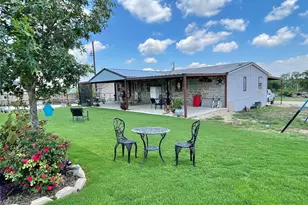
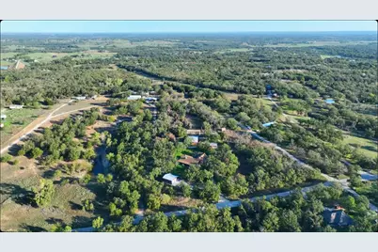
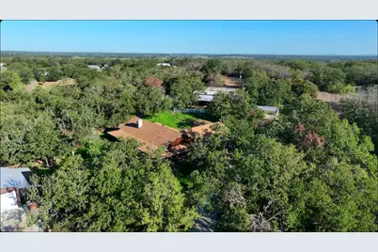
Custom Satterwhite Neches 8in D-log home on 10 acres in Springtown. Built 2003, 2,436 SF, 3BR-2BA, with a full wraparound covered porch and mature oaks. Interior is 90% tongue-and-groove wood with exposed wood beams, alderwood doors, and blue pine and aspen accents in two bedrooms and a bath. Vaulted great room features a Majestic wood-burning fireplace and Velux skylights. Kitchen and primary bath offer custom cabinetry, a reproduction antique-style electric range, and sawn, stained, and sealed concrete floors throughout. Primary suite includes a jetted triangle soaking tub, rain-head and body-jet shower, and dual walk-in closets. 10x24 sunroom addition with a 2-year-old mini-split, two Velux skylights, and tile floor. Wireless home automation and outdoor speakers. New Class 3 CertainTeed roof (May 2026), 3-zone radiant in-floor heat, and a 5-ton heat pump. 25x30 metal garage with two 10x10 roll-up doors, a 4.2kW 48V off-grid solar system (ground-mount sun-seeking and roof-mount panels, 300Ah battery backup), a 220V EV charger, and concrete driveways. Attached 2-car garage plus 2-stall carport, a 12x24 cedar tongue-and-groove workshop with AC and 220V electric, and two 12x12 finished storage rooms. Barn with four finished 10x10 stalls, a 10x10 tack room, water, and 200-amp electric; second drywalled outbuilding with wood floor; a small metal barn and metal shed, both with elec; additional carports throughout the barnyard. Manual backup generator with transfer switch and three separate 200-amp electric services to outbuildings. Private well (~300 ft, Trinity River Basin), aerobic septic with new 2026 controller and aerator, 4-zone WiFi irrigation, 50-gallon Polaris propane water heater, Starlink internet (primary and standby), property-wide security cameras, and gated electric entry. 5 acres cross-fenced with no-climb and 4-board white vinyl fencing plus barnyard pens, suited for horses or livestock. A rare blend of craftsmanship, systems, and acreage.
Full Property Details
Full Property Details for 1623 3 Skillet Rd
General
- Price: $775,000
- Taxes: $6,653
- Status: Active
- Type: Farm
- Source: NTREIS
- MLS ID: 21386819
- Updated: 10/22/2026
- Added to Site: 42 day(s) ago
Interior
- Interior Features: Eat-in Kitchen, Granite Counters, Smart Home, Vaulted Ceiling(s), Walk-In Closet(s), Wired for Sound
- Fireplace: Yes
- Number of Fireplaces: 1
- Fireplace(s): Great Room, Living Room, Stone, Wood Burning
- Appliances: Dishwasher, Electric Oven, Electric Range, Disposal
- Flooring: Concrete
Rooms
Bathrooms
- Total Bathrooms: 2
- Full Bathrooms: 2
Bedrooms
- Total Bedrooms: 3
Other Rooms
- Laundry: Washer Hookup, Dryer Hookup, ElectricDryer Hookup, Laundry in Utility Room
Additional Information
- Equipment: TV Antenna
Exterior
- Exterior Features: Fire Pit, Other, Rain Gutters, Storage
Parking
- Garage: Yes
- Attached garage: Yes
- Garage Spaces: 2
- Carports: Yes
- Carport Spaces: 2
- Covered Spaces: 4
- Parking Features: Attached Carport, Additional Parking, Covered, Door-Multi, Driveway, Electric Gate, Electric Vehicle Charging Station(s), Garage, Garage Door Opener, Gated, Parking Pad, Garage Faces Side, Side By Side, Storage, Boat, RV Access/Parking
Location
- County: Wise
- Subdivision: The Skillet
- Driving Directions: GPS friendly
School Information
- Elem School District: Bridgeport ISD
- Midd School District: Bridgeport ISD
- High School District: Bridgeport ISD
- Elementary School: Bridgeport
- Middle School: Bridgeport
- High School: Bridgeport
Heating & Cooling
- Central air: Yes
- Air Conditioning: Yes
- Cooling Type: Central Air, Ceiling Fan(s), Electric
- Heating Type: Central, Electric, Fireplace(s), Heat Pump, Radiant Floor, Zoned
Utilities
- Sewer: Aerobic Septic, Septic Tank
- Water: Well
- Well: Yes
- Utility Description: Electricity Available, Electricity Connected, Overhead Utilities, Septic Available, Underground Utilities, Water Available
Structural Information
- Property Detached: Yes
- Architectural Style: Ranch, Traditional, Detached, Farmhouse, Log Home
- Structure Type: Cabin, House
- Detached/Attached: Detached
- Construction: Cedar, Log, Wood Siding
- Roof: Composition
- Windows: Skylight(s), Window Coverings
- Stories/Levels: 1
- Living Area: 2,436 Sq. Ft.
- Year Built: 2003
Additional Structures
- Other Structures: Barn(s), Stable(s)
Lot Features
- Lot Size (Acres): 10
- Lot Size (Sq. Ft.): 435,600
- Frontage: Other, All Weather Road
- Lot Features: Acreage, Landscaped, Many Trees
- Potential Use: Horses, Livestock, Poultry, Recreational, Single Family
- Trees/Vegetation: Heavily Wooded, Partially Wooded, Wooded, Brush
- Fencing (Description): Cross Fenced, Fenced, Front Yard, Gate, Partial Cross, Partial, Vinyl
Horse Property
- Horse Property: Yes
- Horse Facility Desc.: Barn, Stock Pen(s), Tack Room, Water Source
Financial Considerations
- For Sale/Rent/Lease: For Sale
- Tax Amount: $6,653
- Terms: Cash, Conventional, FHA
Disclosures and Reports
- Documents Avail.: Aerial
- Legal Description: LOT 4 THE SKILLET RANCH
- Property ID: 767429
- Lot Number: 4
Listed by Repeat Realty, LLC, Denver Kemery
Get Pre-Approved Today
Schools
Schools serving 1623 3 Skillet Rd
School District:Bridgeport Independent School District
| Name | Grades | Distance |
|---|---|---|
Bridgeport Elementary School 1408 Elementary Drive, Bridgeport, TX 76426 | PK-2 | 11.8 mi |
Bridgeport Intermediate School 1400 Hwy 380, Bridgeport, TX 76426 | 3-5 | 13.3 mi |
Bridgeport Middle School 702 17th Street, Bridgeport, TX 76426 | 6-8 | 12.1 mi |
Bridgeport High School 1 Maroon Dr, Bridgeport, TX 76426 | 9-12 | 12.5 mi |
Disclaimer:
School attendance boundaries provided by ATTOM Data Solutions and are for reference only. Contact the school directly to verify enrollment eligibility.
Price & Sales History for 1623 3 Skillet Rd
Date
Details
Price
Change
Source
10/14/2026
Price Reduced
$775,000
-3.37%
MLS
9/15/2026
Listed
$802,000
—
MLS
Disclaimer: Historical sales information is derived from public records provided by the county offices. Information is not guaranteed and should be independently verified.
Tax History
Tax History for 1623 3 Skillet Rd
Year
Property Taxes
Change
Tax Assessment
Change
2025
$3,517
—
$621,203
7%
2025
$3,517
234%
$581,499
25%
2021
$1,052
—
$465,219
4%
2021
$1,052
-76%
$449,401
29%
2021
$4,297
-1%
$347,763
—
2020
$4,361
-22%
$347,763
3%
2018
$5,596
10%
$336,800
11%
2017
$5,094
11%
$302,650
11%
2016
$4,600
-16%
$273,890
-21%
2019
$5,491
20%
$347,190
26%
2015
$4,566
1%
$275,910
2%
2014
$4,507
1%
$270,200
1%
2013
$4,462
—
$267,160
—
Disclaimer: Historical tax information is derived from public records provided by the county offices. Information is not guaranteed and should be independently verified.
Estimate the Cost
Estimate the Cost for 1623 3 Skillet Rd
Want to learn more about 1623 Three Skillet Road? Do you have questions about finding other Farm real estate for sale in Springtown? You can browse all Springtown real estate or contact a Coldwell Banker agent to request more information.