No photo available
$350,000 Just Listed
Property Description
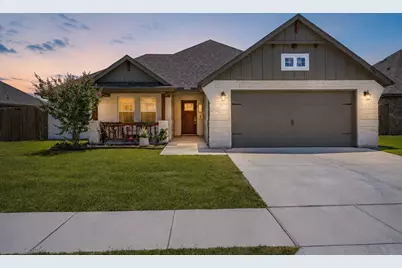
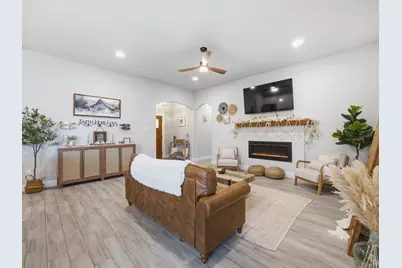
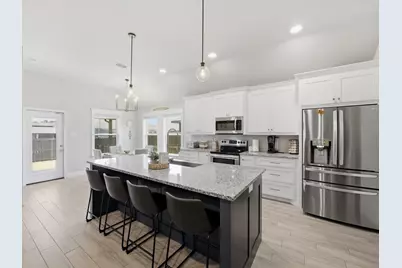
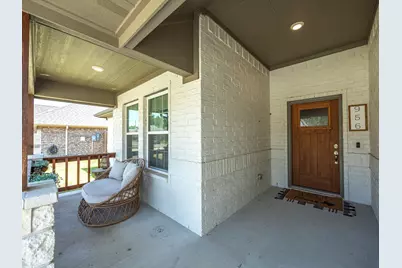
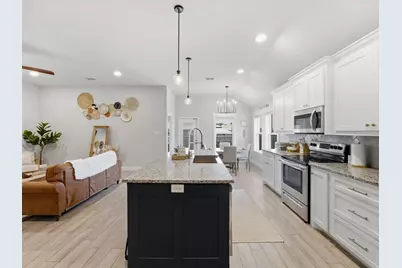
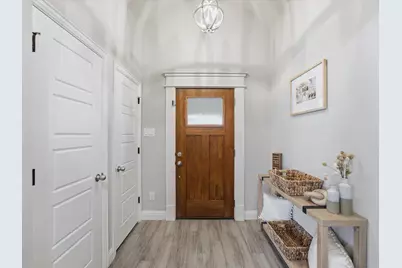
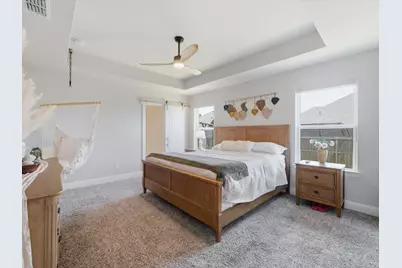
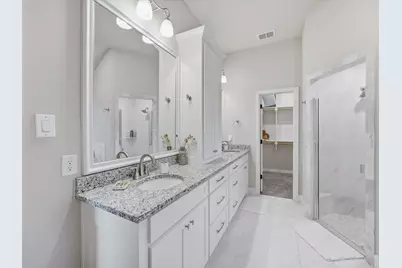
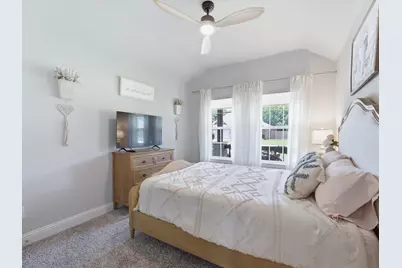
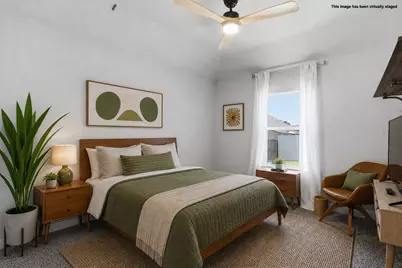
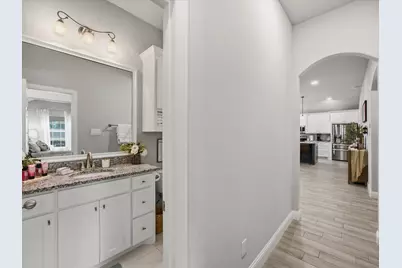
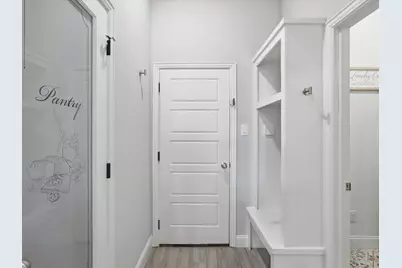
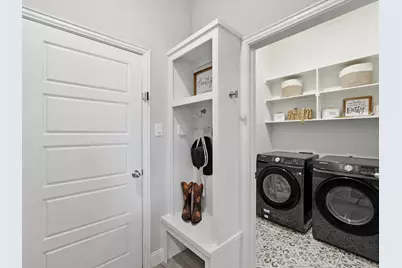
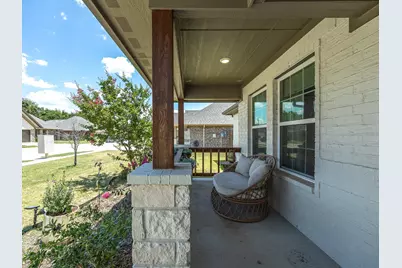
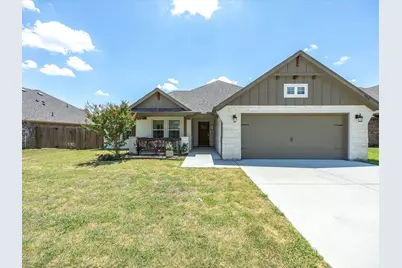
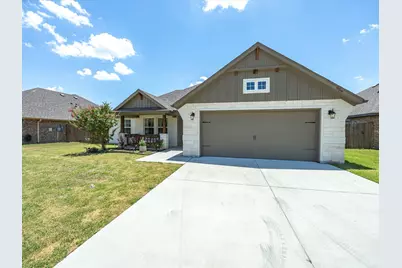
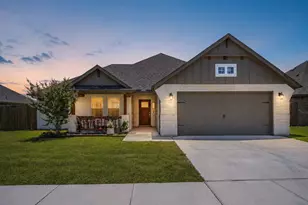
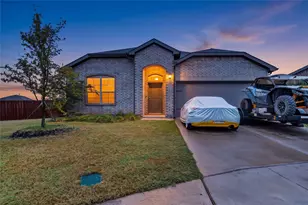
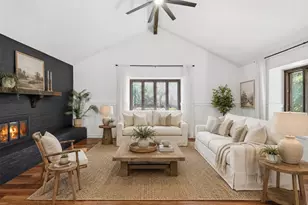
Built in 2022, 956 Sam St. pairs modern farmhouse character with thoughtful finishes & an easy, single-story layout. White Austin stone, board-and-batten accents, warm wood details, & a covered front porch create inviting curb appeal, while the two-car garage provides everyday convenience. Inside, tall ceilings, arched openings, abundant recessed lighting, and wood-look tile throughout the main living areas give the home a bright, cohesive feel. The welcoming foyer features a solid wood entry door & graceful architectural arches. The open-concept living room offers generous space to gather and is anchored by a sleek fireplace and a warm wood mantel. Just beyond, the kitchen makes a statement with crisp white & blue cabinetry, granite countertops, stainless steel appliances, contemporary hardware, pendant lighting, & an oversized contrasting island with bar seating. A spacious walk-in pantry keeps groceries, serving pieces, & small appliances neatly organized, adding valuable storage without sacrificing style. With a split floorplan & four bedrooms & two full baths across 1,788 square feet, you have flexibility for a variety of needs, including a home office, creative space, or guest accommodations. The primary suite features a well-appointed bath with an extended vanity, soaking tub, separate tiled shower, & an impressive walk-in closet with built-in shelving, built-in mirror, & multiple hanging areas. Secondary bedrooms and the additional full bath are positioned to offer practical separation & comfortable everyday use. Window treatments throughout add a finished touch. Outdoors, covered front & back patios extend the living space & offer comfortable places to relax & entertain. The fenced backyard provides room for gardening, recreation, or future outdoor enhancements. With high-end finishes, excellent storage, no HOA, & a clean, contemporary palette, this Springtown home blends polished design with function in a move-in-ready setting.
Full Property Details
Full Property Details for 956 Sam St
General
- Price: $350,000
- Status: Active
- Type: Single Family
- Source: NTREIS
- MLS ID: 21326533
- Updated: Today (7/10/2026)
- Added to Site: Today
Interior
- Interior Features: Double Vanity, Eat-in Kitchen, Granite Counters, High Speed Internet, Kitchen Island, Open Floorplan, Pantry, Cable TV, Walk-In Closet(s), Wired for Sound
- Fireplace: Yes
- Number of Fireplaces: 1
- Fireplace(s): Electric, Living Room
- Appliances: Dishwasher, Electric Range, Disposal, Microwave
- Flooring: Carpet, Ceramic Tile
Rooms
Bathrooms
- Total Bathrooms: 2
- Full Bathrooms: 2
Bedrooms
- Total Bedrooms: 4
Other Rooms
- Laundry: Washer Hookup, Dryer Hookup, ElectricDryer Hookup, Laundry in Utility Room
Additional Information
- Security/Safety: Prewired
Exterior
- Porch/Patio/Deck: Rear Porch, Front Porch, Covered
Parking
- Garage: Yes
- Attached garage: Yes
- Garage Spaces: 2
- Covered Spaces: 2
- Parking Features: Driveway, Garage Faces Front, Garage, Garage Door Opener, Inside Entrance, Kitchen Level
Location
- County: Parker
- Subdivision: Inheritance Estates
- Driving Directions: From Springtown Brookshires. Turn left toward Hilltop Dr, Turn left onto Lake Dr, Turn right onto Walnut Crk Rd, Turn left onto Spring Branch Trail N, Turn left onto Sam St, Destination will be on the left
School Information
- Elem School District: Springtown ISD
- Midd School District: Springtown ISD
- High School District: Springtown ISD
- Middle School: Springtown
- High School: Springtown
Heating & Cooling
- Central air: Yes
- Air Conditioning: Yes
- Cooling Type: Central Air, Ceiling Fan(s), Electric
- Heating Type: Central, Electric
Utilities
- Sewer: Public Sewer
- Water: Public
- Cable Available: Yes
- Utility Description: Electricity Connected, Phone Available, Sewer Available, Separate Meters, Water Available, Cable Available
Structural Information
- Property Detached: Yes
- Architectural Style: Traditional, Detached
- Structure Type: House
- Detached/Attached: Detached
- Construction: Brick, Stone Veneer
- Roof: Composition
- Windows: Window Coverings
- Stories/Levels: 1
- Living Area: 1,788 Sq. Ft.
- Year Built: 2022
Lot Features
- Lot Size (Acres): 0.174
- Lot Size (Sq. Ft.): 7,579.44
- Sidewalks: Yes
- Lot Features: Interior Lot, Subdivision, Sprinkler System
- Fencing (Description): Back Yard, Wood
Green Features
- Energy Efficient: Appliances, Insulation, Windows
- Energy Generation: Solar
Financial Considerations
- For Sale/Rent/Lease: For Sale
- Terms: Cash, Conventional, FHA, VA Loan
Disclosures and Reports
- Exclusions: none
- Property ID: R000109424
Listed by CENTURY 21 Judge Fite Co., Sarah Lyons

Get Pre-Approved Today
Schools
Schools serving 956 Sam St
School District:Springtown Independent School District
| Name | Grades | Distance |
|---|---|---|
Springtown Elementary School 416 East 3rd Street, Springtown, TX 76082 | PK-4 | 0.5 mi |
Springtown Middle School 500 Pojo Road, Springtown, TX 76082 | 7-8 | 1.3 mi |
Springtown High School 915 West Highway 199, Springtown, TX 76082 | 9-12 | 1.7 mi |
Disclaimer:
School attendance boundaries provided by ATTOM Data Solutions and are for reference only. Contact the school directly to verify enrollment eligibility.
Price & Sales History for 956 Sam St
Date
Details
Price
Change
Source
7/10/2026
Listed
$350,000
—
MLS
Disclaimer: Historical sales information is derived from public records provided by the county offices. Information is not guaranteed and should be independently verified.
Estimate the Cost
Estimate the Cost for 956 Sam St
956 Sam Street, Springtown, TX 76082 (MLS# 21326533) is a Single Family property with 4 bedrooms and 2 full bathrooms. 956 Sam Street is currently listed for $350,000 and was received on July 10, 2026. Want to learn more about 956 Sam Street? Do you have questions about finding other Single Family real estate for sale in Springtown? You can browse all Springtown real estate or contact a Coldwell Banker agent to request more information.