No photo available
$596,880 Just Listed
Property Description
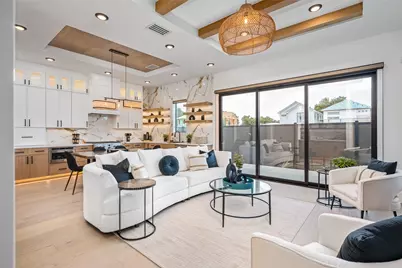
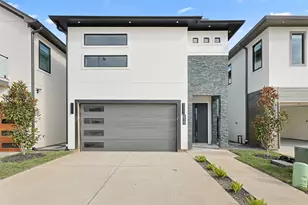
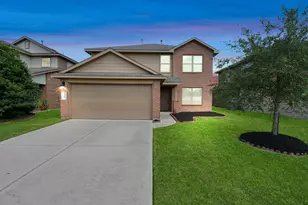
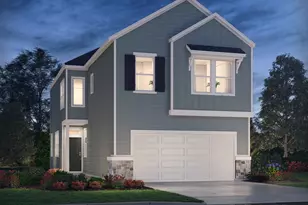
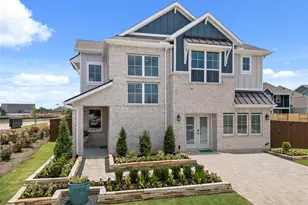
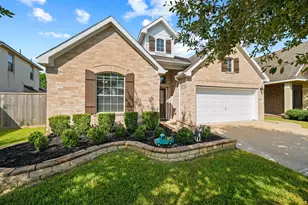
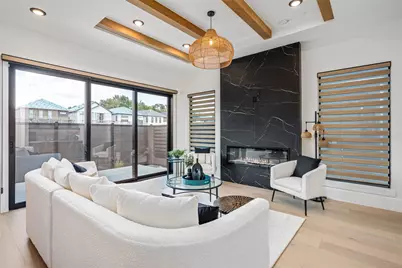
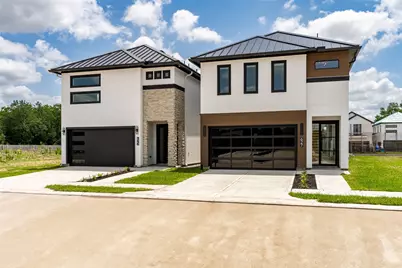
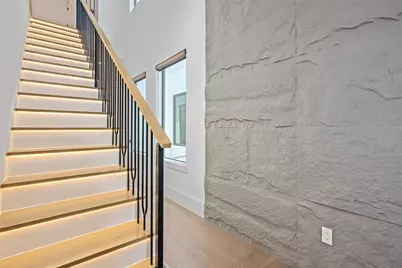
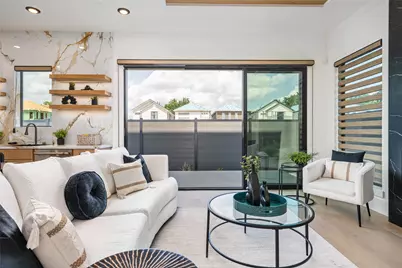
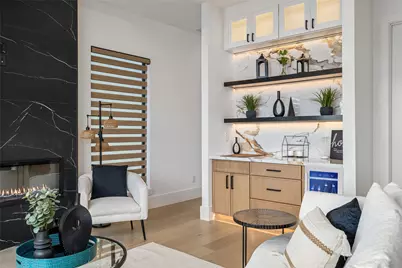
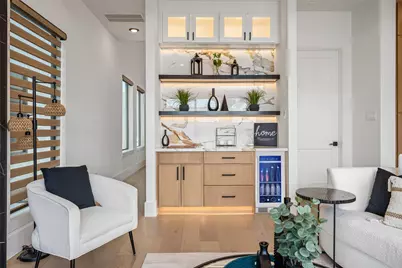
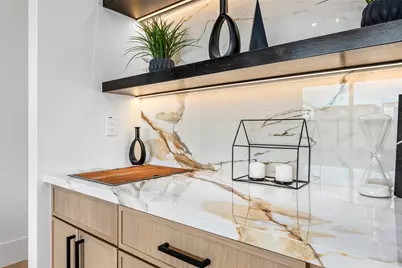
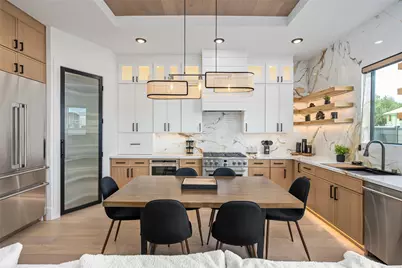
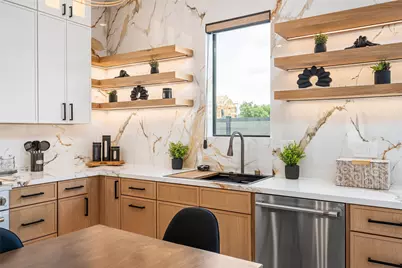
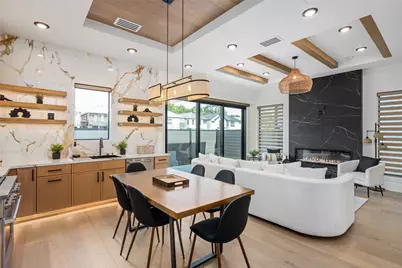
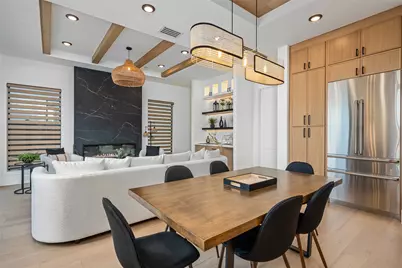
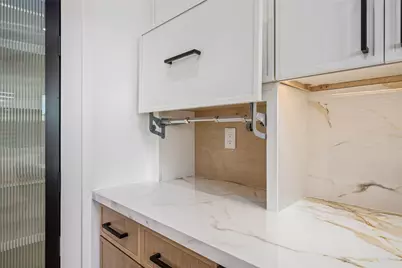
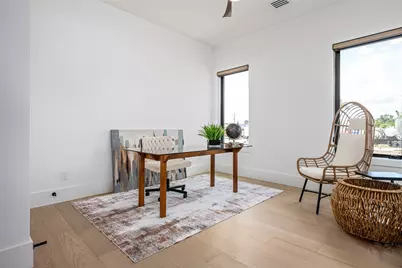
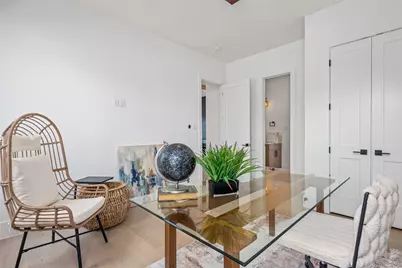
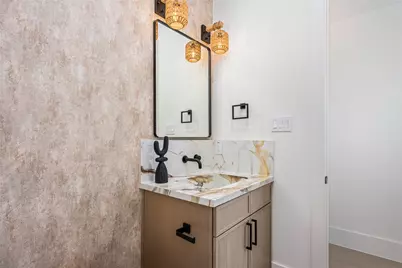
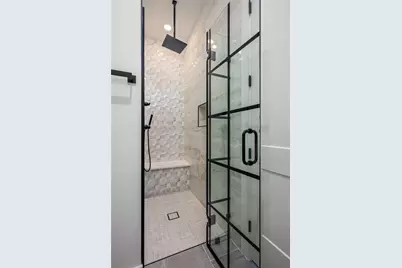
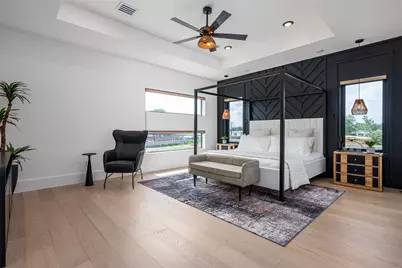
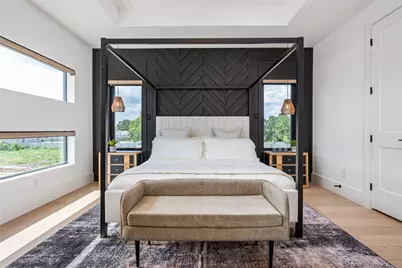
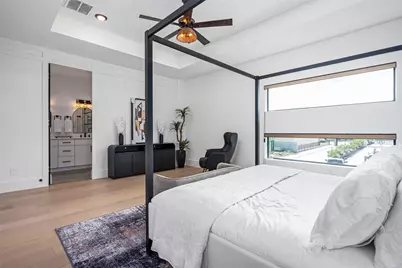
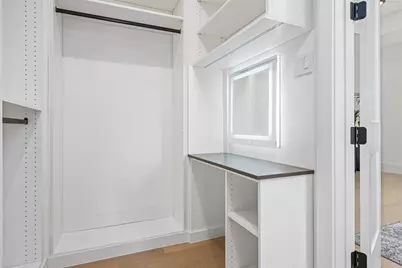
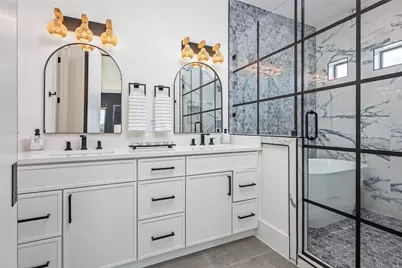
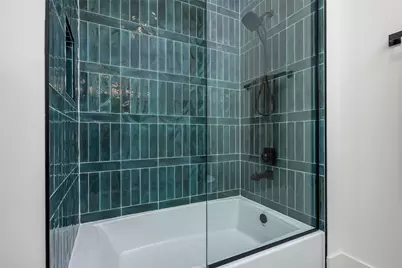
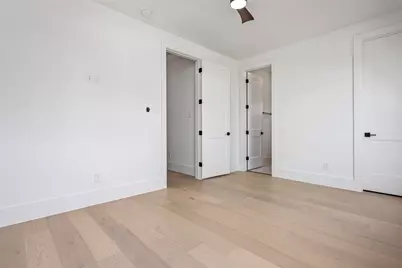
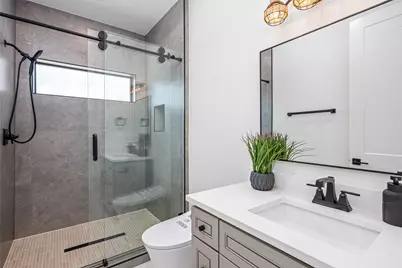

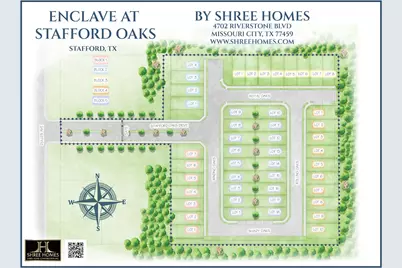
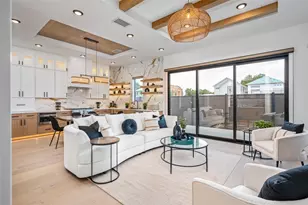
Introducing The Jaykar by Shree Homes-a refined 4-bed, 4-bath showcase in a gated enclave of 47 bespoke residences. Spanning 2,200 sq ft, this architectural gem features a METAL ROOF, 2X6 EXTERIOR WALLS, SPRAY FOAM INSULATION & CARRIER HVAC for exceptional comfort & efficiency. Each bedroom offers a private ensuite. Enjoy ENGINEERED WOOD FLOORING, a PORCELAIN-WRAPPED ELECTRIC FIREPLACE, & soaring coffered ceilings w/ARCHITECTURAL BEAMS. The chef's kitchen is a statement of style w/GE CAFÉ APPLIANCES, full-height PORCELAIN BACKSPLASH, SOFT-CLOSE CABINETRY, DECORATIVE SHELVING & an IRON-FRAMED GLASS PANTRY DOOR. A SMART SINK, WET BAR, & UNDER-CABINET LIGHTING enhance the luxury feel. The 12-FT SLIDING DOOR opens to a serene hardscaped yard w/optional COMPOSITE DECK. The tray-ceiling primary suite features a spa bath w/GLASS SHOWER, FREESTANDING TUB, THREE SHOWER HEADS & a LIT VANITY CLOSET. Bonus: SMART TOILETS, EPOXY GARAGE, CUSTOM STAIRS, LOW TAX RATE, access to 59, 90 & MED CENTER.
Full Property Details
Full Property Details for 631 Rolling Oaks
General
- Price: $596,880
- HOA FEE: $100/month
- HOA FEE FREQ.: Annually
- Status: Active
- Type: Single Family
- Source: Houston
- MLS ID: 38761014
- Updated: Today (5/29/2026)
- Added to Site: Today
Interior
- Number of Rooms: 6
- Interior Features: Wet Bar, Breakfast Bar, Bidet, Dual Sinks, Double Vanity, Kitchen/Family Room Combo, Pantry, Self-closing Cabinet Doors, Self-closing Drawers, Soaking Tub, Separate Shower, Tub Shower, Vanity, Walk-In Pantry, Wired for Sound, Ceiling Fan(s), Kitchen/Dining Combo, Programmable Thermostat
- Fireplace: Yes
- Number of Fireplaces: 1
- Fireplace(s): Electric
- Appliances: Convection Oven, Dishwasher, Gas Cooktop, Disposal, Microwave, ENERGY STAR Qualified Appliances, Tankless Water Heater
- Flooring: Tile, Wood
Rooms
Bathrooms
- Total Bathrooms: 4
- Full Bathrooms: 4
Bedrooms
- Total Bedrooms: 4
Other Rooms
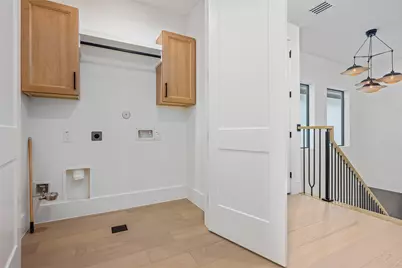
- Laundry: Washer Hookup, Electric Dryer Hookup, Gas Dryer Hookup
Additional Information
- Shared Amenities: Controlled Access, Picnic Area, Gated
- Security/Safety: Security System Owned, Controlled Access
Parking
- Garage: Yes
- Attached garage: Yes
- Garage Spaces: 2
- Parking Features: Attached, Garage
Location
- Area: 29
- County: Fort Bend
- Subdivision: Enclave/Stafford Oaks
- Driving Directions: From US 59 Exit 90 East. Exit Dulles Ave , turn right on Dulles, make a U turn at the light on Viking lane, make a right just before Mister car wash into the gated subdivision of Enclave At Stafford Oaks . The model homes are right at the entrance
- Direction Faces: West
School Information
- Elem School District: 50 - Stafford
- Midd School District: 50 - Stafford
- High School District: 50 - Stafford
- Elementary School: STAFFORD ELEMENTARY SCHOOL (STAFFORD MSD)
- Middle School: STAFFORD MIDDLE SCHOOL
- High School: STAFFORD HIGH SCHOOL
Community
- Association: Yes
- Assoc. Name: STAFFORD OAKS HOMEOWNERS ASSOC
- Assoc. Fees Include: Other
Heating & Cooling
- Central air: Yes
- Air Conditioning: Yes
- Cooling Type: Central Air, Electric
- Heating Type: Central, Gas
Utilities
- Sewer: Public Sewer
- Water: Public
Structural Information
- Architectural Style: Contemporary/Modern
- Builder: Shree Home Construction Inc
- Construction: Stone, Stucco
- Roof: Metal
- Entry Access: Controlled Access
- Stories/Levels: 2
- Square Feet: 2,200
- Sq. Ft. Source: Builder
- Living Area: 2,200 Sq. Ft.
- Year Built: 2026
- Year Built Source: Builder
- Property Condition: Under Construction
Lot Features
- Lot Features: Subdivision
Green Features
- Building Certification: ENERGY STAR Certified Homes
- Energy Efficient: Appliances, Lighting, Thermostat, Water Heater
Financial Considerations
- Association Fee: $1,200
- Assoc Fee Freq.: Annually
- Terms: Cash, Conventional
Disclosures and Reports
- Legal Description: ENCLAVE AT STAFFORD OAKS, BLOCK 4, LOT 8
- Legal Disclosures: None
- APN: 2868-01-004-0080-910
- Section: 1
Listed by eXp Realty LLC (888) 519-7431, Shantanu Patil (713) 376-5209
Get Pre-Approved Today
Schools
Schools serving 631 Rolling Oaks
School District:Stafford Municipal School District
| Name | Grades | Distance |
|---|---|---|
Stafford Primary School 1350 Constitution Avenue, Stafford, TX 77477 | PK-K | 2.4 mi |
Stafford Elementary School 1250 Constitution Avenue, Stafford, TX 77477 | 1-5 | 2.6 mi |
Stafford Middle School 1424 Constitution Avenue, Stafford, TX 77477 | 6-8 | 2.5 mi |
Stafford High School 100 Spartan Drive, Stafford, TX 77477 | 9-12 | 2.7 mi |
Disclaimer:
School attendance boundaries provided by ATTOM Data Solutions and are for reference only. Contact the school directly to verify enrollment eligibility.
Price & Sales History for 631 Rolling Oaks
Date
Details
Price
Change
Source
5/29/2026
Listed
$596,880
—
MLS
Disclaimer: Historical sales information is derived from public records provided by the county offices. Information is not guaranteed and should be independently verified.

Tax History
Tax History for 631 Rolling Oaks
Year
Property Taxes
Change
Tax Assessment
Change
2025
$485
100%
$27,930
—
2023
—
$27,930
—
Disclaimer: Historical tax information is derived from public records provided by the county offices. Information is not guaranteed and should be independently verified.
Estimate the Cost
Estimate the Cost for 631 Rolling Oaks
631 Rolling Oaks, Stafford, TX 77477 (MLS# 38761014) is a Single Family property with 4 bedrooms and 4 full bathrooms. 631 Rolling Oaks is currently listed for $596,880 and was received on May 29, 2026. Want to learn more about 631 Rolling Oaks? Do you have questions about finding other Single Family real estate for sale in Stafford? You can browse all Stafford real estate or contact a Coldwell Banker agent to request more information.