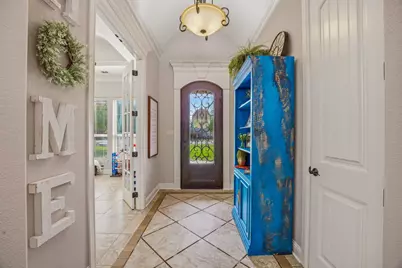
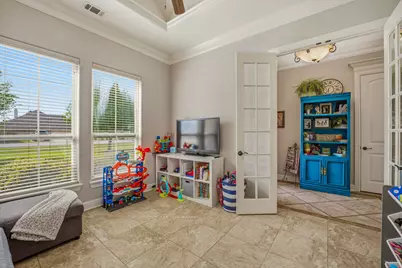
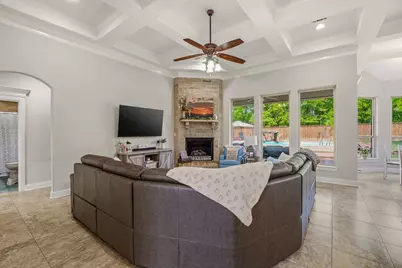
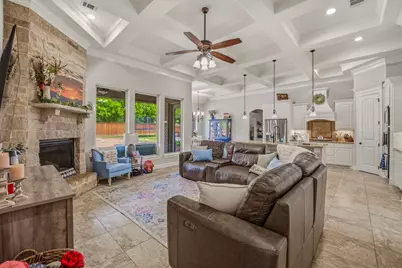
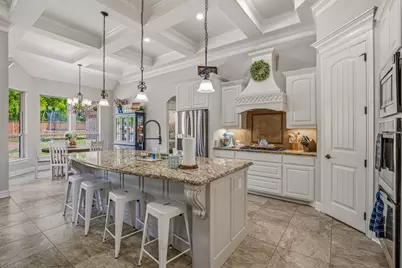
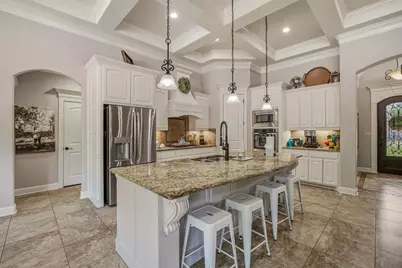
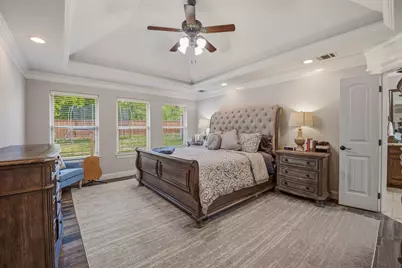
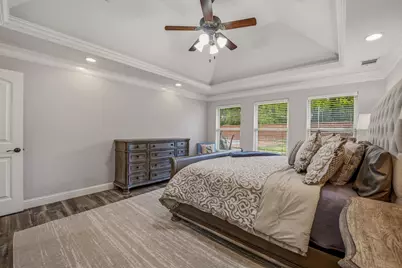
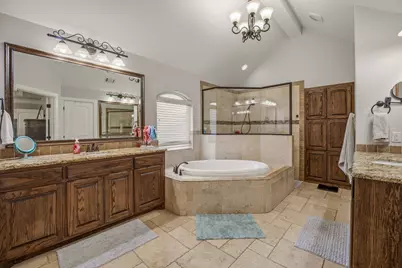
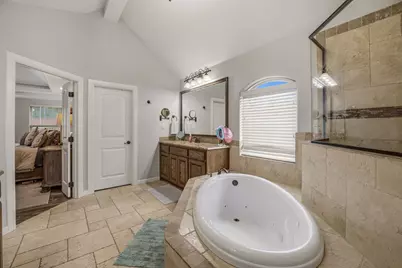
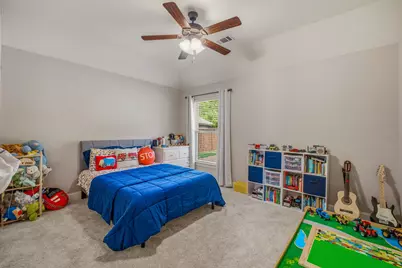
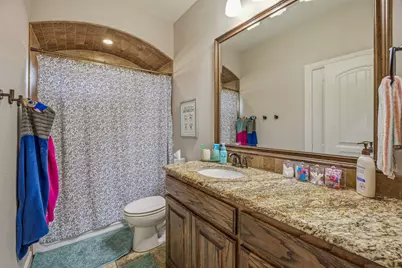
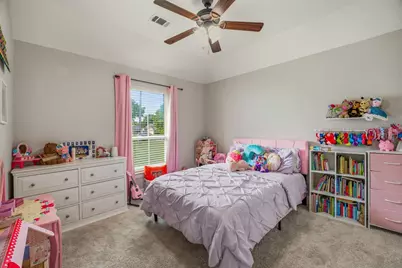
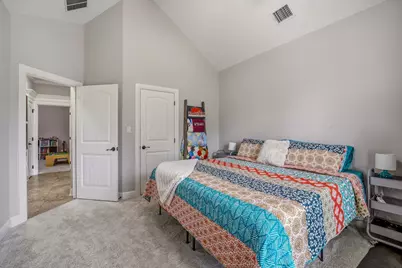
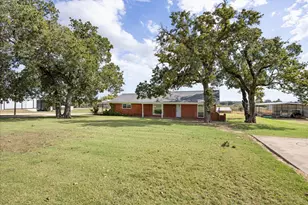
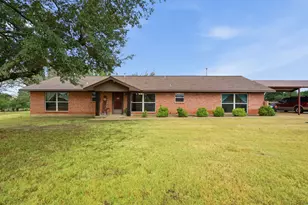
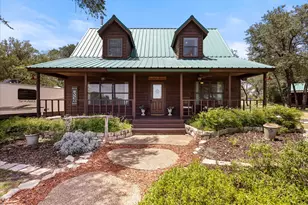
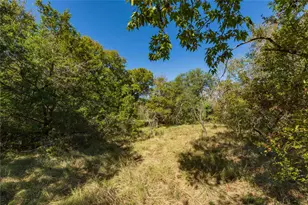
Full Property Details for 1035 Walking Horse Dr
General
- Price: $624,900
- Taxes: $6,478
- Status: Pending
- Type: Single Family
- Source: NTREIS
- MLS ID: 21326870
- Updated: 10/9/2026
- Added to Site: 92 day(s) ago
Interior
- Interior Features: Eat-in Kitchen, Granite Counters, Kitchen Island, Open Floorplan, Pantry, Walk-In Closet(s)
- Fireplace: Yes
- Number of Fireplaces: 1
- Fireplace(s): Living Room
- Appliances: Double Oven, Gas Cooktop, Microwave
Rooms
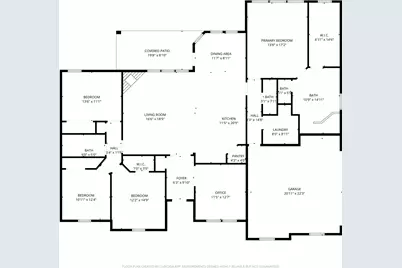
- Total Bathrooms: 3
- Full Bathrooms: 2
- Half Bathrooms: 1
- Laundry: Laundry in Utility Room
Additional Information
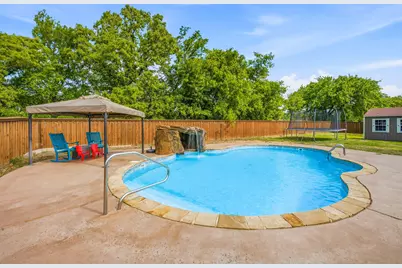
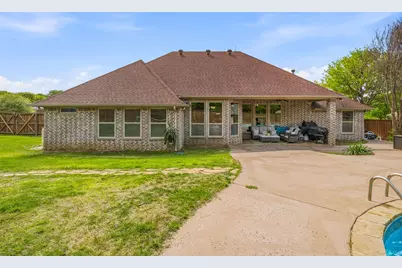
- Pool: Yes
- Pool Description: Fenced, In Ground, Pool
- Spa: Yes
- Spa Description: Hot Tub
Exterior
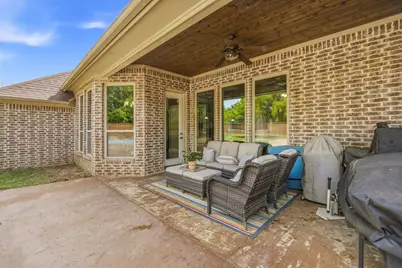
- Porch/Patio/Deck: Covered
Parking
- Garage: Yes
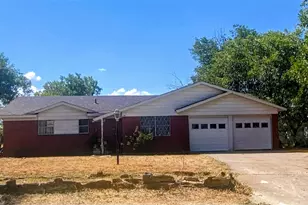
- Attached garage: Yes
- Garage Spaces: 2
- Covered Spaces: 2
- Parking Features: Driveway, Garage, Garage Door Opener, Garage Faces Side
Location
- County: Erath
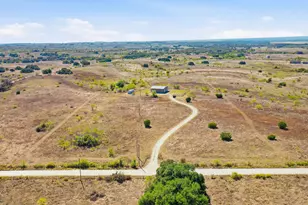
- Subdivision: Walking Horse Estates
- Driving Directions: In Walking Horse Estates. GPS friendly.
School Information
- Elem School District: Stephenville ISD
- Midd School District: Stephenville ISD
- High School District: Stephenville ISD
- Elementary School: Chamberlai
- Middle School: Gilbert, Stephenvil
- High School: Stephenvil
Heating & Cooling
- Central air: Yes
- Air Conditioning: Yes
- Cooling Type: Central Air, Ceiling Fan(s)
- Heating Type: Central
Utilities
- Sewer: Aerobic Septic
- Water: Community/Coop
- Utility Description: Septic Available, Water Available
Structural Information
- Architectural Style: Traditional, Detached
- Structure Type: House
- Detached/Attached: Attached
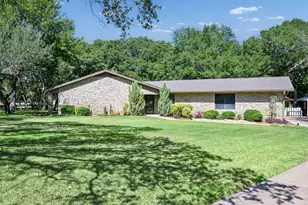
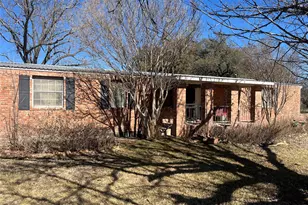
- Construction: Brick, Rock, Stone
- Roof: Composition
- Windows: Window Coverings
- Stories/Levels: 1
- Living Area: 2,306 Sq. Ft.
- Year Built: 2014
Lot Features
- Lot Size (Acres): 0.474
- Lot Size (Sq. Ft.): 20,647.44
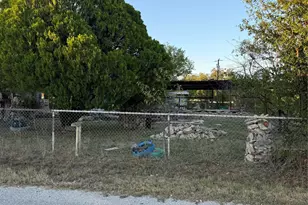
- Fencing (Description): Privacy
Financial Considerations
- For Sale/Rent/Lease: For Sale
- Tax Amount: $6,478
- Terms: Cash, Conventional, 1031 Exchange, FHA, VA Loan
Disclosures and Reports
- Legal Description: ACRES: 0.474 S7400 WALKING HORSE ESTATES; BLO
- Exclusions: personal property
- Property ID: R000073287
- Block: 1
- Lot Number: 4
Listed by Haile & Company Real Estate, LLC, Kari Haile