This is a carousel with tiles that activate property listing cards. Use the previous and next buttons to navigate.
1/24
$409,000
This is a carousel with tiles that activate property listing cards. Use the previous and next buttons to navigate.
1/24
Property Description
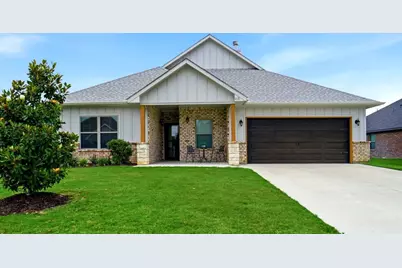
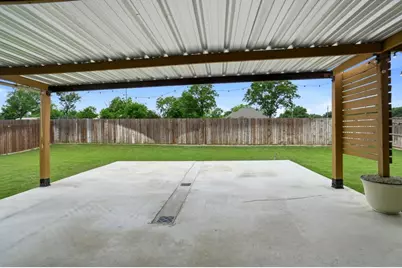
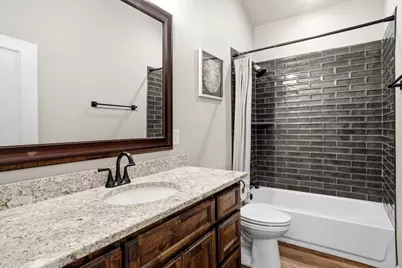
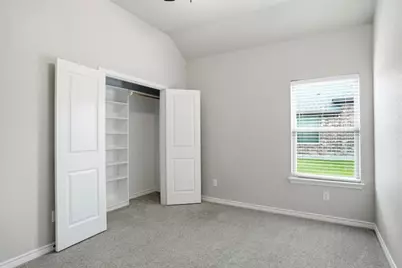
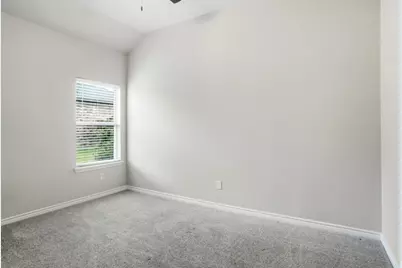
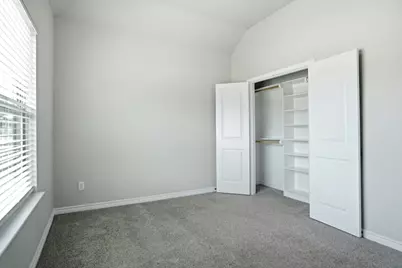
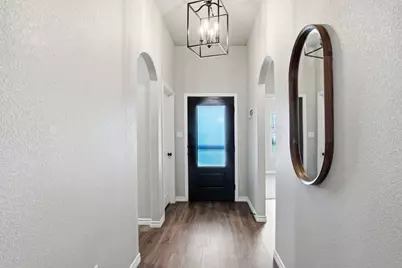
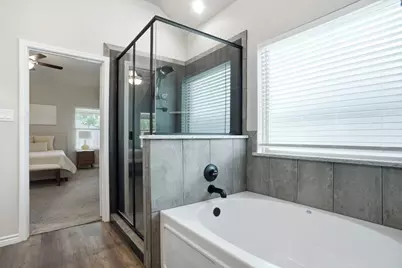
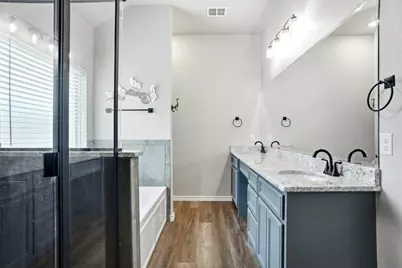
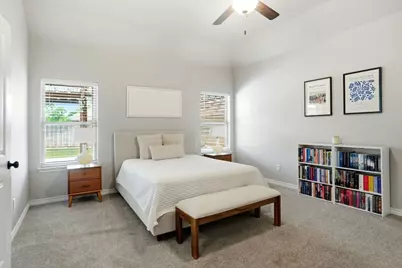
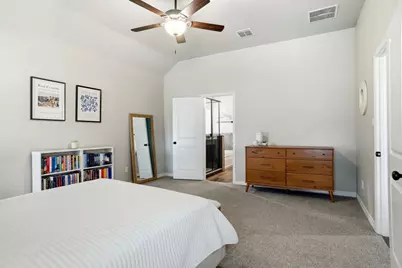
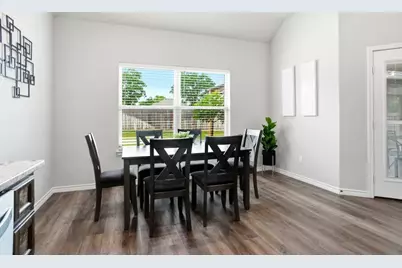
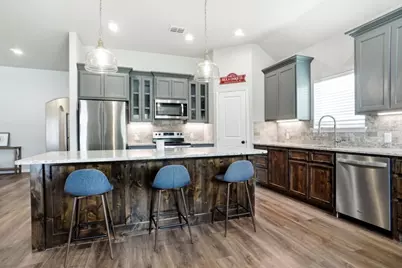
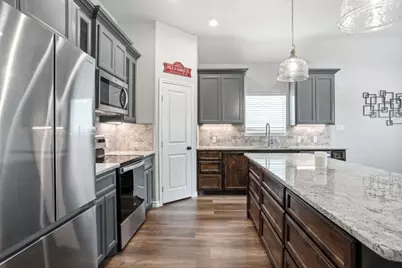
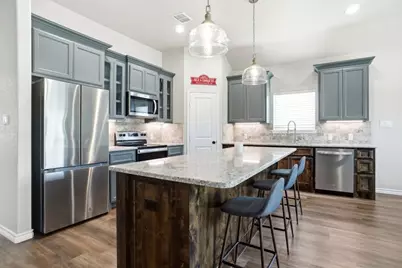
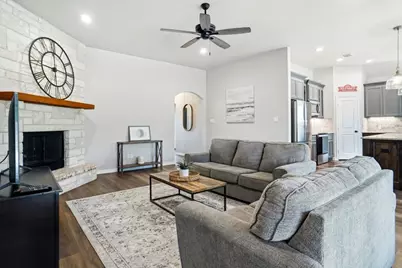
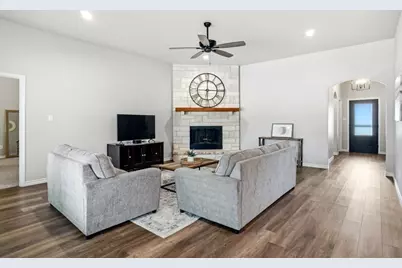
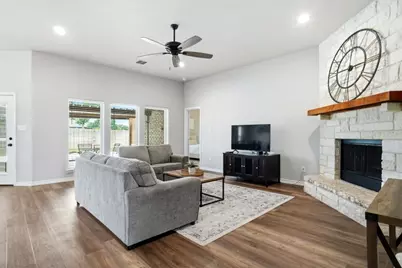
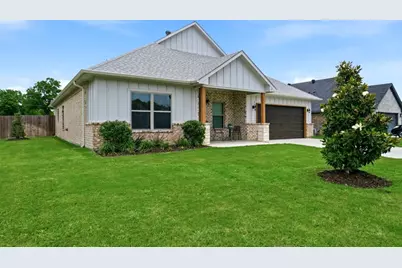
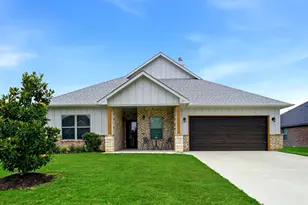
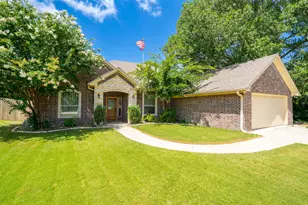
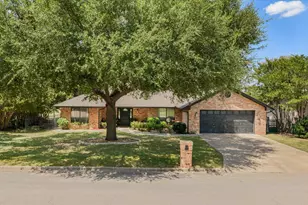
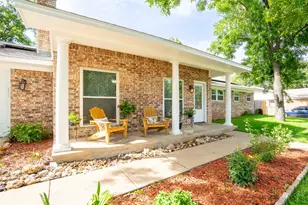
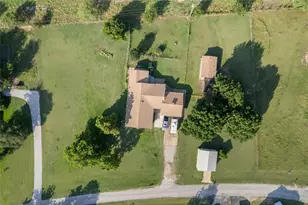
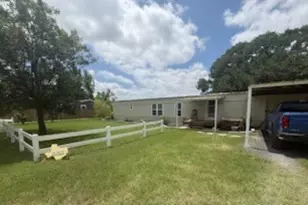
One-story home built in 2022, set on a 0.24-acre lot. The plan offers 3 bedrooms, 2 full baths, a separate office, and a 2-car attached garage. The open-concept living, dining, and kitchen area includes a center island, granite countertops, and custom cabinetry. A split-bedroom layout places the primary suite apart from the secondary bedrooms. Interior features include a stone wood-burning fireplace, window coverings, and a utility room sized for a full washer and dryer. Built-in stainless steel kitchen appliances include an electric range, electric oven, dishwasher, disposal, and vented exhaust fan. Outdoor features include a covered patio with a patio extension (20x22), an awning, and a sprinkler system.
Full Property Details
Full Property Details for 113 Wiley St
General
- Price: $409,000
- Taxes: $6,326
- Status: Active
- Type: Single Family
- Source: NTREIS
- MLS ID: 21295480
- Updated: 7/13/2026
- Added to Site: 51 day(s) ago
Interior
- Interior Features: Other
- Fireplace: Yes
- Number of Fireplaces: 1
- Fireplace(s): Gas Starter, Stone, Wood Burning
- Appliances: Dishwasher, Electric Cooktop, Electric Oven, Electric Range, Disposal, Microwave
- Flooring: Carpet, Ceramic Tile, Laminate
Rooms
Bathrooms
- Total Bathrooms: 2
- Full Bathrooms: 2
Bedrooms
- Total Bedrooms: 3
Other Rooms
- Laundry: Washer Hookup, Dryer Hookup, ElectricDryer Hookup, Laundry in Utility Room
Exterior
- Exterior Features: Awning(s), Deck
- Porch/Patio/Deck: Awning(s), Covered, Deck
Parking
- Garage: Yes
- Attached garage: Yes
- Garage Spaces: 2
- Covered Spaces: 2
- Parking Features: Garage, Garage Door Opener
Location
- County: Erath
- Subdivision: Green Acres Add
- Driving Directions: Turn onto Wiley from N. Dale Ave. It will be the second home on the right.
School Information
- Elem School District: Stephenville ISD
- Midd School District: Stephenville ISD
- High School District: Stephenville ISD
- Elementary School: Central
- Middle School: Stephenvil
- High School: Stephenvil
Heating & Cooling
- Central air: Yes
- Air Conditioning: Yes
- Cooling Type: Central Air, Electric
- Heating Type: Central, Natural Gas
Utilities
- Sewer: Public Sewer
- Water: Public
- Utility Description: Sewer Available, Water Available
Structural Information
- Property Detached: Yes
- Architectural Style: Traditional, Detached
- Structure Type: House
- Detached/Attached: Detached
- Construction: Brick
- Roof: Composition
- Windows: Window Coverings
- Stories/Levels: 1
- Living Area: 1,886 Sq. Ft.
- Year Built: 2022
Lot Features
- Lot Size (Acres): 0.242
- Lot Size (Sq. Ft.): 10,541.52
- Lot Features: Greenbelt, Landscaped
- Fencing (Description): Wood
Financial Considerations
- For Sale/Rent/Lease: For Sale
- Tax Amount: $6,326
- Terms: Cash, Conventional, FHA, VA Loan
Disclosures and Reports
- Legal Description: ACRES: 0.242 S3700 GREEN ACRES ADDITION BLOCK
- Property ID: R000075155
- Block: 9
- Lot Number: 3R
Listed by Listing Results, LLC, Jack McLemore

Get Pre-Approved Today
Schools
Schools serving 113 Wiley St
School District:Stephenville Independent School District
| Name | Grades | Distance |
|---|---|---|
Chamberlin Elementary School 1601 West Frey, Stephenville, TX 76401 | 1-2 | 1.3 mi |
Hook Elementary School 1067 West Jones Street, Stephenville, TX 76401 | 3-4 | 1.8 mi |
Central Elementary School, Stephenville, TX 780 West Washington Street, Stephenville, TX 76401 | PK-K | 2.2 mi |
Henderson Junior High School 2798 West Frey, Stephenville, TX 76401 | 7-8 | 1.3 mi |
Stephenville High School 2650 West Overhill Drive, Stephenville, TX 76401 | 9-12 | 0.9 mi |
Disclaimer:
School attendance boundaries provided by ATTOM Data Solutions and are for reference only. Contact the school directly to verify enrollment eligibility.
Price & Sales History for 113 Wiley St
Date
Details
Price
Change
Source
7/04/2026
Price Reduced
$409,000
-2.39%
MLS
6/08/2026
Listed
$419,000
—
MLS
Disclaimer: Historical sales information is derived from public records provided by the county offices. Information is not guaranteed and should be independently verified.
Tax History
Tax History for 113 Wiley St
Year
Property Taxes
Change
Tax Assessment
Change
2025
$6,574
15%
$377,760
4%
2023
$5,704
—
$362,230
13%
2023
$5,704
627%
$321,860
705%
2022
$785
110%
$40,000
122%
2021
$374
263%
$18,000
272%
2020
$103
-5%
$4,840
-1%
2019
$108
1%
$4,880
—
2017
$107
-1%
$4,880
—
2016
$108
—
$4,880
—
Disclaimer: Historical tax information is derived from public records provided by the county offices. Information is not guaranteed and should be independently verified.
Estimate the Cost
Estimate the Cost for 113 Wiley St
113 Wiley Street, Stephenville, TX 76401 (MLS# 21295480) is a Single Family property with 3 bedrooms and 2 full bathrooms. 113 Wiley Street is currently listed for $409,000 and was received on June 08, 2026. Want to learn more about 113 Wiley Street? Do you have questions about finding other Single Family real estate for sale in Stephenville? You can browse all Stephenville real estate or contact a Coldwell Banker agent to request more information.