This is a carousel with tiles that activate property listing cards. Use the previous and next buttons to navigate.
1/40
$1,400,000 Just Listed
This is a carousel with tiles that activate property listing cards. Use the previous and next buttons to navigate.
1/40
Property Description
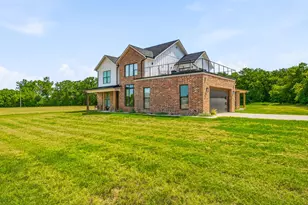
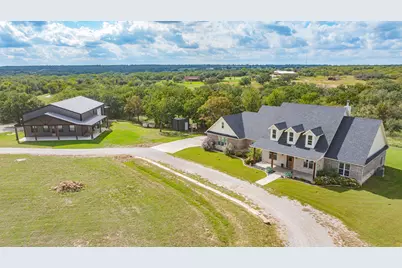
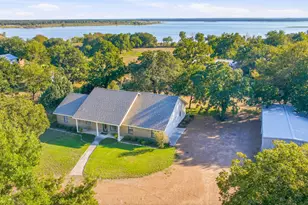
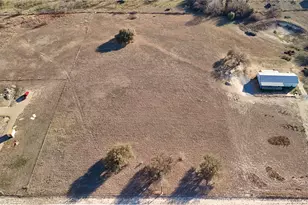
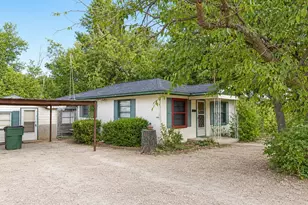
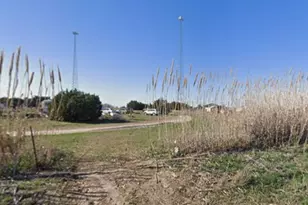
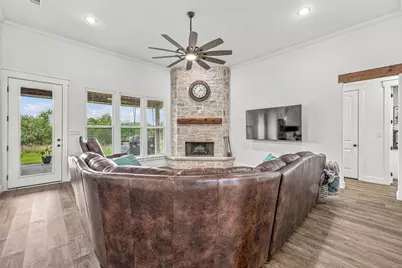
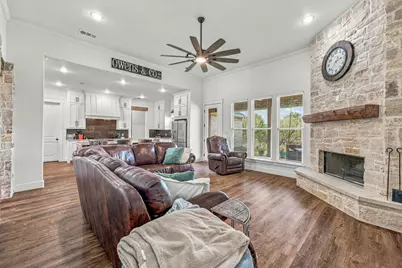
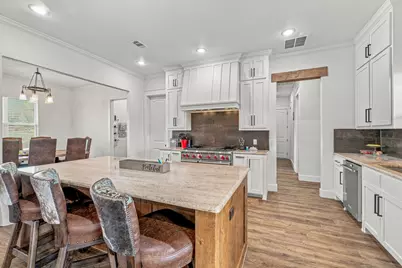
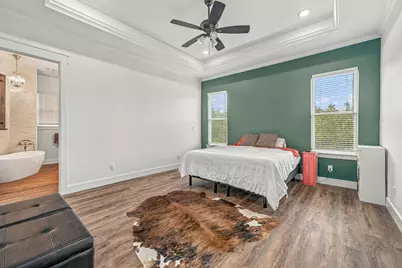
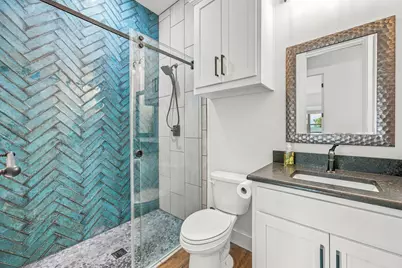
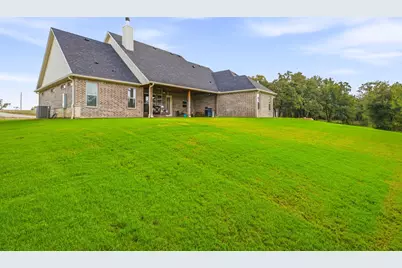
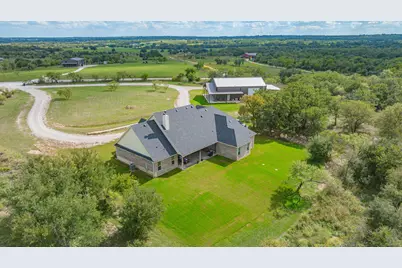
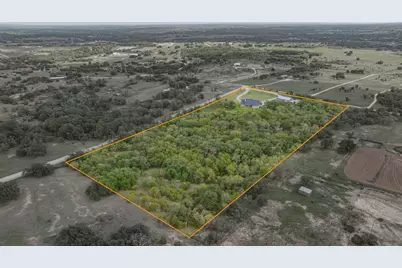
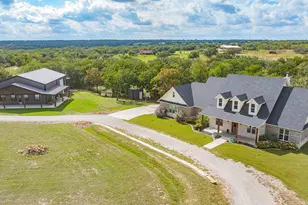
Welcome to your private retreat on 11.901 beautiful acres. This property has room for the whole family, the in-laws, and all the toys. A circular gravel drive leads to a stone-accented home with dormers, a covered front porch, and manicured landscaping. Inside, stone accents and wood-look flooring flow through the open living area, where a stone fireplace with a rustic mantel and a wall of windows frame the views. The chef's kitchen has a large island with seating, a gas range, and abundant white cabinetry. A massive walk-in pantry keeps everything organized, and a separate dining room fits the whole table for holidays. The primary suite has a tray ceiling, an accent wall, and a spa-inspired bath with a freestanding soaking tub, a tiled walk-in shower, and dual vanities. The enormous walk-in closet is a rare find. Four additional bedrooms offer space for family, guests, and a built-in desk office area and a utility room that connects to the master for everyday convenience. Outside you will find a fully equipped apartment that has its own entrance, an open living area, a full kitchen with an island, stainless appliances and a gas range, a washer, dryer, and two comfortable bedrooms with ensuite-style bathrooms. It's ideal for multigenerational living, guests, or rental income. Attached to the apartment, is the 39x 29 workshop with a roll-up door, plenty of space for projects, vehicles, or a home gym, and a loft area for added storage. Above the apartment, is a spacious bonus room with recessed lighting, a mini-split for year-round comfort, and a full bath. It works as a game room, media room, or private guest quarters. With nearly 12 acres of open pasture and mature trees, you have room for animals, gardens, hunting, or simply space to breathe, all with a gravel drive and beautiful sunsets. Space, flexibility, and privacy rarely come together like this, it's one you don't want to miss.
Full Property Details
Full Property Details for 125 Private Rd 710
General
- Price: $1,400,000
- Taxes: $8,300
- Status: Active
- Type: Farm
- Source: NTREIS
- MLS ID: 21414138
- Updated: 10/16/2026
- Added to Site: 1 day(s) ago
Interior
- Interior Features: Decorative/Designer Lighting Fixtures, Granite Counters, High Speed Internet, Kitchen Island, Open Floorplan, Pantry, Walk-In Closet(s), Wired for Sound
- Fireplace: Yes
- Number of Fireplaces: 1
- Fireplace(s): Family Room, Stone, Wood Burning
- Appliances: Some Gas Appliances, Double Oven, Dishwasher, Disposal, Gas Range, Gas Water Heater, Plumbed For Gas, Water Softener, Vented Exhaust Fan
- Flooring: Engineered Hardwood, Luxury Vinyl Plank
Rooms
Bathrooms
- Total Bathrooms: 3
- Full Bathrooms: 3
Bedrooms
- Total Bedrooms: 5
Other Rooms
- Laundry: Washer Hookup, Dryer Hookup, ElectricDryer Hookup, Laundry in Utility Room
Exterior
- Exterior Features: Lighting, Rain Gutters
- Porch/Patio/Deck: Rear Porch, Front Porch, Patio, Covered
Parking
- Garage: Yes
- Attached garage: Yes
- Garage Spaces: 2
- Covered Spaces: 2
- Parking Features: Door-Single, Garage, Garage Door Opener, Oversized, Garage Faces Side
Location
- County: Erath
- Subdivision: Diammond Oaks Sub Ph 2 #49
- Driving Directions: From Stephenville take US 281 N for 8.4 miles, turn left onto CR 164, property will be 0.9 miles down at the corner of CR 164 & PR 710
School Information
- Elem School District: Stephenville ISD
- Midd School District: Stephenville ISD
- High School District: Stephenville ISD
- Elementary School: Central
- Middle School: Gilbert, Stephenvil
- High School: Stephenvil
Heating & Cooling
- Central air: Yes
- Air Conditioning: Yes
- Cooling Type: Central Air, Ceiling Fan(s), Electric
- Heating Type: Central, Electric, Fireplace(s)
Utilities
- Sewer: Septic Tank
- Water: Well
- Well: Yes
- Utility Description: Electricity Available, None, Septic Available, Water Available
Structural Information
- Architectural Style: Traditional, Detached
- Structure Type: Apartment, House
- Detached/Attached: Attached
- Construction: Brick, Rock, Stone
- Roof: Composition
- Windows: Window Coverings
- Stories/Levels: 1
- Living Area: 2,833 Sq. Ft.
- Year Built: 2022
- Property Condition: Resale
Additional Structures
- Other Structures: Guest House, Second Residence, Workshop
Lot Features
- Lot Size (Acres): 11.901
- Lot Size (Sq. Ft.): 518,407.56
- Frontage: Private Road, Dirt, Gravel
- Lot Features: Acreage, Agricultural, Back Yard, Corner Lot, Lawn, Landscaped, Sprinkler System
Horse Property
- Horse Property: Yes
Financial Considerations
- For Sale/Rent/Lease: For Sale
- Tax Amount: $8,300
- Terms: Cash, Conventional, Other
Disclosures and Reports
- Documents Avail.: Aerial
- Legal Description: ACRES: 11.901 S3315 DIAMOND OAKS II LOT 49 (P
- Disclosures/Rstr.: Accessory Dwelling Unit, Deed Restriction
- Property ID: R000044571
- Lot Number: 49
Listed by J.J. Hampton Realty, J J HAMPTON
Get Pre-Approved Today
Schools
Schools serving 125 Private Rd 710
School District:Stephenville Independent School District
| Name | Grades | Distance |
|---|---|---|
Hook Elementary School 1067 West Jones Street, Stephenville, TX 76401 | 3-4 | 6.3 mi |
Chamberlin Elementary School 1601 West Frey, Stephenville, TX 76401 | 1-2 | 6.6 mi |
Central Elementary School, Stephenville, TX 780 West Washington Street, Stephenville, TX 76401 | PK-K | 6.7 mi |
Henderson Junior High School 2798 West Frey, Stephenville, TX 76401 | 7-8 | 7.6 mi |
Stephenville High School 2650 West Overhill Drive, Stephenville, TX 76401 | 9-12 | 7 mi |
Disclaimer:
School attendance boundaries provided by ATTOM Data Solutions and are for reference only. Contact the school directly to verify enrollment eligibility.
Price & Sales History for 125 Private Rd 710
Date
Details
Price
Change
Source
10/16/2026
Listed
$1,400,000
—
MLS
Disclaimer: Historical sales information is derived from public records provided by the county offices. Information is not guaranteed and should be independently verified.

Estimate the Cost
Estimate the Cost for 125 Private Rd 710
Want to learn more about 125 Private Road 710? Do you have questions about finding other Farm real estate for sale in Stephenville? You can browse all Stephenville real estate or contact a Coldwell Banker agent to request more information.