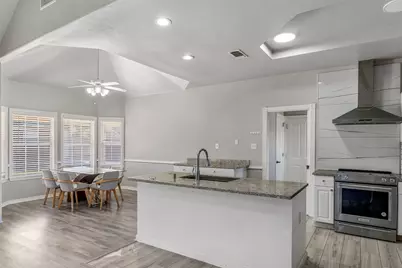
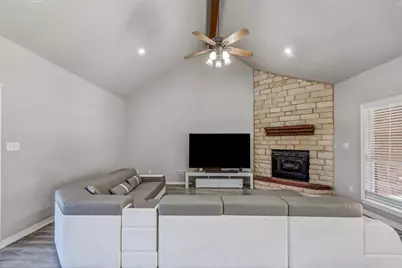
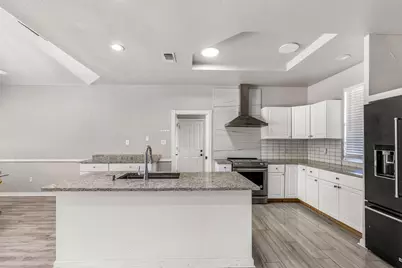
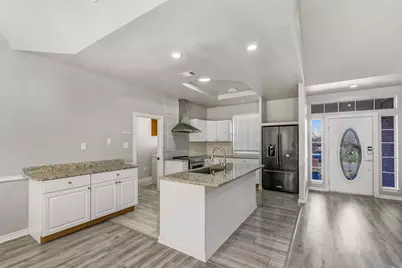
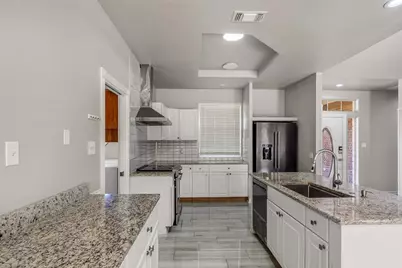
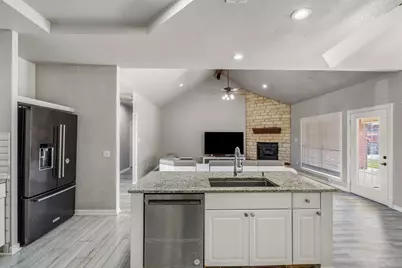
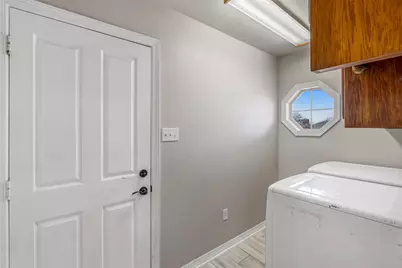
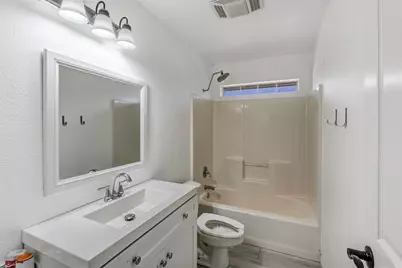
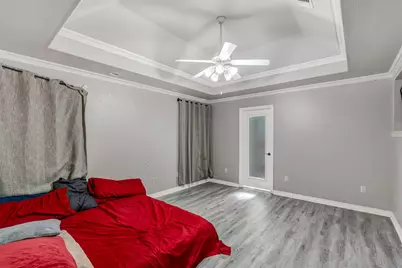
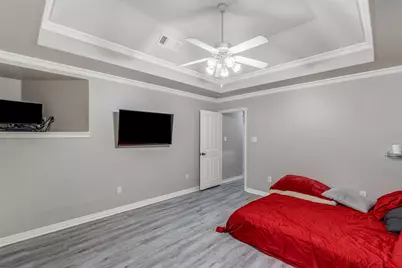
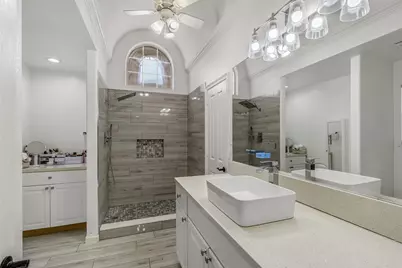
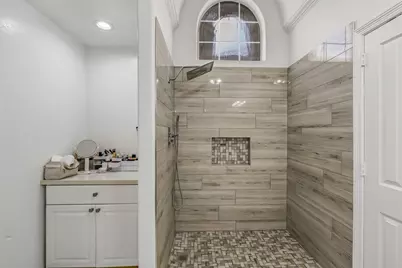
This is a carousel with tiles that activate property listing cards. Use the previous and next buttons to navigate.
1/30
$394,900
This is a carousel with tiles that activate property listing cards. Use the previous and next buttons to navigate.
1/30
Property Description
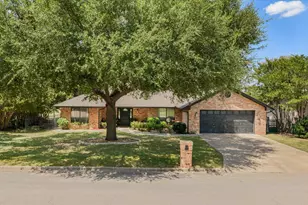
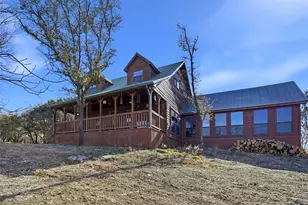
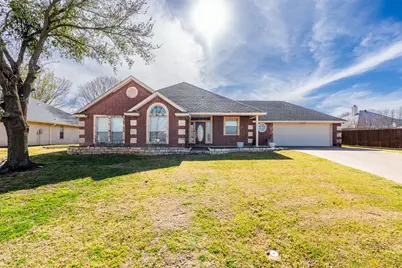
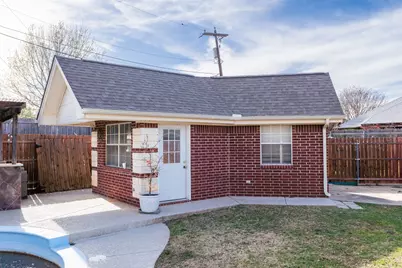
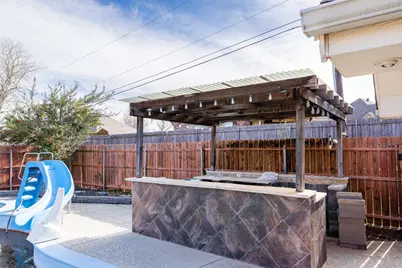
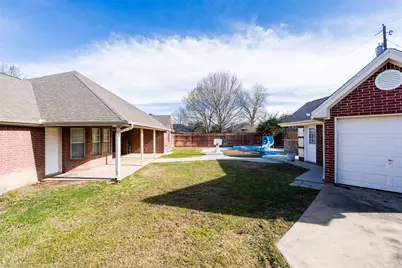
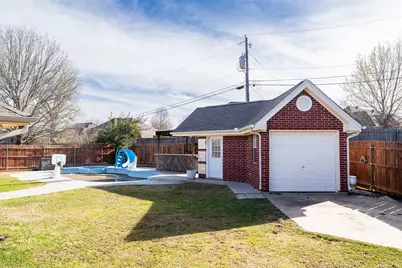
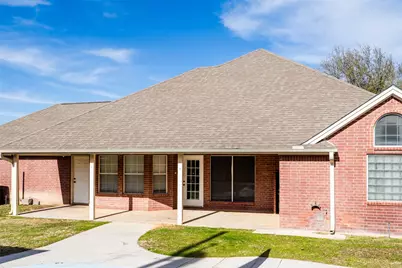
Beautiful curve appear property come with swimming pool cook out kitchen and pool house that has extra garage for storage, sellers are motivated and ready to move in. Don't miss out.
Full Property Details
Full Property Details for 1466 Oakwood Dr
General
- Price: $394,900
- Taxes: $6,715
- Status: Active
- Type: Single Family
- Source: NTREIS
- MLS ID: 21268720
- Updated: 5/18/2026
- Added to Site: 55 day(s) ago
Interior
- Interior Features: High Speed Internet, Tile Counters, Walk-In Closet(s)
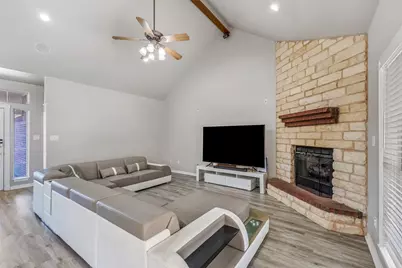
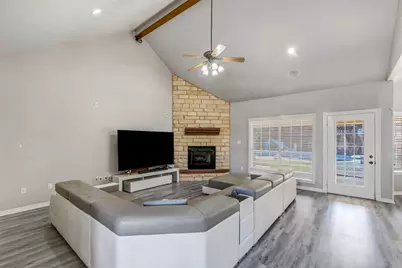
- Fireplace: Yes
- Number of Fireplaces: 1
- Fireplace(s): Stone
- Appliances: Dishwasher, Electric Oven, Electric Range, Disposal
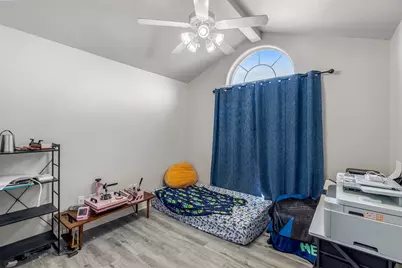
- Flooring: Carpet, Ceramic Tile, Wood
Rooms
Bathrooms
- Total Bathrooms: 2
- Full Bathrooms: 2
Bedrooms
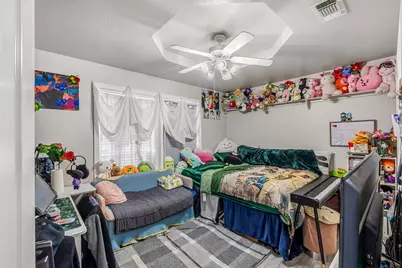
- Total Bedrooms: 3
Additional Information
- Pool: Yes
- Pool Description: In Ground, Pool
Exterior
- Exterior Features: Outdoor Grill, Storage
- Porch/Patio/Deck: Covered
Parking
- Garage: Yes
- Attached garage: Yes
- Garage Spaces: 2
- Carports: Yes
- Carport Spaces: 2
- Covered Spaces: 2
- Parking Features: Assigned, Driveway, Garage, Garage Door Opener
Location
- County: Erath
- Subdivision: Tanglewood Northwest
- Driving Directions: GPS
School Information
- Elem School District: Stephenville ISD
- Midd School District: Stephenville ISD
- High School District: Stephenville ISD
- Elementary School: Chamberlai
- High School: Stephenvil
Heating & Cooling
- Central air: Yes
- Air Conditioning: Yes
- Cooling Type: Central Air
- Heating Type: Central
Utilities
- Sewer: Public Sewer
- Water: Public
- Utility Description: Electricity Connected, Sewer Available, Water Available
Structural Information
- Property Detached: Yes
- Architectural Style: Traditional, Detached
- Structure Type: House
- Detached/Attached: Detached
- Construction: Brick
- Roof: Composition, Shingle
- Windows: Bay Window(s)
- Stories/Levels: 1
- Living Area: 1,733 Sq. Ft.
- Year Built: 1999
Additional Structures
- Other Structures: Garage(s), Outdoor Kitchen, Pool House
Lot Features
- Lot Size (Acres): 0.281
- Lot Size (Sq. Ft.): 12,240.36
- Lot Size Source: Assessor
- Fencing (Description): Fenced, Wood
Financial Considerations
- For Sale/Rent/Lease: For Sale
- Tax Amount: $6,715
- Terms: Cash, Conventional, FHA
Disclosures and Reports
- Legal Description: ACRES: 0.281 S6660 TANGLEWOOD NORTHWEST BLOCK
- Property ID: R000062586
- Block: 7
- Lot Number: 14
Listed by Mercedes Realtors, Hoang Nguyen
Get Pre-Approved Today
Schools
Schools serving 1466 Oakwood Dr
School District:Stephenville Independent School District
| Name | Grades | Distance |
|---|---|---|
Chamberlin Elementary School 1601 West Frey, Stephenville, TX 76401 | 1-2 | 1 mi |
Hook Elementary School 1067 West Jones Street, Stephenville, TX 76401 | 3-4 | 1.6 mi |
Central Elementary School, Stephenville, TX 780 West Washington Street, Stephenville, TX 76401 | PK-K | 1.9 mi |
Henderson Junior High School 2798 West Frey, Stephenville, TX 76401 | 7-8 | 0.8 mi |
Stephenville High School 2650 West Overhill Drive, Stephenville, TX 76401 | 9-12 | 0.4 mi |
Disclaimer:
School attendance boundaries provided by ATTOM Data Solutions and are for reference only. Contact the school directly to verify enrollment eligibility.
Price & Sales History for 1466 Oakwood Dr
Date
Details
Price
Change
Source
5/17/2026
Listed
$394,900
—
MLS
Disclaimer: Historical sales information is derived from public records provided by the county offices. Information is not guaranteed and should be independently verified.

Tax History
Tax History for 1466 Oakwood Dr
Year
Property Taxes
Change
Tax Assessment
Change
2025
$6,979
12%
$400,990
3%
2023
$6,208
—
$387,780
11%
2023
$6,208
19%
$350,340
13%
2022
$5,234
1%
$310,710
18%
2021
$5,182
5%
$263,860
7%
2020
$4,933
2%
$246,020
6%
2019
$4,820
8%
$232,810
7%
2017
$4,467
—
$217,060
—
2017
$4,467
3%
$217,740
3%
2016
$4,341
—
$210,920
—
Disclaimer: Historical tax information is derived from public records provided by the county offices. Information is not guaranteed and should be independently verified.
Estimate the Cost
Estimate the Cost for 1466 Oakwood Dr
1466 Oakwood Drive, Stephenville, TX 76401 (MLS# 21268720) is a Single Family property with 3 bedrooms and 2 full bathrooms. 1466 Oakwood Drive is currently listed for $394,900 and was received on May 17, 2026. Want to learn more about 1466 Oakwood Drive? Do you have questions about finding other Single Family real estate for sale in Stephenville? You can browse all Stephenville real estate or contact a Coldwell Banker agent to request more information.