This is a carousel with tiles that activate property listing cards. Use the previous and next buttons to navigate.
1/24
$2,800
This is a carousel with tiles that activate property listing cards. Use the previous and next buttons to navigate.
1/24
Property Description
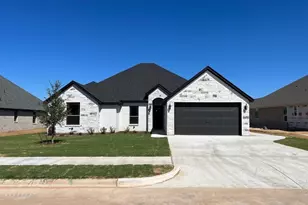
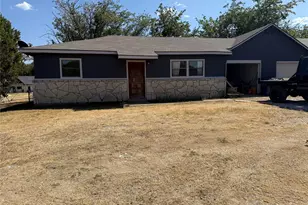
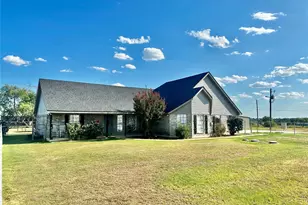
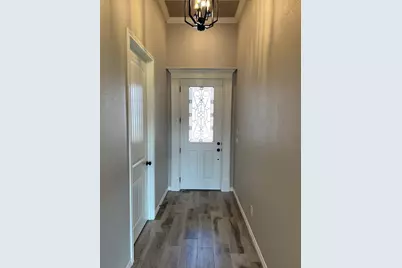
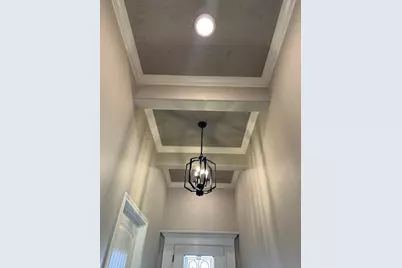
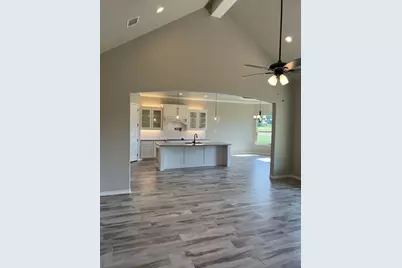
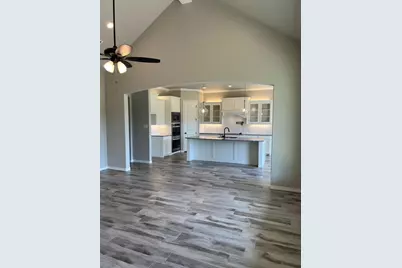
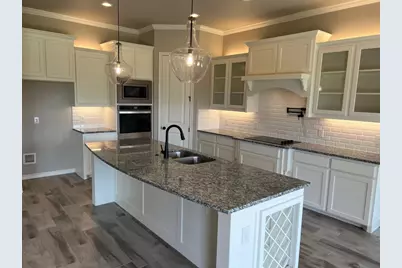
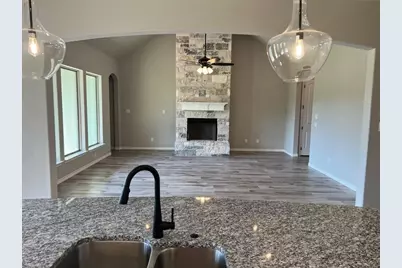
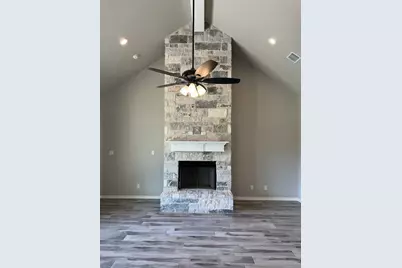
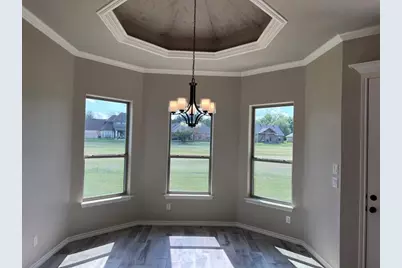
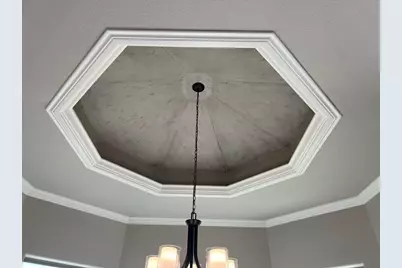
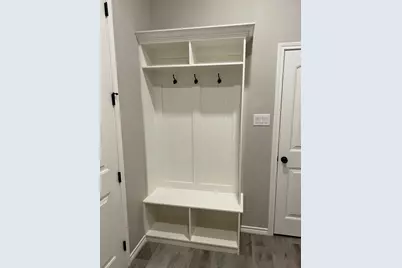
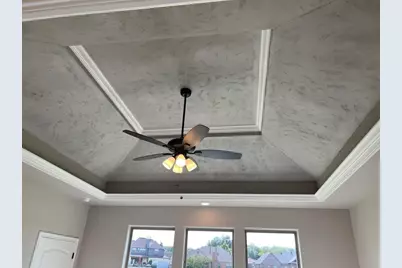
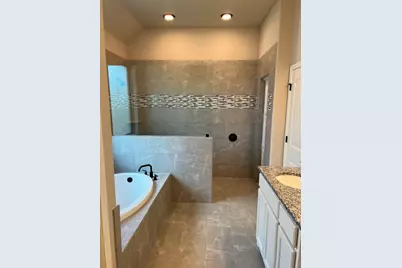
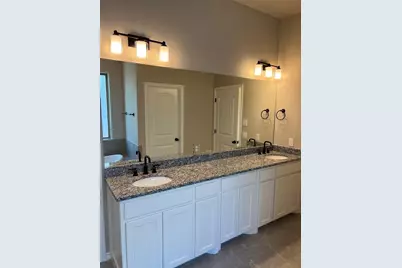
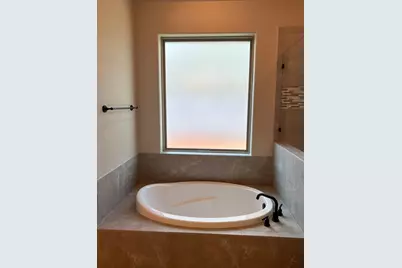
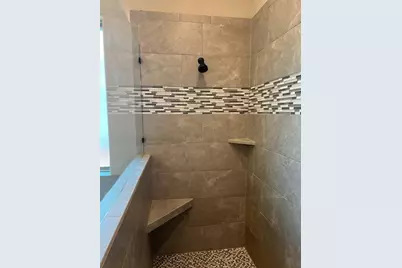
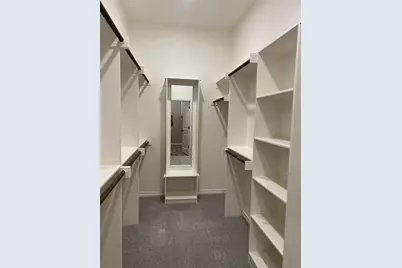
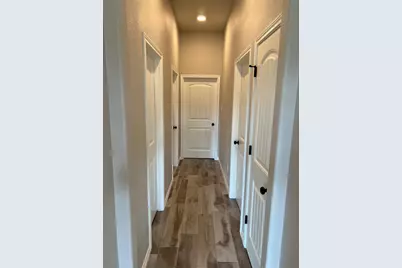
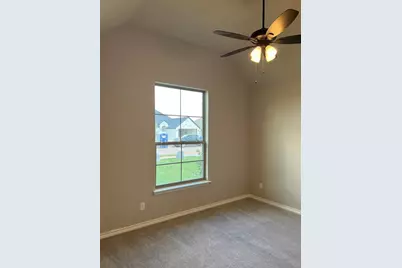
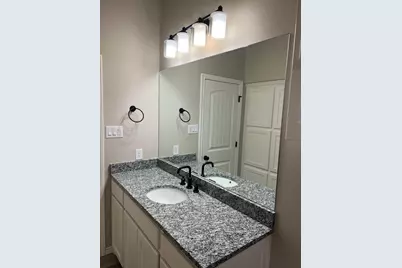
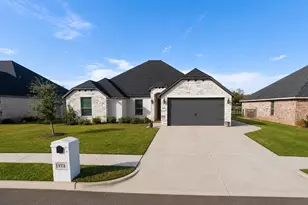
Welcome home to this beautifully crafted 4-bedroom, 2-bath residence offering an open-concept floor plan, soaring ceilings, and exceptional custom details at every turn. The striking rock and brick exterior provides outstanding curb appeal, while the thoughtfully designed interior blends elegance with everyday comfort. The spacious living room is anchored by a dramatic floor-to-ceiling stone fireplace and opens seamlessly to the gourmet kitchen, making it ideal for entertaining. The kitchen features a large granite island with seating, custom cabinetry, built-in stainless appliances, subway tile backsplash, under-cabinet lighting, pantry, and designer pendant lighting. Retreat to the private primary suite, complete with an impressive tray ceiling, spa-inspired bath featuring dual granite vanities, a soaking tub, oversized custom tile walk-in shower, and a generous walk-in closet with convenient access to the laundry room. The split-bedroom floor plan offers privacy for family and guests, while the secondary bathroom showcases beautiful custom tile work and granite countertops. Additional upgrades include elegant crown molding, decorative ceiling treatments, luxury wood-look tile flooring, modern black fixtures, ceiling fans throughout, and abundant natural light. Outside, you'll find a covered patio, and a two-car garage. Move-in ready with quality craftsmanship and upscale finishes throughout, this home offers the perfect combination of luxury, comfort, and functionality.
Full Property Details
Full Property Details for 173 Crenshaw Ct
General
- Rent: $2,800
- Status: Active
- Type: Single Family
- Source: NTREIS
- MLS ID: 21341797
- Updated: 8/20/2026
- Added to Site: 29 day(s) ago
Rental Information
- Lease/Rent Term: 12 Months
- Date Available: 9/11/2026
Interior
- Interior Features: Built-in Features, Decorative/Designer Lighting Fixtures, Eat-in Kitchen, Granite Counters, High Speed Internet, Kitchen Island, Cable TV, Vaulted Ceiling(s), Walk-In Closet(s)
- Fireplace: Yes
- Number of Fireplaces: 1
- Fireplace(s): Gas Starter
- Appliances: Dishwasher, Electric Oven, Electric Range, Disposal, Microwave
- Furnishings: Unfurnished
- Flooring: Ceramic Tile, Tile
Rooms
Bathrooms
- Total Bathrooms: 2
- Full Bathrooms: 2
Bedrooms
- Total Bedrooms: 4
Other Rooms
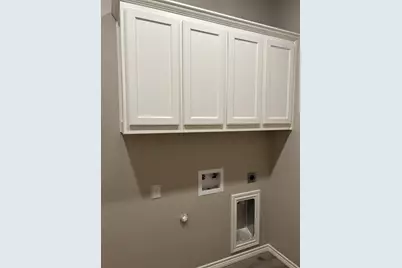
- Laundry: Washer Hookup, Electric Dryer Hookup, Laundry in Utility Room
Exterior
- Exterior Features: Rain Gutters
- Porch/Patio/Deck: Covered
Parking
- Garage: Yes
- Attached garage: Yes
- Garage Spaces: 2
- Covered Spaces: 2
- Parking Features: Concrete, Driveway, Garage Faces Front, Garage
Location
- County: Erath
- Subdivision: Golf Country Estates II
- Driving Directions: Please use GPS
School Information
- Elem School District: Stephenville ISD
- Midd School District: Stephenville ISD
- High School District: Stephenville ISD
- Elementary School: Chamberlai
- Middle School: Gilbert
- High School: Stephenvil
Community
- Pets Allowed: Yes
Heating & Cooling
- Central air: Yes
- Air Conditioning: Yes
- Cooling Type: Central Air, Ceiling Fan(s), Electric
- Heating Type: Central, Electric
Utilities
- Sewer: Public Sewer
- Water: Public
- Cable Available: Yes
- Utility Description: Sewer Available, Water Available, Cable Available
Structural Information
- Property Detached: Yes
- Architectural Style: Traditional, Detached
- Structure Type: House
- Detached/Attached: Detached
- Construction: Brick, Rock, Stone
- Roof: Composition
- Windows: Window Coverings
- Stories/Levels: 1
- Living Area: 2,324 Sq. Ft.
- Year Built: 2022
- Property Condition: Resale
Lot Features
- Lot Size (Acres): 0.21
- Lot Size (Sq. Ft.): 9,147.6
- Frontage: All Weather Road
- Lot Features: Back Yard, Interior Lot, Lawn, Sprinkler System
- Fencing (Description): Fenced, Wood
Financial Considerations
- For Sale/Rent/Lease: For Lease
- Security Deposit: $2,800
- Pet Deposit: $650
- Tenant Pays: All Utilities
Disclosures and Reports
- Legal Description: ACRES: 0.210 S3652 GOLF COUNTRY ESTATES II; B
- Property ID: R000075625
- Block: 3
- Lot Number: 6
Listed by Elevate Realty Group, Natalie Self
Schools
Schools serving 173 Crenshaw Ct
School District:Stephenville Independent School District
| Name | Grades | Distance |
|---|---|---|
Chamberlin Elementary School 1601 West Frey, Stephenville, TX 76401 | 1-2 | 1.6 mi |
Hook Elementary School 1067 West Jones Street, Stephenville, TX 76401 | 3-4 | 2 mi |
Central Elementary School, Stephenville, TX 780 West Washington Street, Stephenville, TX 76401 | PK-K | 2.5 mi |
Henderson Junior High School 2798 West Frey, Stephenville, TX 76401 | 7-8 | 2 mi |
Stephenville High School 2650 West Overhill Drive, Stephenville, TX 76401 | 9-12 | 1.5 mi |
Disclaimer:
School attendance boundaries provided by ATTOM Data Solutions and are for reference only. Contact the school directly to verify enrollment eligibility.
Price History for 173 Crenshaw Ct
Date
Details
Price
Change
Source
7/27/2026
Listed
$2,800
—
MLS
Disclaimer: Historical sales information is derived from public records provided by the county offices. Information is not guaranteed and should be independently verified.

173 Crenshaw Court, Stephenville, TX 76401 (MLS# 21341797) is a Single Family property with 4 bedrooms and 2 full bathrooms. 173 Crenshaw Court is currently listed for rent at $2,800 and was received on July 27, 2026. Want to learn more about 173 Crenshaw Court? Do you have questions about finding other real estate for sale or rent in Stephenville? You can browse all Stephenville rentals or contact a Coldwell Banker agent to request more information.