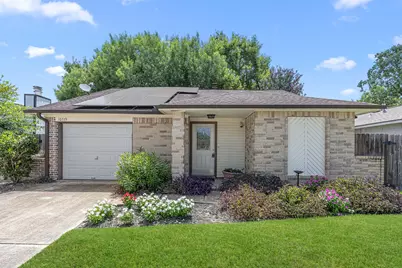
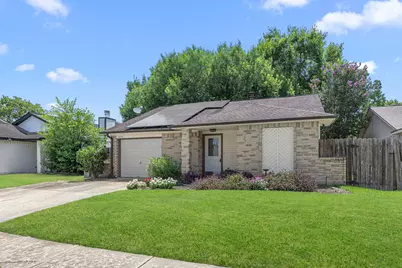
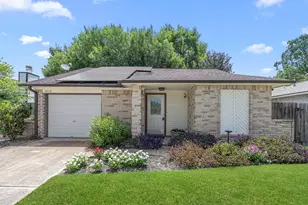
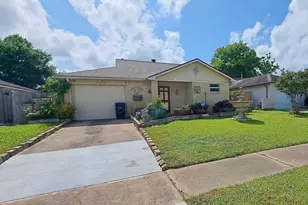
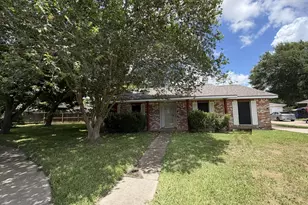
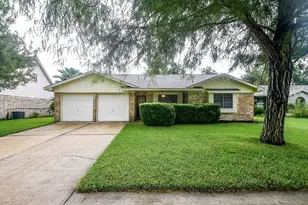
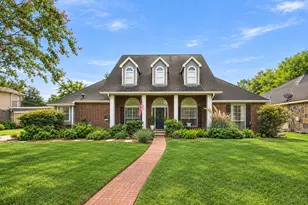
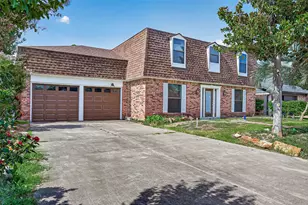
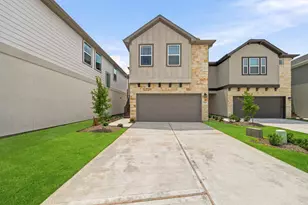
Full Property Details for 10719 Lakewood Oaks Dr
General
- Price: $199,000
- HOA FEE: $29/month
- HOA FEE FREQ.: Annually
- Taxes: $3,254 (2025)
- Status: Active
- Type: Single Family
- Source: Houston
- MLS ID: 75403065
- Updated: 7/29/2026
- Added to Site: 54 day(s) ago
Interior
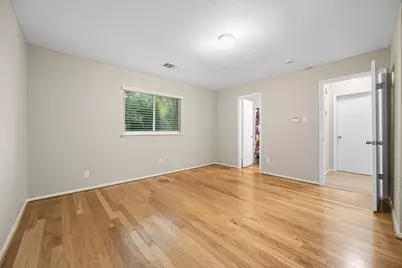
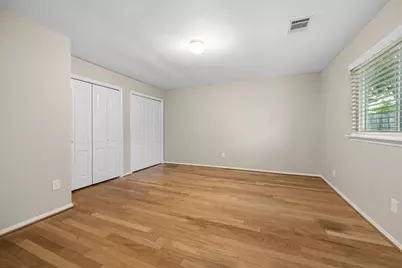
- Number of Rooms: 4
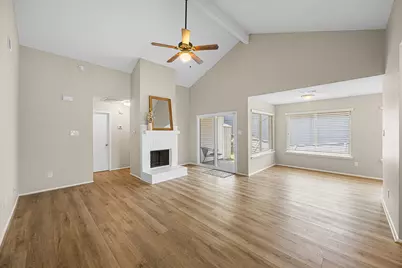
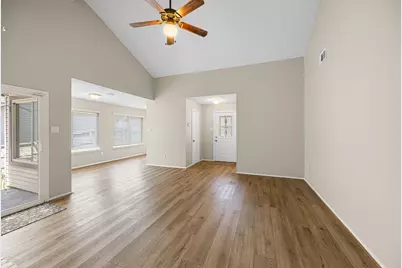
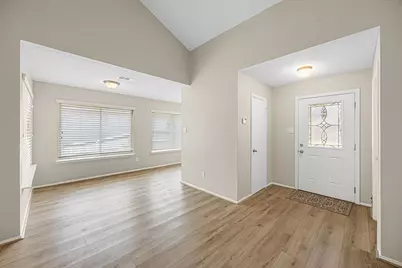
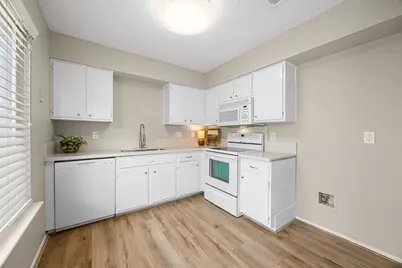
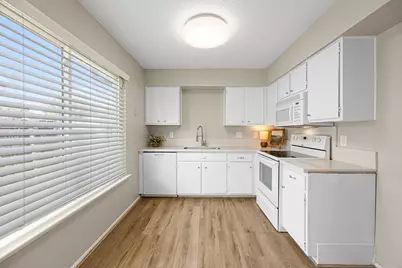
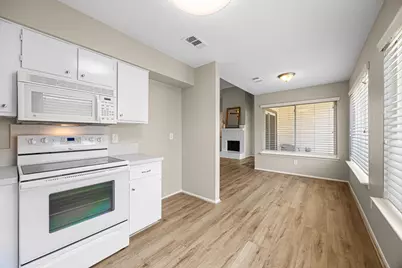
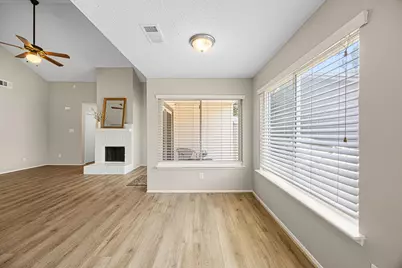
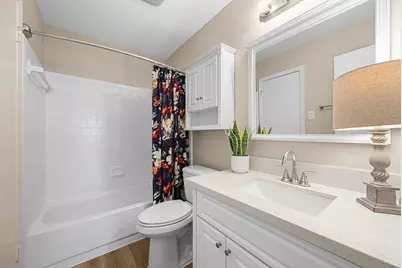
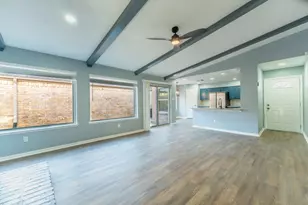
- Interior Features: Tub Shower, Vaulted Ceiling(s), Ceiling Fan(s), Kitchen/Dining Combo
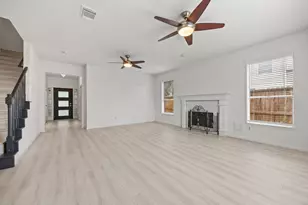
- Fireplace: Yes
- Number of Fireplaces: 1
- Fireplace(s): Wood Burning
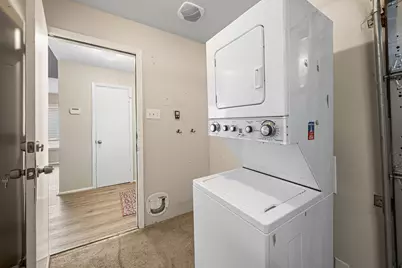
- Appliances: Dishwasher, Electric Oven, Electric Range, Disposal, Microwave, Dryer, Washer
- Flooring: Laminate, Wood
Rooms
- Total Bathrooms: 1
- Full Bathrooms: 1
- Laundry: Washer Hookup, Electric Dryer Hookup
Additional Information
- Shared Amenities: Basketball Court, Clubhouse, Playground, Pool, Tennis Court(s)
- Pool: Yes
- Pool Description: Association
Exterior
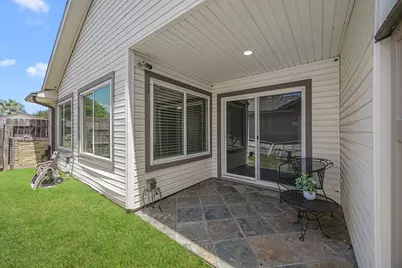
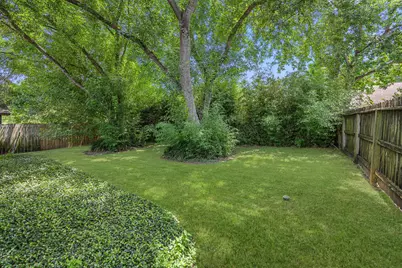
- Exterior Features: Covered Patio, Fence, Porch, Patio
- Porch/Patio/Deck: Covered, Deck, Patio, Porch
Parking
- Garage: Yes
- Attached garage: Yes
- Garage Spaces: 1
- Parking Features: Attached, Garage
Location
- Area: 29
- County: Fort Bend
- Subdivision: Townewest
- Driving Directions: Headed SW on I-69, exit Sweetwater/First Colony, right onto First Colony, left onto Hwy 6, right onto Voss, left onto Burney, right onto Florence, left onto Blue Falls, right onto Spanish Grant, right onto Bay Gardens, left onto Lakewood Oaks.
- Direction Faces: West
School Information
- Elem School District: 19 - Fort Bend
- Midd School District: 19 - Fort Bend
- High School District: 19 - Fort Bend
- Elementary School: BARRINGTON PLACE ELEMENTARY SCHOOL
- Middle School: SUGAR LAND MIDDLE SCHOOL
- High School: KEMPNER HIGH SCHOOL
Community
- Association: Yes
- Assoc. Name: Townewest HOA/Sterling Assoc.
Heating & Cooling
- Central air: Yes
- Air Conditioning: Yes
- Cooling Type: Central Air, Electric
- Heating Type: Central, Gas
Utilities
- Sewer: Public Sewer
- Water: Public
Structural Information
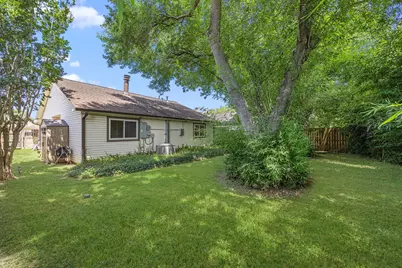
- Architectural Style: Ranch, Traditional
- Construction: Brick, Cement Siding, Wood Siding
- Roof: Composition
- Stories/Levels: 1
- Square Feet: 939
- Sq. Ft. Source: Appraiser
- Living Area: 939 Sq. Ft.
- Year Built: 1982
- Year Built Source: Public Records
Lot Features
- Lot Size (Acres): 0.1205
- Lot Size Source: Appraiser
- Lot Features: Subdivision, Side Yard
- Fencing (Description): Back Yard
Green Features
- Energy Efficient: Solar Panel(s)
Financial Considerations
- Association Fee: $350
- Assoc Fee Freq.: Annually
- Tax Amount: $3,254
- Tax Year: 2025
- Terms: Cash, Conventional, FHA, VA Loan
Disclosures and Reports
- Legal Description: TOWNEWEST SEC 5, BLOCK 5, LOT 5, R/P
- Legal Disclosures: Municipal Utility District Disclosure, Seller Disclosure
- APN: 8100-05-005-0050-907
- Section: 5
Listed by Keller Williams Premier Realty (281) 220-2100, Sally Collier (832) 453-1773