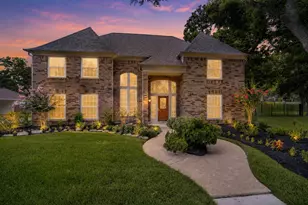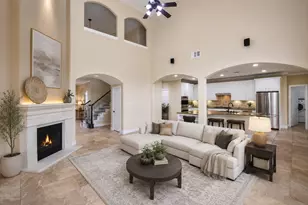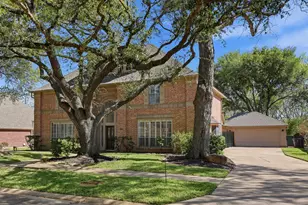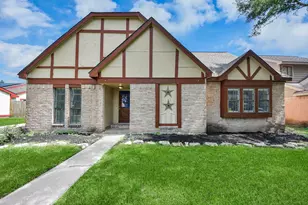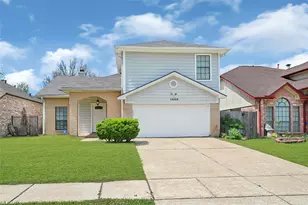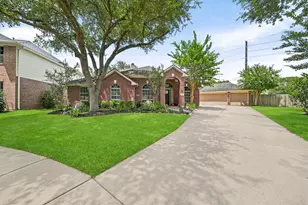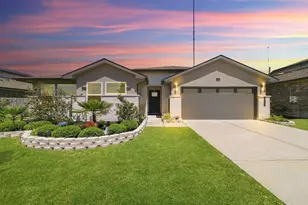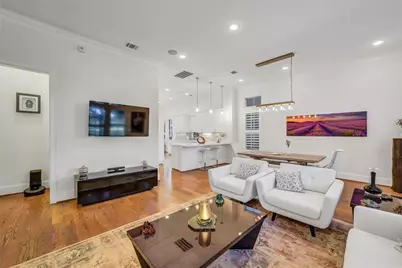
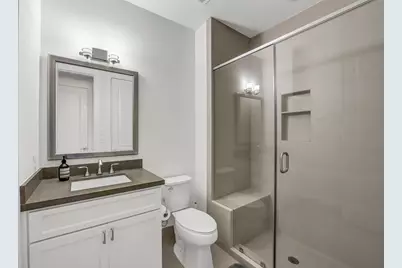
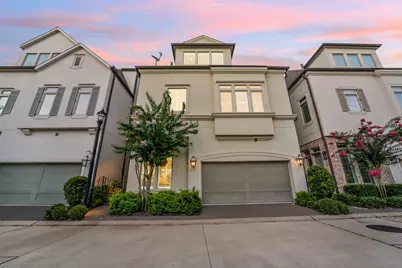
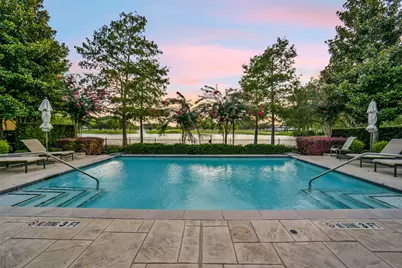
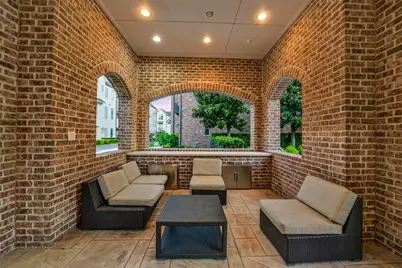
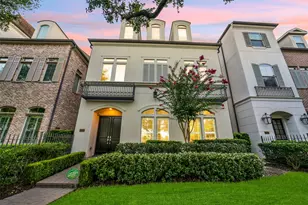
This is a carousel with tiles that activate property listing cards. Use the previous and next buttons to navigate.
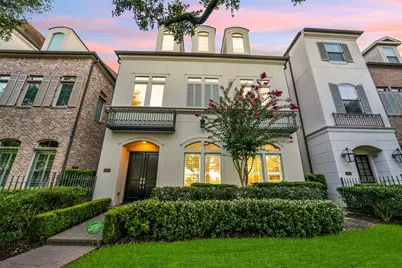
$835,000 Just Listed
This is a carousel with tiles that activate property listing cards. Use the previous and next buttons to navigate.
Full Property Details for 1110 Lake Pointe Pkwy
General
- Price: $835,000
- HOA FEE: $200/month
- HOA FEE FREQ.: Annually
- Taxes: $14,872 (2025)
- Status: Active
- Type: Single Family
- Source: Houston
- MLS ID: 90236118
- Updated: 6/30/2026
- Added to Site: 6 day(s) ago
Interior
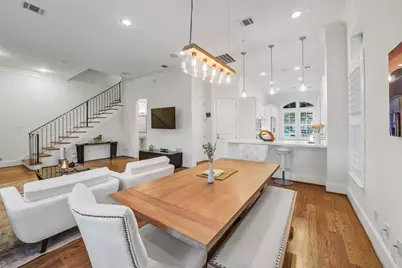
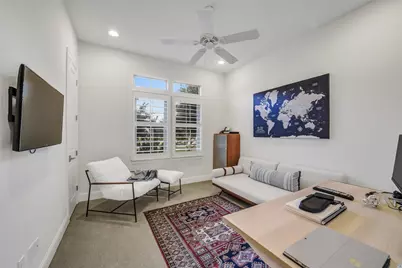
- Number of Rooms: 11
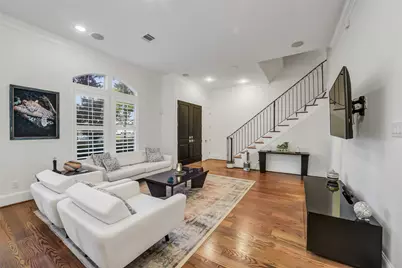
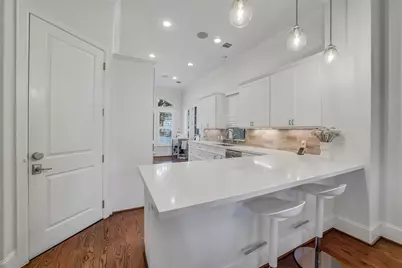
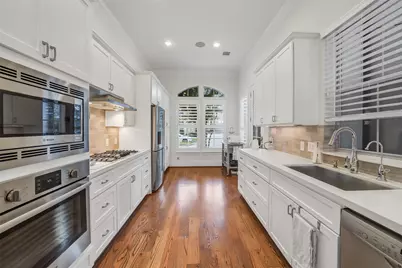
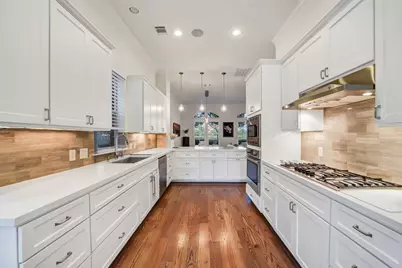
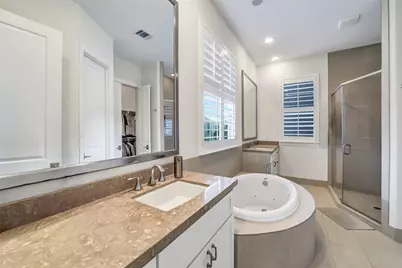
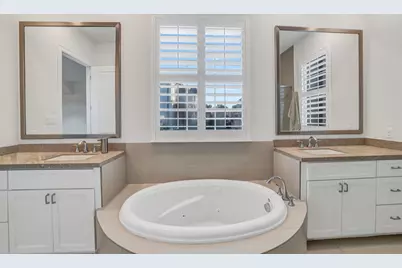
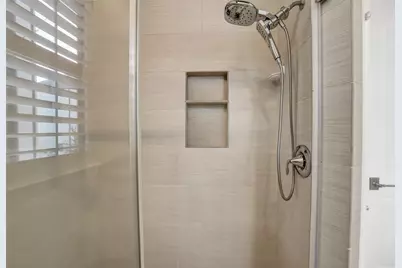
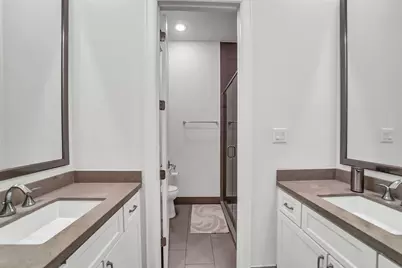
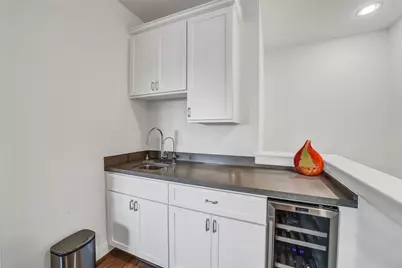
- Interior Features: Butler's Pantry, Double Vanity, Pots & Pan Drawers, Pantry, Self-closing Cabinet Doors, Self-closing Drawers, Soaking Tub, Separate Shower, Vanity, Walk-In Pantry
- Appliances: Dishwasher, Electric Oven, Disposal, Gas Range, Microwave, Trash Compactor, Instant Hot Water
Rooms
Bathrooms
- Total Bathrooms: 4
- Full Bathrooms: 3
- Half Bathrooms: 1
Bedrooms
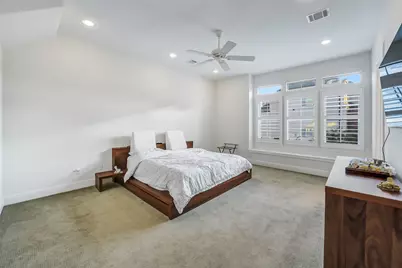
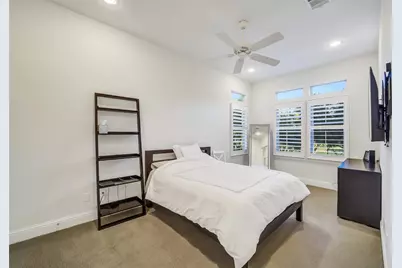
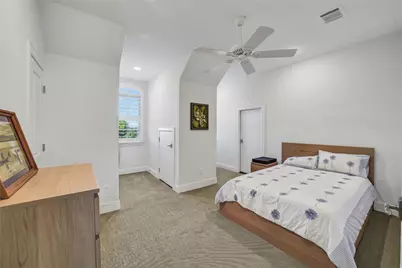
- Total Bedrooms: 4
Additional Information
- Shared Amenities: Picnic Area, Pool
- Pool: Yes
- Pool Description: Association
Parking
- Garage: Yes
- Attached garage: Yes
- Garage Spaces: 2
- Carports: Yes
- Parking Features: Attached Carport, Attached, Garage
Location
- Area: 29
- County: Fort Bend
- Subdivision: Lake Pointe Urban Homes
- Driving Directions: Highway 59 South to Williams Trace exit. North on Sugar Lakes Drive, then Left on Creekbend Drive. From Creekbend Drive, go South (left) onto Lake Pointe Pkwy. Home is located on the left.
School Information
- Elem School District: 19 - Fort Bend
- Midd School District: 19 - Fort Bend
- High School District: 19 - Fort Bend
- Elementary School: HIGHLANDS ELEMENTARY SCHOOL (FORT BEND)
- Middle School: DULLES MIDDLE SCHOOL
- High School: DULLES HIGH SCHOOL
Community
- Association: Yes
- Assoc. Name: FCCA
Heating & Cooling
- Central air: Yes
- Air Conditioning: Yes
- Cooling Type: Central Air, Electric
- Heating Type: Central, Gas
Utilities
- Sewer: Public Sewer
- Water: Public
Structural Information
- Architectural Style: Traditional
- Builder: Pelican Builders
- Construction: Stucco
- Roof: Composition
- Stories/Levels: 3
- Square Feet: 2,829
- Sq. Ft. Source: Appraiser
- Living Area: 2,829 Sq. Ft.
- Year Built: 2015
- Year Built Source: Public Records
Lot Features
- Lot Size (Acres): 0.0657
- Lot Size Source: Appraiser
- Lot Dimensions: 45 x 72
- Lot Features: Subdivision
Green Features
- Energy Efficient: Solar Panel(s)
Financial Considerations
- Association Fee: $2,400
- Assoc Fee Freq.: Annually
- Tax Amount: $14,872
- Tax Year: 2025
Disclosures and Reports
- Legal Description: LAKE POINTE URBAN HOMES, BLOCK 1, LOT 21
- Legal Disclosures: Municipal Utility District Disclosure
- APN: 4779-00-001-0210-907
- Section: 1
Listed by Beth Wolff Realtors (713) 622-9339, David Greenwald (713) 444-8803
Schools serving 1110 Lake Pointe Pkwy
| Name | Grades | Distance |
|---|---|---|
Highlands Elementary School, Sugar Land, TX 2022 Colonist Park Drive, Sugar Land, TX 77478 | PK-5 | 1.3 mi |
Dr Lynn Armstrong Elementary School 3440 Independence Blvd, Missouri City, TX 77459 | K-5 | 3.7 mi |
Dulles Middle School 500 Dulles Avenue, Sugar Land, TX 77478 | 6-8 | 2.5 mi |
Dulles High School 550 Dulles Ave, Sugar Land, TX 77478 | 9-12 | 2.4 mi |
Price & Sales History for 1110 Lake Pointe Pkwy
Tax History for 1110 Lake Pointe Pkwy
Estimate the Cost for 1110 Lake Pointe Pkwy
1110 Lake Pointe Parkway, Sugar Land, TX 77478 (MLS# 90236118) is a Single Family property with 4 bedrooms, 3 full bathrooms and 1 partial bathroom. 1110 Lake Pointe Parkway is currently listed for $835,000 and was received on June 30, 2026. Want to learn more about 1110 Lake Pointe Parkway? Do you have questions about finding other Single Family real estate for sale in Sugar Land? You can browse all Sugar Land real estate or contact a Coldwell Banker agent to request more information.