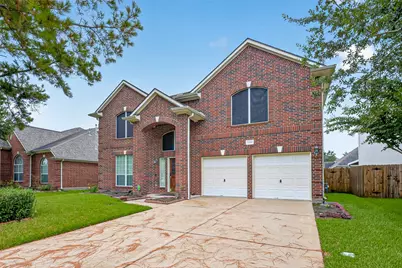
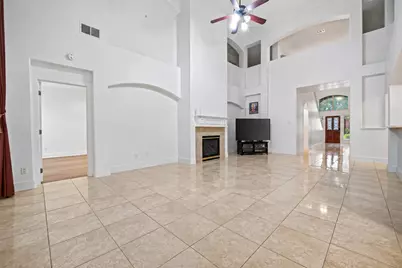
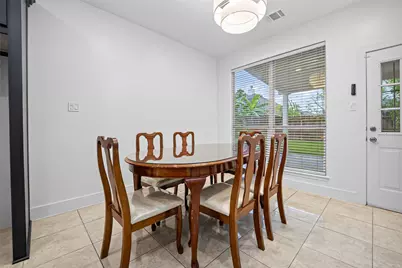
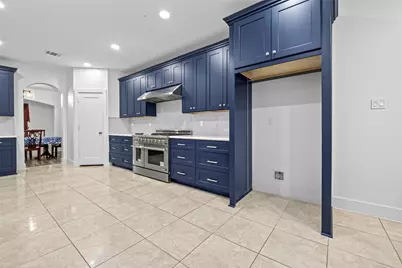
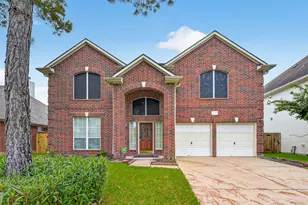
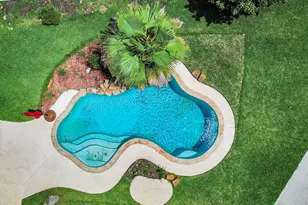
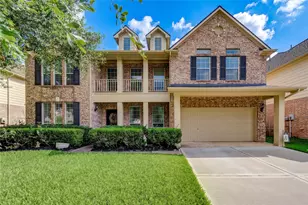
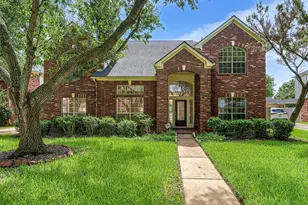
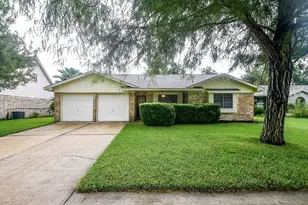
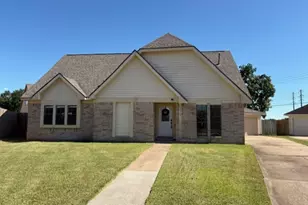
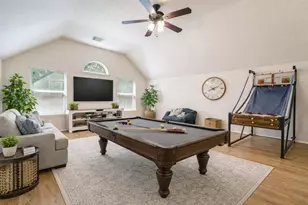
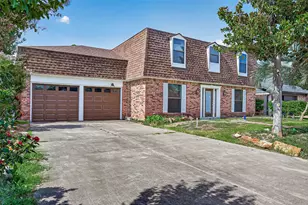
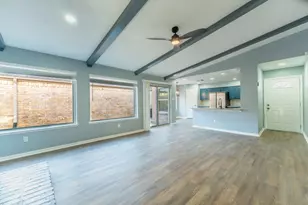
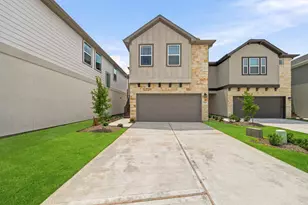
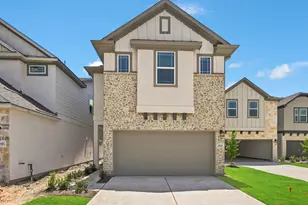
Full Property Details for 12319 Ashford Green Ct
General
- Price: $599,000
- HOA FEE: $50/month
- HOA FEE FREQ.: Annually
- Taxes: $8,553 (2025)
- Status: Active
- Type: Single Family
- Source: Houston
- MLS ID: 71217130
- Updated: 7/30/2026
- Added to Site: 39 day(s) ago
Interior
- Number of Rooms: 8
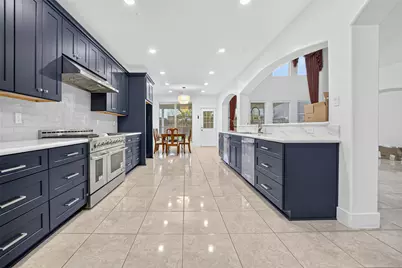
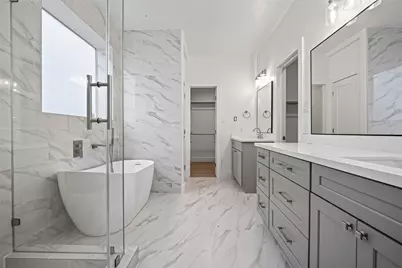
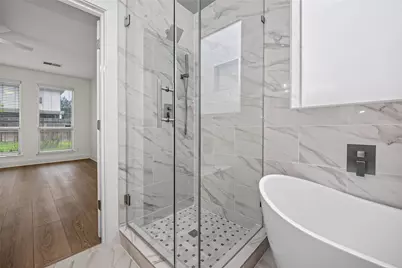
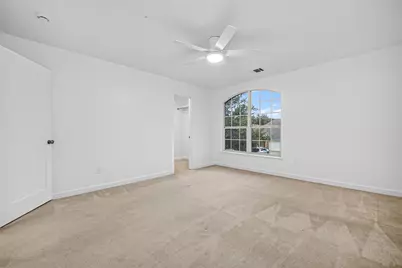
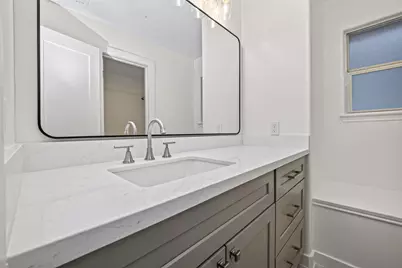
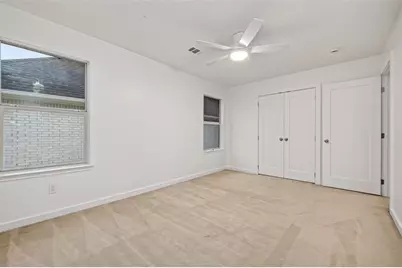
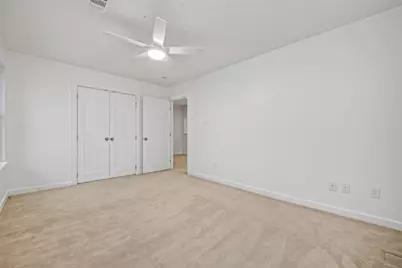
- Interior Features: Butler's Pantry, Double Vanity, High Ceilings, Bath in Primary Bedroom, Pantry, Ceiling Fan(s)
- Fireplace: Yes
- Number of Fireplaces: 1
- Fireplace(s): Gas Log
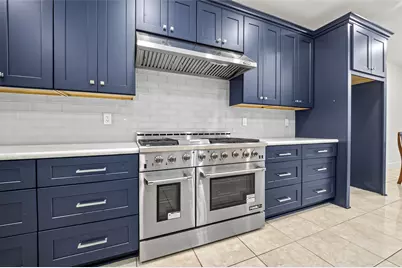
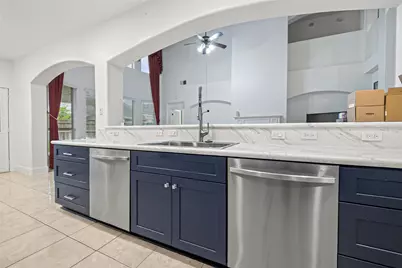
- Appliances: Convection Oven, Dishwasher, Disposal, Gas Range, Microwave
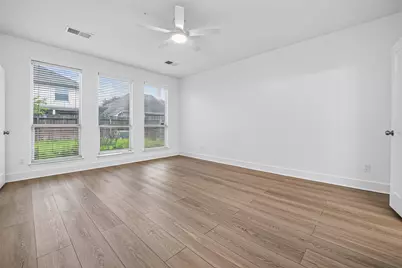
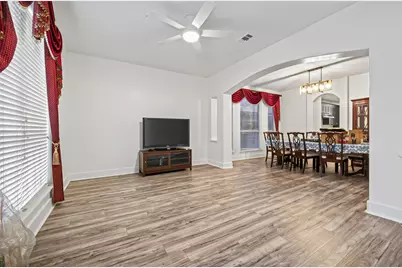
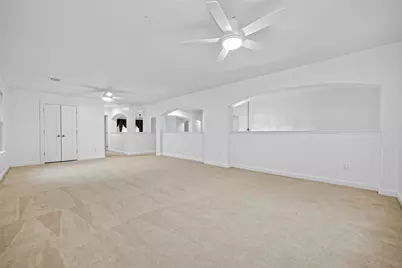
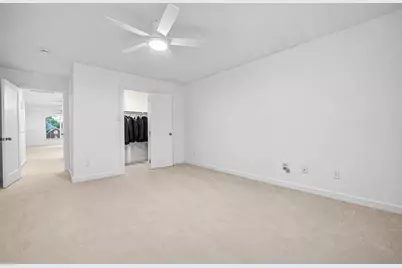
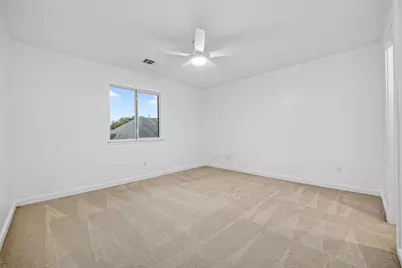
- Flooring: Carpet, Tile, Vinyl
Rooms
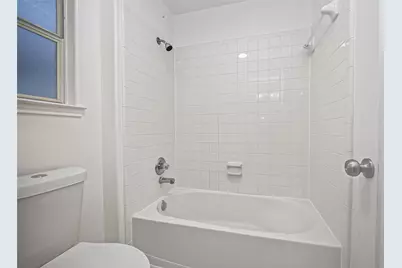
- Total Bathrooms: 4
- Full Bathrooms: 3
- Half Bathrooms: 1
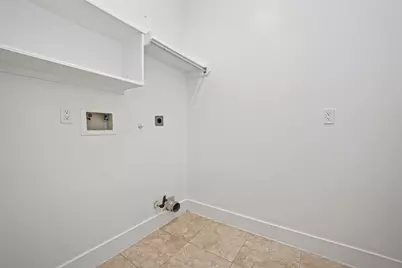
- Laundry: Washer Hookup, Gas Dryer Hookup
Additional Information
- Shared Amenities: Clubhouse, Playground, RV Parking
- Security/Safety: Smoke Detector(s)
Exterior
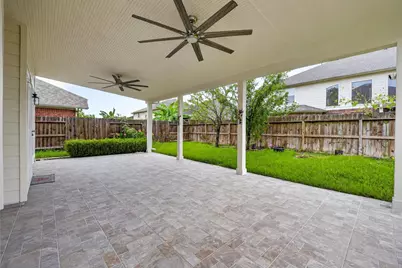
- Exterior Features: Covered Patio, Fully Fenced, Sprinkler/Irrigation, Patio
- Porch/Patio/Deck: Covered, Deck, Patio
Parking
- Garage: Yes
- Attached garage: Yes
- Garage Spaces: 2
- Parking Features: Attached, Garage
Location
- Area: 29
- County: Fort Bend
- Subdivision: Ashford Lakes Sec 6
- Driving Directions: Head southwest on I-69. Use the right lane to take exit 114 toward W Airport Blvd/Kirkwood Rd. merge onto U.S. 59 Frontage Rd. Use the right 2 lanes to turn right onto W Airport Blvd. Turn right onto Dairy Ashford Rd. Turn left onto Alston Rd. Turn left onto Ashford Ln
- Direction Faces: North
School Information
- Elem School District: 19 - Fort Bend
- Midd School District: 19 - Fort Bend
- High School District: 19 - Fort Bend
- Elementary School: BARRINGTON PLACE ELEMENTARY SCHOOL
- Middle School: DULLES MIDDLE SCHOOL
- High School: DULLES HIGH SCHOOL
Community
- Association: Yes
- Assoc. Name: Chaparral Management
Heating & Cooling
- Central air: Yes
- Air Conditioning: Yes
- Cooling Type: Central Air, Electric
- Heating Type: Central, Gas
Utilities
- Sewer: Public Sewer
- Water: Public
Structural Information
- Architectural Style: Colonial, Contemporary/Modern
- Construction: Brick, Wood Siding
- Roof: Composition
- Stories/Levels: 2
- Square Feet: 3,894
- Sq. Ft. Source: Appraiser
- Living Area: 3,894 Sq. Ft.
- Year Built: 2002
- Year Built Source: Public Records
Lot Features
- Lot Size (Acres): 0.1618
- Lot Size Source: Appraiser
- Lot Features: Cul-De-Sac, Subdivision
Financial Considerations
- Association Fee: $600
- Assoc Fee Freq.: Annually
- Tax Amount: $8,553
- Tax Year: 2025
Disclosures and Reports
- Legal Description: ASHFORD LAKES SEC 6, BLOCK 2, LOT 26
- Legal Disclosures: Seller Disclosure
- APN: 1258-06-002-0260-907
- Section: 6
Listed by Mih Realty, Llc (713) 589-8500, Perry Patel (281) 685-9372