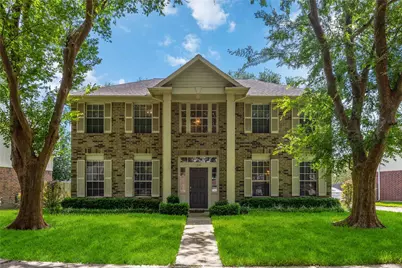
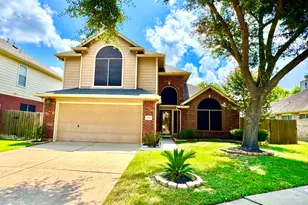
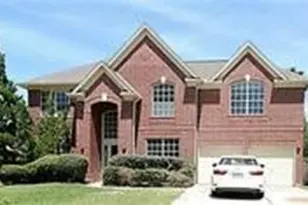
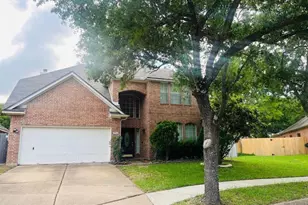
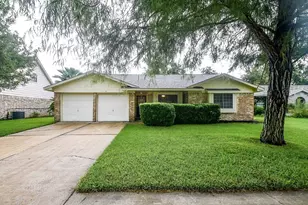
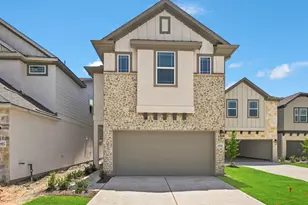
Full Property Details for 206 Scarlet Maple Dr
General
- Price: $349,000
- HOA FEE: $107/month
- HOA FEE FREQ.: Annually
- Taxes: $7,521 (2025)
- Status: Active
- Type: Single Family
- Source: Houston
- MLS ID: 92292721
- Updated: 8/14/2026
- Added to Site: 63 day(s) ago
Interior
- Number of Rooms: 7
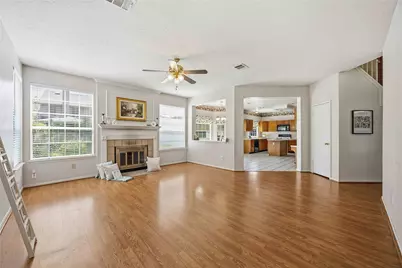
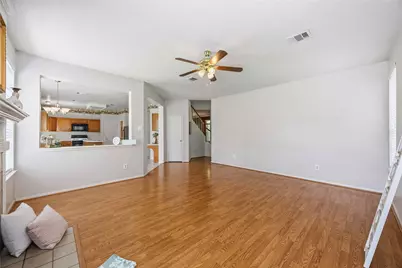
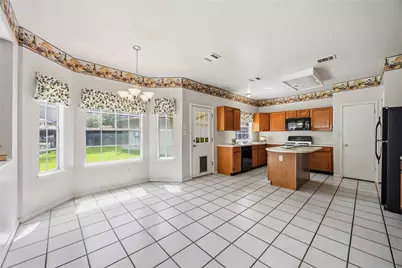
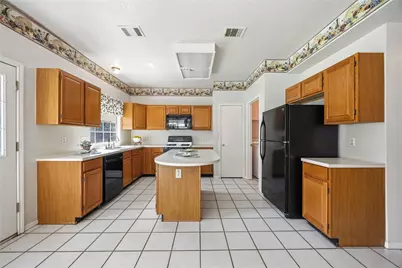
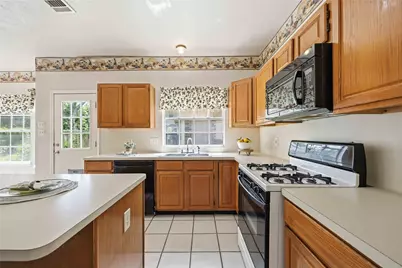
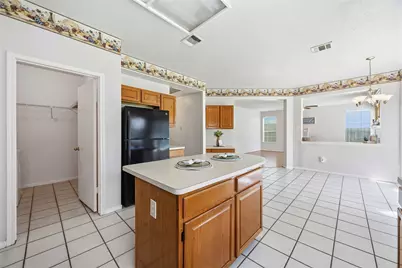

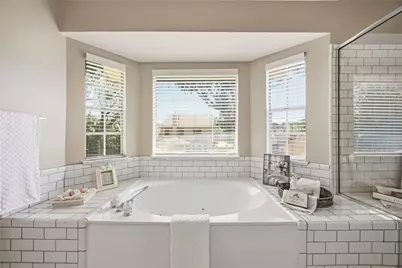
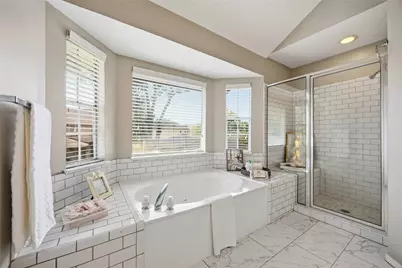
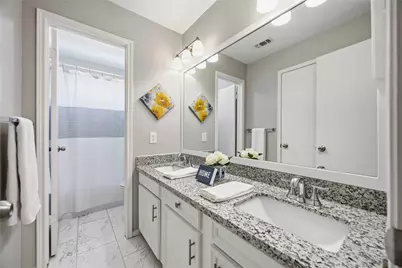
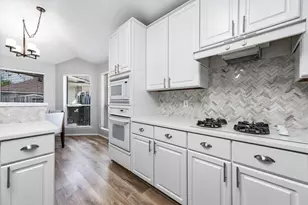
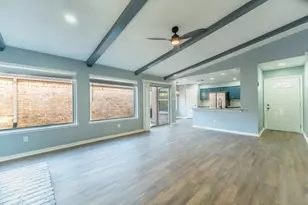
- Interior Features: Double Vanity, Kitchen/Family Room Combo, Pantry, Separate Shower, Tub Shower
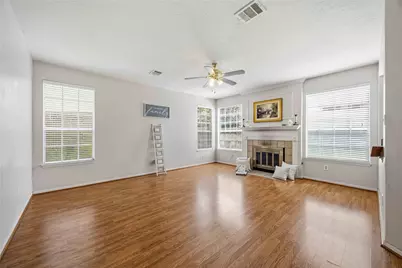
- Fireplace: Yes
- Number of Fireplaces: 1
- Fireplace(s): Gas Log
- Appliances: Dishwasher, Disposal, Gas Oven, Gas Range, Microwave
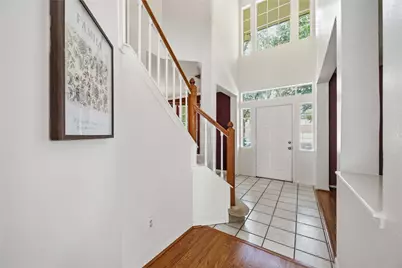
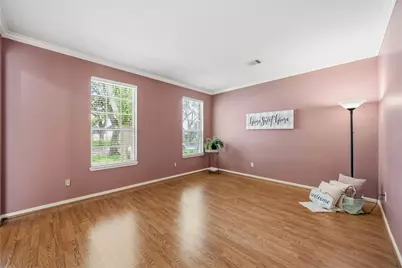
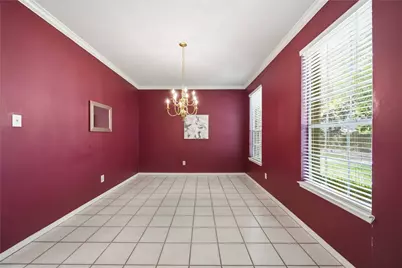
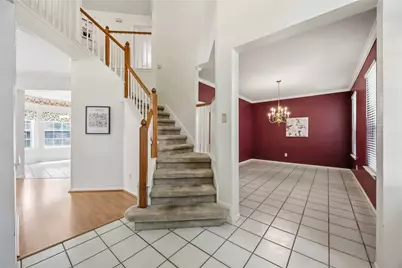
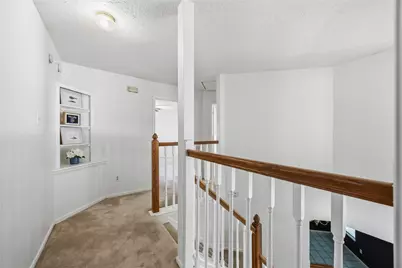
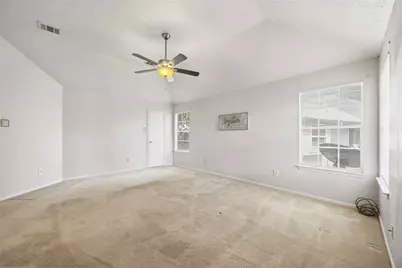
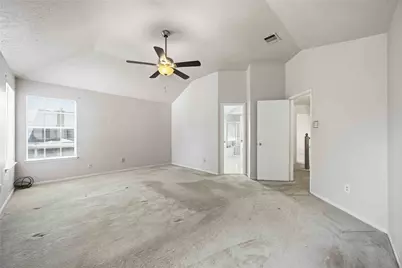
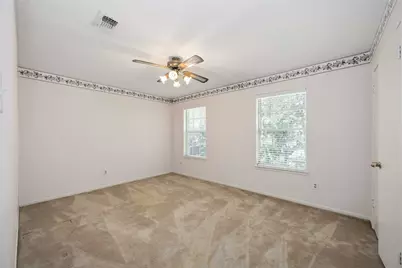
- Flooring: Carpet, Laminate, Tile
Rooms
- Total Bathrooms: 3
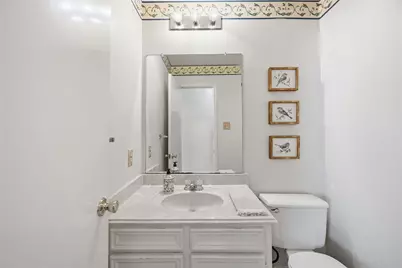
- Full Bathrooms: 2
- Half Bathrooms: 1
Additional Information
- Shared Amenities: Basketball Court, Clubhouse, Sport Court, Dog Park, Fitness Center, Meeting/Banquet/Party Room, Party Room, Picnic Area, Playground, Pickleball, Park, Pool, Tennis Court(s), Trail(s)
- Pool: Yes
- Pool Description: Association
Exterior
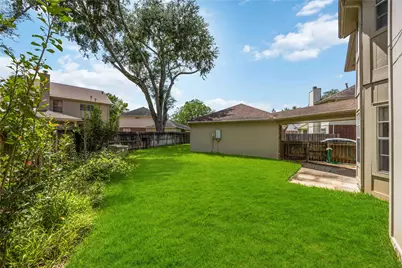
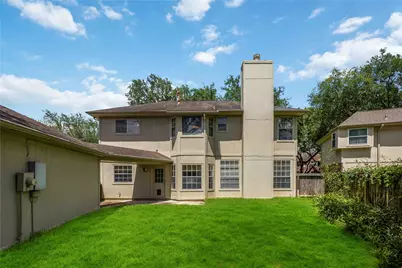
- Exterior Features: Fence, Porch, Private Yard
- Porch/Patio/Deck: Porch
Parking
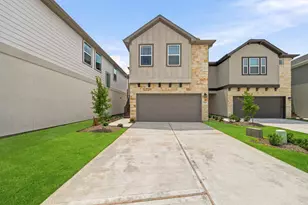
- Garage: Yes
- Garage Spaces: 2
- Parking Features: Detached, Garage
Location
- Area: 29
- County: Fort Bend
- Subdivision: New Territory
- Driving Directions: From Hwy 90A turn into New Territory on Ellis Creek Blvd. Take the first left on Drake Elm Drive. Follow the street around until it curves and the street will turn into Scarlet Maple Drive. House will be down on your right.
School Information
- Elem School District: 19 - Fort Bend
- Midd School District: 19 - Fort Bend
- High School District: 19 - Fort Bend
- Elementary School: WALKER STATION ELEMENTARY SCHOOL
- Middle School: SARTARTIA MIDDLE SCHOOL
- High School: AUSTIN HIGH SCHOOL (FORT BEND)
Community
- Association: Yes
- Assoc. Name: NTRCA
- Assoc. Fees Include: Clubhouse, Recreation Facilities
Heating & Cooling
- Central air: Yes
- Air Conditioning: Yes
- Cooling Type: Central Air, Electric
- Heating Type: Central, Gas
Utilities
Structural Information
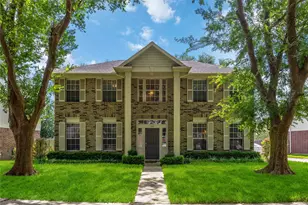
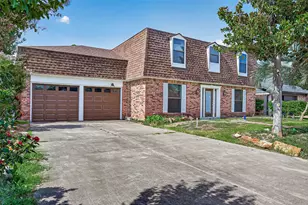
- Architectural Style: Traditional
- Construction: Brick, Cement Siding
- Roof: Composition
- Stories/Levels: 2
- Square Feet: 2,504
- Sq. Ft. Source: Appraiser
- Living Area: 2,504 Sq. Ft.
- Year Built: 1989
- Year Built Source: Public Records
Lot Features
- Lot Size (Acres): 0.1692
- Lot Size Source: Appraiser
- Lot Features: Subdivision, Backs to Greenbelt/Park, Pond on Lot
- Fencing (Description): Back Yard
Financial Considerations
- Association Fee: $1,285
- Assoc Fee Freq.: Annually
- Tax Amount: $7,521
- Tax Year: 2025
- Terms: Cash, Conventional, Investor Financing, VA Loan
Disclosures and Reports
- Special Conditions: Estate
- Legal Description: ROBINSON LANDING SEC 1, BLOCK 2, LOT 7, R/P
- Legal Disclosures: Seller Disclosure
- APN: 7630-01-002-0070-907
- Section: 1
Listed by Keller Williams Realty Southwest (281) 265-0000, Tara Flores (713) 705-9928