Full Property Details for 4311 Browning Ct
General
- Price: $720,000
- HOA FEE: $105/month
- HOA FEE FREQ.: Annually
- Taxes: $11,483 (2025)
- Status: Pending
- Type: Single Family
- Source: Houston
- MLS ID: 33518907
- Updated: 6/27/2026
- Added to Site: 54 day(s) ago
Interior
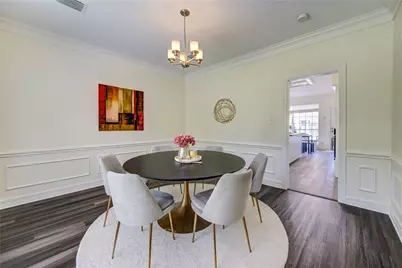
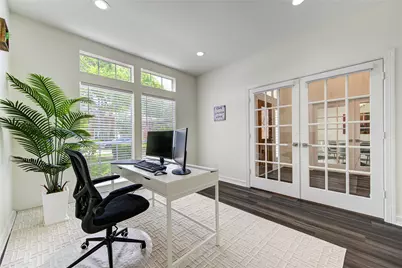
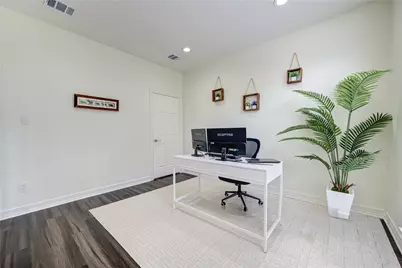
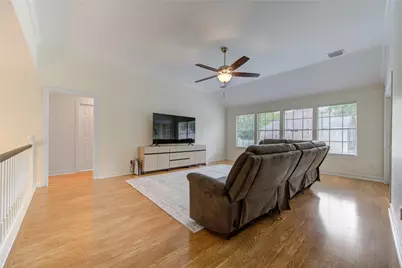
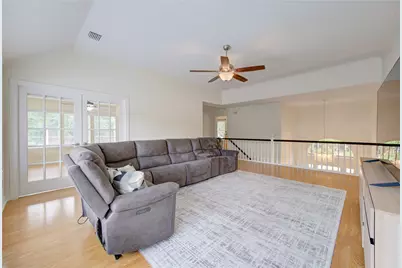
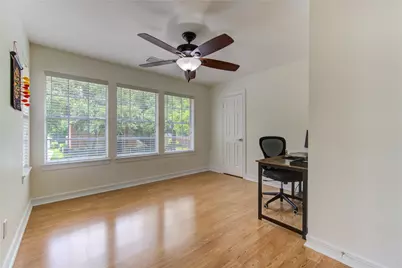
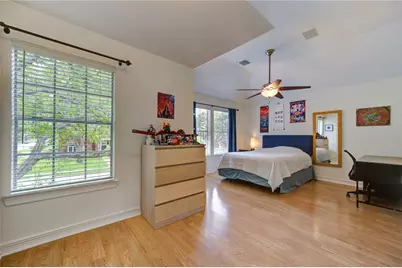
- Number of Rooms: 13
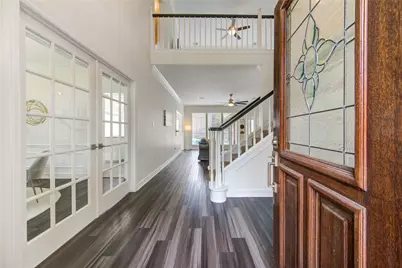
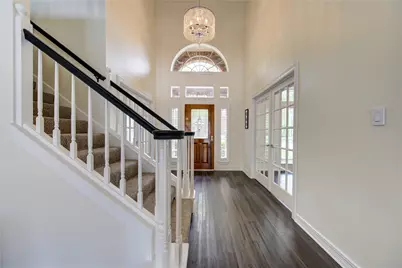
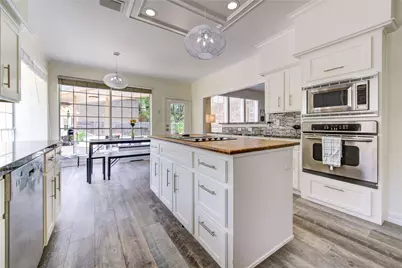
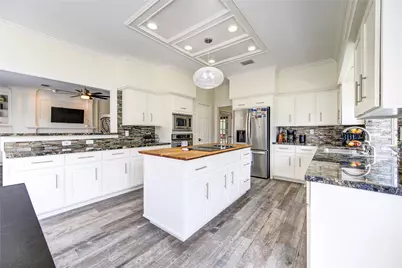
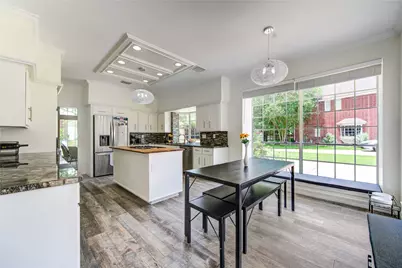
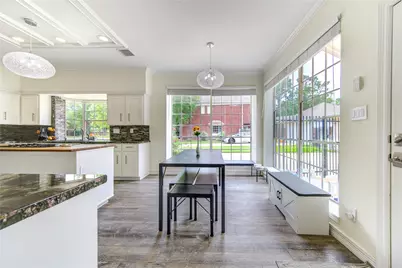
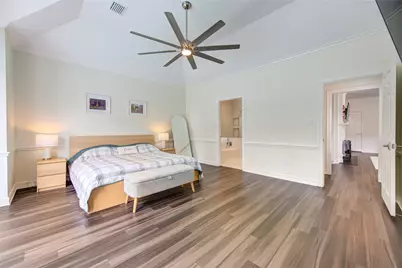
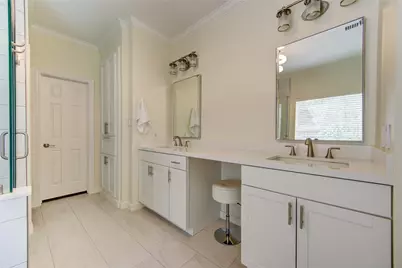
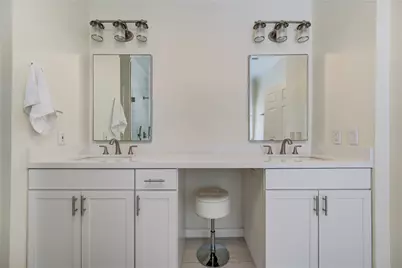
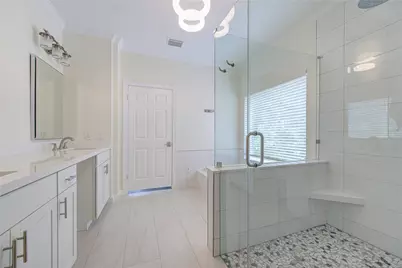
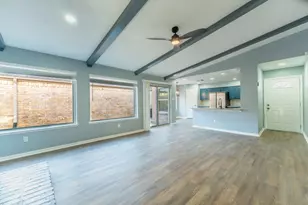
- Interior Features: Breakfast Bar, Double Vanity, Jetted Tub, Kitchen Island, Kitchen/Family Room Combo, Bath in Primary Bedroom, Pots & Pan Drawers, Pantry, Separate Shower, Tub Shower, Vanity, Ceiling Fan(s), Programmable Thermostat
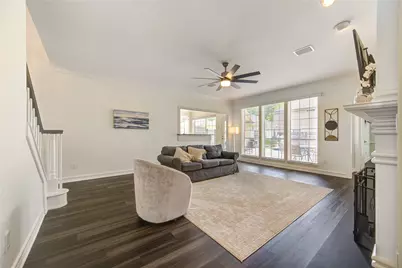
- Fireplace: Yes
- Number of Fireplaces: 1
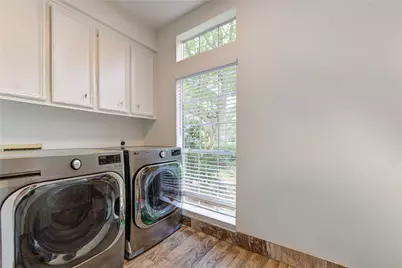
- Appliances: Dishwasher, Disposal, Microwave, ENERGY STAR Qualified Appliances
Rooms
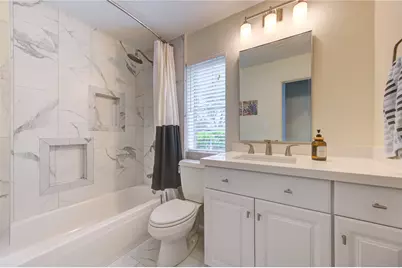
- Total Bathrooms: 4
- Full Bathrooms: 4
Additional Information
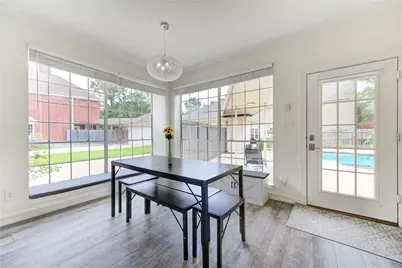
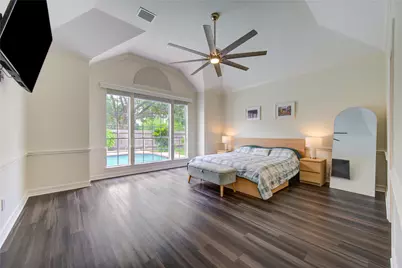
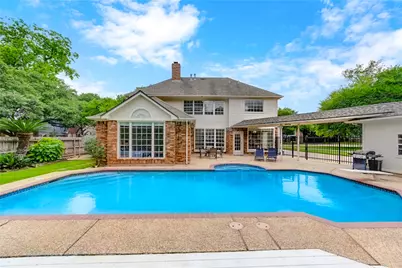
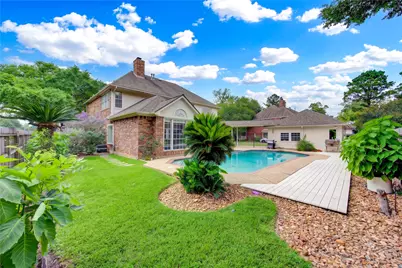
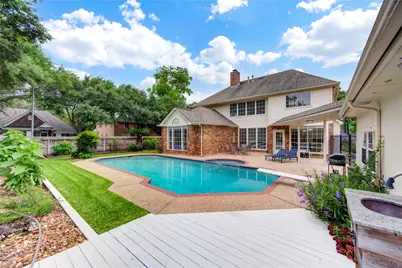
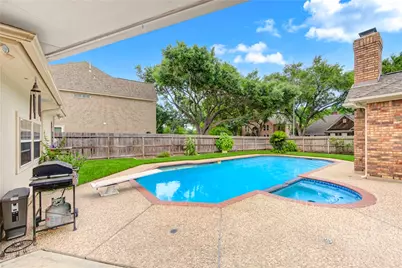
- Pool: Yes
- Private Pool: Yes
- Pool Description: Heated, In Ground, Pool/Spa Combo
Parking
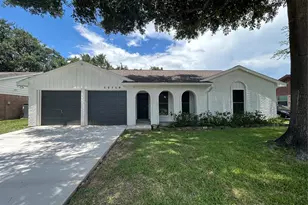
- Garage: Yes
- Garage Spaces: 2
- Parking Features: Detached, Garage
Location
- Area: 29
- County: Fort Bend
- Subdivision: Sutton Park Sec 1
- Driving Directions: From IH-69, exit University Dr and travel south. Left on Commonwealth Blvd. Right on Pendleton Dr. Left on Castlewood St. Left on Browning Ct.
- Direction Faces: West
School Information
- Elem School District: 19 - Fort Bend
- Midd School District: 19 - Fort Bend
- High School District: 19 - Fort Bend
- Elementary School: COMMONWEALTH ELEMENTARY SCHOOL
- Middle School: FORT SETTLEMENT MIDDLE SCHOOL
- High School: CLEMENTS HIGH SCHOOL
Community
- Association: Yes
- Assoc. Name: Commonwealth / Crest Mgmt
- Assoc. Fees Include: Clubhouse, Recreation Facilities
Heating & Cooling
- Central air: Yes
- Air Conditioning: Yes
- Cooling Type: Central Air, Electric
- Heating Type: Central, Gas
Utilities
- Sewer: Public Sewer
- Water: Public
Structural Information
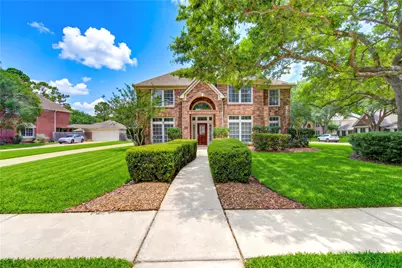
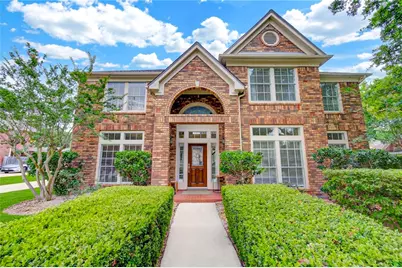
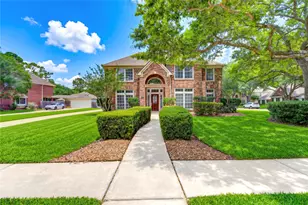
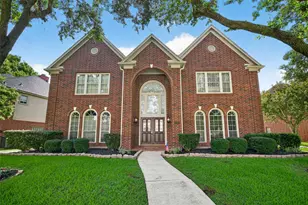
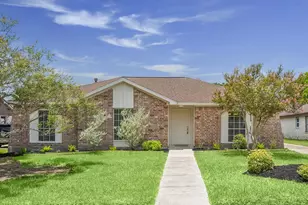
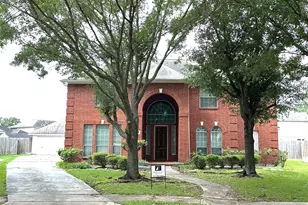
- Architectural Style: Traditional
- Construction: Brick, Wood Siding
- Roof: Composition
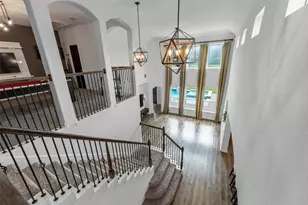
- Stories/Levels: 2
- Square Feet: 3,427
- Sq. Ft. Source: Appraiser
- Living Area: 3,427 Sq. Ft.
- Year Built: 1992
- Year Built Source: Public Records
Lot Features
- Lot Size (Acres): 0.2463
- Lot Size Source: Appraiser
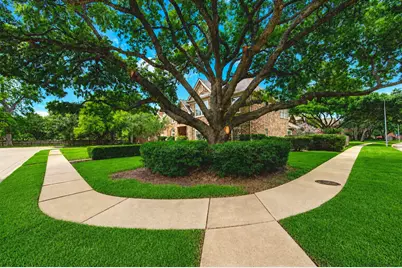
- Lot Features: Corner Lot, Cul-De-Sac
Green Features
- Energy Efficient: Appliances, HVAC, Lighting, Thermostat
- Indoor Air Quality: Ventilation
Financial Considerations
- Association Fee: $1,262
- Assoc Fee Freq.: Annually
- Tax Amount: $11,483
- Tax Year: 2025
- Terms: Cash, Conventional
Disclosures and Reports
- Legal Description: SUTTON PARK SEC 1, BLOCK 1, LOT 12
- Legal Disclosures: Seller Disclosure
- APN: 8293-01-001-0120-907
- Section: 1
Listed by Oak Story Realty, LLC. (281) 846-4197, Kurt Kopczynski (281) 686-6078