


No photo available
$1,699,000 Just Listed
Property Description
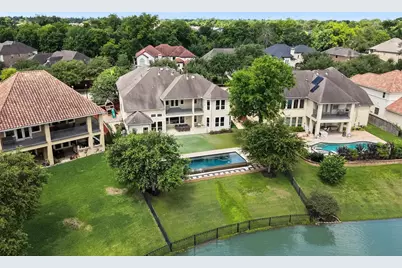
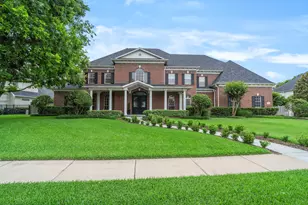
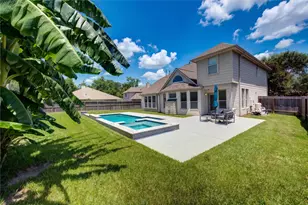
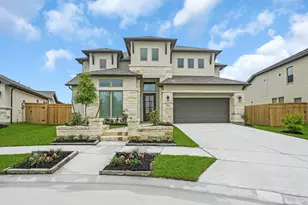
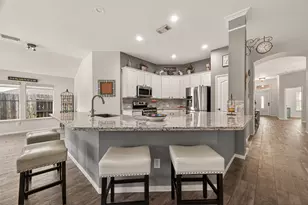
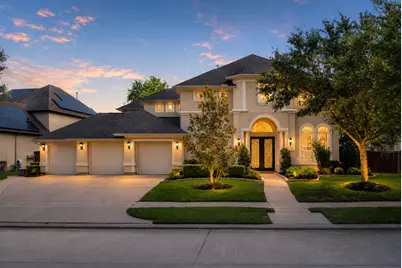
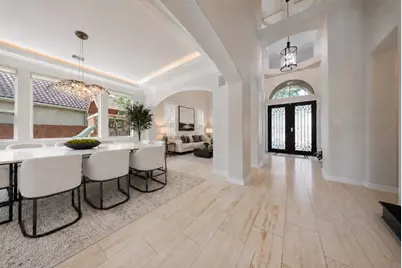
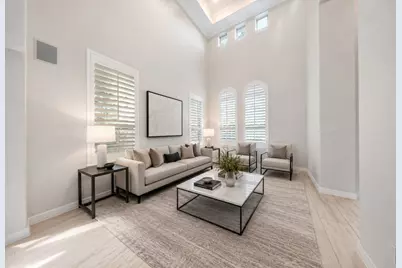
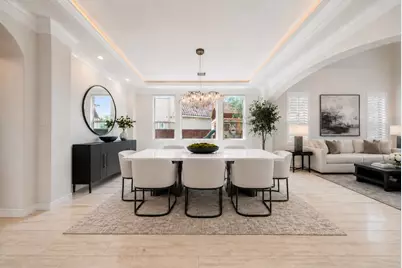
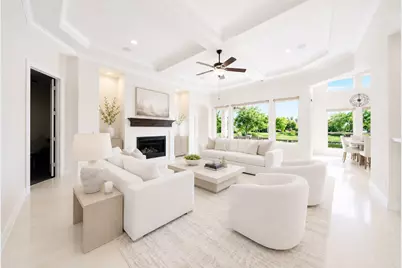
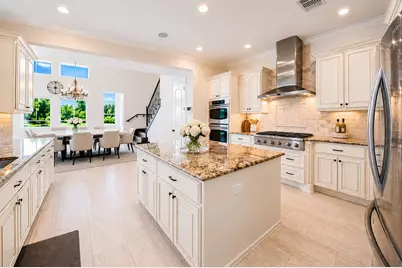
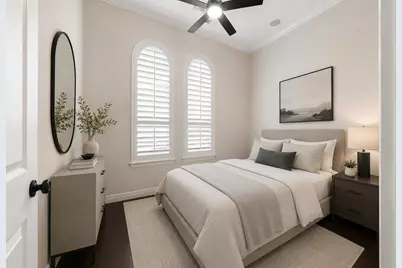
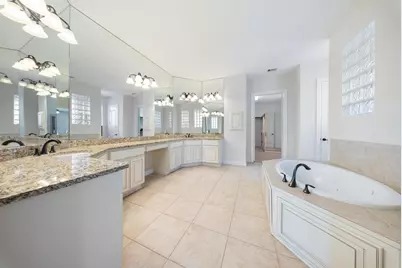
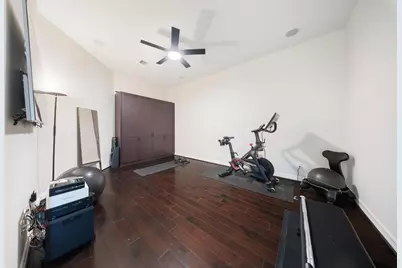
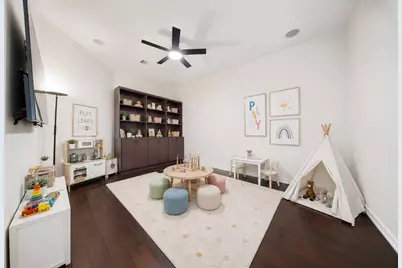
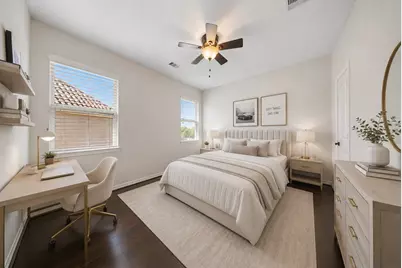
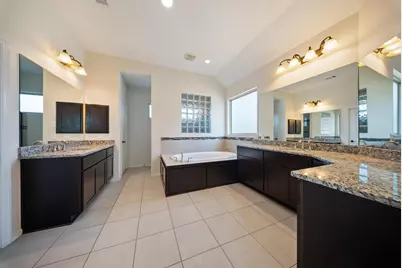
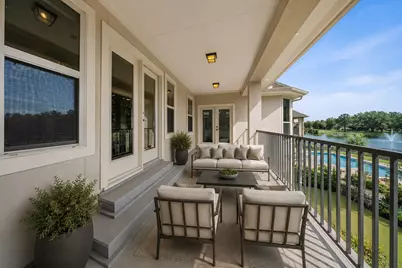
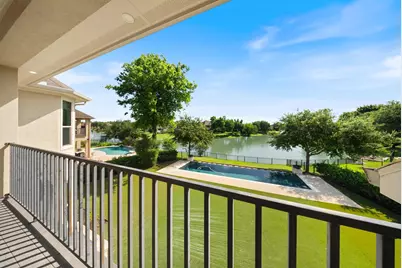
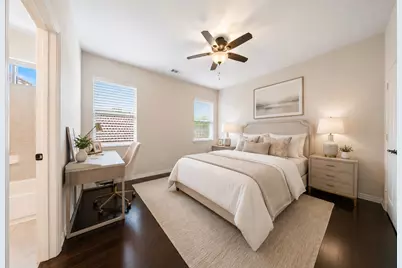
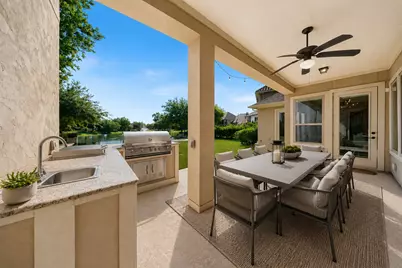
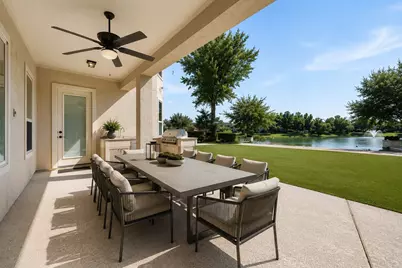
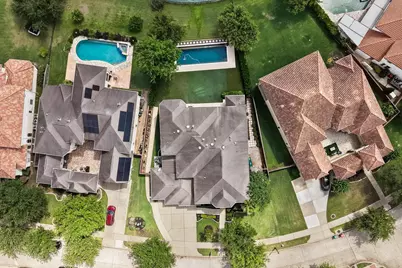
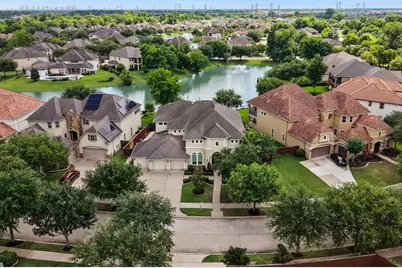
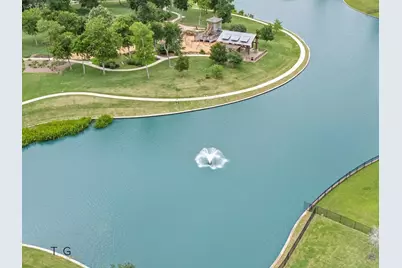
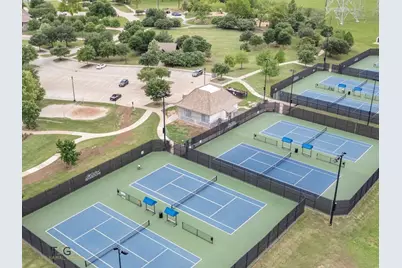
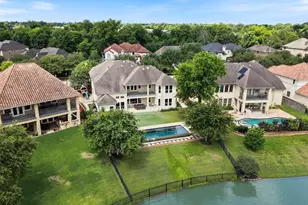
LAKEFRONT living in the prestigious gated community of Avalon at Riverstone! This home features 6 bedrooms & 7 full baths, thoughtfully designed for multi-gen living with TWO beds down! A primary suite on each level. The open-concept floor plan is filled with natural light & offers the perfect setting for entertaining, complete w/ a private home office, formal dining room & formal living area. Secondary bedrooms are generously sized featuring en-suite baths for added comfort & privacy. Upstairs, enjoy a spacious gameroom & unwind on the covered balcony overlooking serene lake views. Step outside to your resort-style backyard featuring turf, private infinity pool, & outdoor kitchen, the ultimate space for entertaining family & friends on this RARE lakefront lot. A pool bath perfect for effortless entertaining. Comes with WHOLE HOME GENERATOR & Water softener. Zoned to TOP FBISD schools w/ access to Riverstone's resort-style amenities. Contact The Sawal Group for a private tour.
Full Property Details
Full Property Details for 5706 Camden Springs
General
- Price: $1,699,000
- HOA FEE: $166/month
- HOA FEE FREQ.: Annually
- Taxes: $25,236 (2025)
- Status: Active
- Type: Single Family
- Source: Houston
- MLS ID: 35644917
- Updated: 5/28/2026
- Added to Site: 1 day(s) ago
Interior
- Number of Rooms: 12
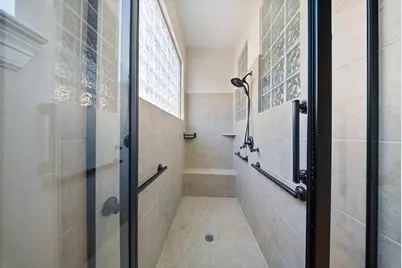
- Interior Features: Breakfast Bar, Balcony, Crown Molding, Double Vanity, Entrance Foyer, Granite Counters, Hollywood Bath, High Ceilings, Jetted Tub, Kitchen Island, Kitchen/Family Room Combo, Multiple Staircases, Pantry, Separate Shower, Walk-In Pantry, Wired for Sound, Window Treatments, Ceiling Fan(s), Programmable Thermostat
- Fireplace: Yes
- Number of Fireplaces: 1
- Fireplace(s): Gas
- Appliances: Double Oven, Dishwasher, Electric Oven, Disposal, Gas Range, Microwave, Dryer, ENERGY STAR Qualified Appliances, Water Softener Owned, Washer
- Flooring: Carpet, Engineered Hardwood, Tile
Rooms
Bathrooms
- Total Bathrooms: 7
- Full Bathrooms: 7
Bedrooms
- Total Bedrooms: 6
Other Rooms
- Laundry: Washer Hookup, Electric Dryer Hookup, Gas Dryer Hookup
Additional Information
- Shared Amenities: Clubhouse, Controlled Access, Dog Park, Fitness Center, Meeting/Banquet/Party Room, Party Room, Picnic Area, Playground, Pickleball, Park, Pool, Tennis Court(s), Trail(s), Trash, Gated, Guard
- Pool: Yes
- Private Pool: Yes
- Pool Description: In Ground, Association
- Security/Safety: Prewired, Security System Owned, Controlled Access, Smoke Detector(s)
- Equipment: Reverse Osmosis System
Exterior
- Exterior Features: Balcony, Deck, Fully Fenced, Fence, Sprinkler/Irrigation, Outdoor Kitchen, Patio, Private Yard, Tennis Court(s)
- Porch/Patio/Deck: Balcony, Deck, Patio
Parking
- Garage: Yes
- Attached garage: Yes
- Garage Spaces: 3
- Parking Features: Attached, Garage, Garage Door Opener
Location
- Area: 29
- County: Fort Bend
- Subdivision: Riverstone
- Driving Directions: Take US 59 to State Highway 6 and head south. Turn right onto University Boulevard and continue for approximately 1.5 miles—the office will be on your right at the intersection of University Boulevard and Lake Riverstone Drive.
School Information
- Elem School District: 19 - Fort Bend
- Midd School District: 19 - Fort Bend
- High School District: 19 - Fort Bend
- Elementary School: COMMONWEALTH ELEMENTARY SCHOOL
- Middle School: FORT SETTLEMENT MIDDLE SCHOOL
- High School: ELKINS HIGH SCHOOL
Community
- Association: Yes
- Assoc. Name: Riverstone HOA
- Assoc. Fees Include: Clubhouse, Common Areas, Recreation Facilities
Heating & Cooling
- Central air: Yes
- Air Conditioning: Yes
- Cooling Type: Central Air, Electric
- Heating Type: Central, Gas, Zoned
Utilities
- Sewer: Public Sewer
- Water: Public
Structural Information
- Architectural Style: Contemporary/Modern
- Construction: Stucco
- Roof: Composition
- Windows: Low-Emissivity Windows, Window Coverings
- Entry Access: Controlled Access
- Stories/Levels: 2
- Square Feet: 5,586
- Sq. Ft. Source: Builder
- Living Area: 5,586 Sq. Ft.
- Year Built: 2012
- Year Built Source: Public Records
Additional Structures
- Other Structures: Workshop
Lot Features
- Property View: Lake
- Lot Size (Acres): 0.3559
- Lot Size Source: Appraiser
- Lot Features: Subdivision, Waterfront
- Fencing (Description): Back Yard
Water Features
- Water Front: Yes
- Water View: Yes
- Water Front Desc.: Lake, Lake Front, Waterfront
- Lake Front: Yes
Green Features
- Building Certification: HERS Index Score
- Energy Efficient: Radiant Attic Barrier, Appliances, HVAC, Insulation, Thermostat, Windows
- Indoor Air Quality: Ventilation
Financial Considerations
- Association Fee: $1,987
- Assoc Fee Freq.: Annually
- Tax Amount: $25,236
- Tax Year: 2025
- Terms: Cash, Conventional, FHA, Investor Financing, VA Loan
Disclosures and Reports
- Ownership: Full Ownership
- Legal Description: AVALON AT RIVERSTONE SEC 1, BLOCK 2, LOT 8
- Legal Disclosures: Municipal Utility District Disclosure, Seller Disclosure
- APN: 1286-01-002-0080-907
- Section: 1
Listed by Nextgen Real Estate Properties (346) 888-2525, Sarah Sawal (832) 660-7419 and Nextgen Real Estate Properties (346) 888-2525, Zain Sawal (832) 472-5994
Get Pre-Approved Today
Schools
Schools serving 5706 Camden Springs
School District:Fort Bend Independent School District
| Name | Grades | Distance |
|---|---|---|
Commonwealth Elementary School 4909 Commonwealth Boulevard, Sugar Land, TX 77479 | K-5 | 0.9 mi |
Dr Lynn Armstrong Elementary School 3440 Independence Blvd, Missouri City, TX 77459 | K-5 | 4.2 mi |
Fort Settlement Middle School 5440 Elkins Road, Sugar Land, TX 77479 | 6-8 | 1.7 mi |
Lawrence E Elkins High School 7007 Knights Court, Missouri City, TX 77459 | 9-12 | 2.8 mi |
Disclaimer:
School attendance boundaries provided by ATTOM Data Solutions and are for reference only. Contact the school directly to verify enrollment eligibility.
Price & Sales History for 5706 Camden Springs
Date
Details
Price
Change
Source
5/28/2026
Listed
$1,699,000
—
MLS
Disclaimer: Historical sales information is derived from public records provided by the county offices. Information is not guaranteed and should be independently verified.

Tax History
Tax History for 5706 Camden Springs
Year
Property Taxes
Change
Tax Assessment
Change
2025
$19,481
-17%
$1,278,478
10%
2024
$23,589
44%
$1,162,253
10%
2023
$16,342
-4%
$1,056,594
10%
2021
$16,964
—
$960,540
10%
2021
$16,964
-17%
$873,220
-1%
2020
$20,527
-23%
$877,760
-2%
2018
$26,774
-3%
$891,270
1%
2017
$27,604
3%
$882,200
7%
2016
$26,741
9%
$824,310
10%
2015
$24,561
2%
$749,730
-14%
2019
$24,093
12%
$876,120
36%
2014
$21,418
232%
$642,260
233%
2013
$6,448
—
$193,060
—
Disclaimer: Historical tax information is derived from public records provided by the county offices. Information is not guaranteed and should be independently verified.
Estimate the Cost
Estimate the Cost for 5706 Camden Springs
5706 Camden Springs, Sugar Land, TX 77479 (MLS# 35644917) is a Single Family property with 6 bedrooms and 7 full bathrooms. 5706 Camden Springs is currently listed for $1,699,000 and was received on May 28, 2026. Want to learn more about 5706 Camden Springs? Do you have questions about finding other Single Family real estate for sale in Sugar Land? You can browse all Sugar Land real estate or contact a Coldwell Banker agent to request more information.