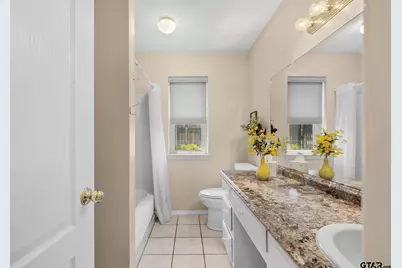
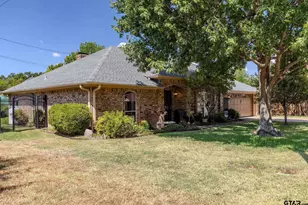
This is a carousel with tiles that activate property listing cards. Use the previous and next buttons to navigate.
1/35
$305,000 Sale Pending
This is a carousel with tiles that activate property listing cards. Use the previous and next buttons to navigate.
1/35
Property Description
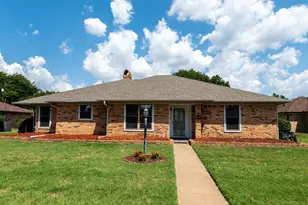
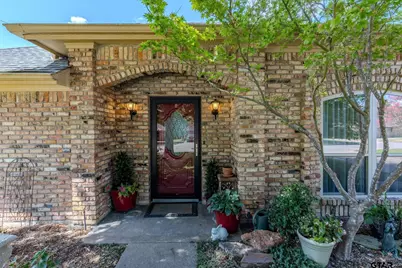
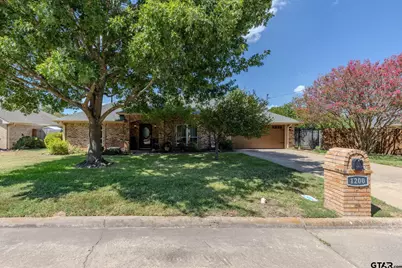
Welcome home to a beautifully cared-for Chicago brick home where comfort, style, and an easygoing lifestyle come together. Tucked into the newer section of an established Sulphur Springs neighborhood, this inviting 3-bedroom, 2-bath home offers the kind of setting that makes you feel at home the moment you arrive. Inside, you'll find a thoughtfully designed split-bedroom floor plan with raised ceilings, crown molding, and an abundance of natural light. The spacious kitchen features granite countertops and opens to a welcoming breakfast area, while a separate dining room provides the perfect setting for family dinners or entertaining friends. The living room invites you to slow down and relax beside the warm glow of the gas-log fireplace. Luxury vinyl plank flooring and updated windows add both beauty and peace of mind, while the primary suite offers a private retreat complete with a beautifully tiled shower and separate tub. Step outside and you'll appreciate how easy this home is to enjoy. The full sprinkler system keeps the lush St. Augustine grass looking its best, while easy-care landscaping gives you a beautiful yard without endless upkeep. It's the perfect place for morning coffee, weekend gatherings, or simply enjoying a quiet evening at home. There is also a small shed for storage or hobbies. And the location makes everyday life even better. Parks and walking trails are close by, while the charming boutiques, restaurants, shopping, and community life of downtown Sulphur Springs are just minutes away. This is more than a well-maintained house-it's a home ready for its next chapter. If you're looking for a place where you can unpack, settle in, entertain, relax, and truly enjoy the lifestyle you've worked for, this one is ready to welcome you home.
Full Property Details
Full Property Details for 1200 April
General
- Price: $305,000
- Taxes: (2025)
- Status: Pending
- Type: Single Family
- Source: Tyler_MLS
- MLS ID: 26013081
- Updated: 10/2/2026
- Added to Site: 22 day(s) ago
Rental Information
- Complex Features: Curbs
Interior
- Interior Features: Ceiling Fan
- Fireplace: Yes
- Fireplace(s): Gas, Brick
- Appliances: Electric Range, Dishwasher, Microwave, Electric Oven
- Flooring: Carpet, Tile, Vinyl
Rooms
Bathrooms
- Total Bathrooms: 2
- Full Bathrooms: 2
- Bathroom Features: Shower and Tub, Double Lavatory, Walk-In Closet, Ceramic Tile
Bedrooms
- Total Bedrooms: 3
Exterior
- Exterior Features: Irrigation System, Rain Gutters
- Porch/Patio/Deck: Covered, Porch
Parking
- Garage: Yes
- Garage Spaces: 2
- Parking Features: Garage, Concrete
Location
- County: Hopkins
- Subdivision: Oak Valley Addition
- Driving Directions: In Sulphur Springs exit north on Hillcrest (aka HWY 19), take a right (east) on Azalea Lane, then a right onto Melony, then a right on April, home will be on the right.
School Information
- Elementary School: Sulphur Springs
- Middle School: Sulphur Springs
- High School: Sulphur Springs
Heating & Cooling
- Cooling Type: Central Electric, Ceiling Fan(s)
- Heating Type: Central/Gas, Fireplace
Utilities
- Sewer: Public Sewer
- Water: Public
- Utility Description: Cable Available
Structural Information
- Architectural Style: Traditional
- Construction: Brick
- Foundation: Slab
- Roof: Composition
- Windows: Blinds
- Square Feet: 1,732
- Sq. Ft. Source: Assessor
- Year Built: 1989
- Year Built Source: Assessor
- Property Condition: Pre-owned
Additional Structures
- Other Structures: Storage
Lot Features
- Lot Features: Subdivision Lot
- Lot Description: Half Acre Or Less
- Fencing (Description): Wood, Stone
Financial Considerations
- For Sale: Yes
- Price Per Sq. Ft.: $176.1
- For Sale/Rent/Lease: For Sale
- Tax Year: 2025
- Terms: Conventional, FHA, VA Loan, Cash, USDA Loan
Disclosures and Reports
- Special Conditions: Not Used
- Documents Avail.: Survey Plat
- Legal Description: R000007344
Listed by Janet Martin Realty, Janet Martin
Get Pre-Approved Today
Schools
Schools serving 1200 April
School District:Sulphur Springs Independent School District
| Name | Grades | Distance |
|---|---|---|
Barbara Bush Primary School 390 Hillcrest Drive North, Sulphur Springs, TX 75482 | K-3 | 0.8 mi |
Sulphur Springs Elementary School 829 Bell Street, Sulphur Springs, TX 75482 | 4-5 | 1 mi |
Travis Elementary School, Sulphur Springs, TX 130 Garrison Street, Sulphur Springs, TX 75482 | K-3 | 1.3 mi |
Sulphur Springs Middle School 835 Wildcat Way, Sulphur Springs, TX 75482 | 6-8 | 1.2 mi |
Sulphur Springs High School 1200 Connally Street, Sulphur Springs, TX 75482 | 9-12 | 0.9 mi |
Disclaimer:
School attendance boundaries provided by ATTOM Data Solutions and are for reference only. Contact the school directly to verify enrollment eligibility.
Price & Sales History for 1200 April
Date
Details
Price
Change
Source
9/22/2026
Listed
$305,000
—
MLS
Disclaimer: Historical sales information is derived from public records provided by the county offices. Information is not guaranteed and should be independently verified.

Tax History
Tax History for 1200 April
Year
Property Taxes
Change
Tax Assessment
Change
2025
$2,886
449%
$161,357
-4%
2025
$526
-25%
$168,330
5%
2021
$699
—
$160,140
32%
2021
$699
—
$121,230
2%
2021
$699
—
$118,730
—
Disclaimer: Historical tax information is derived from public records provided by the county offices. Information is not guaranteed and should be independently verified.
Estimate the Cost
Estimate the Cost for 1200 April
1200 April, Sulphur Springs, TX 75482 (MLS# 26013081) is a Single Family property with 3 bedrooms and 2 full bathrooms. 1200 April is currently listed for $305,000 and was received on September 22, 2026. Want to learn more about 1200 April? Do you have questions about finding other Single Family real estate for sale in Sulphur Springs? You can browse all Sulphur Springs real estate or contact a Coldwell Banker agent to request more information.