This is a carousel with tiles that activate property listing cards. Use the previous and next buttons to navigate.
1/40
$599,900
This is a carousel with tiles that activate property listing cards. Use the previous and next buttons to navigate.
1/40
Property Description
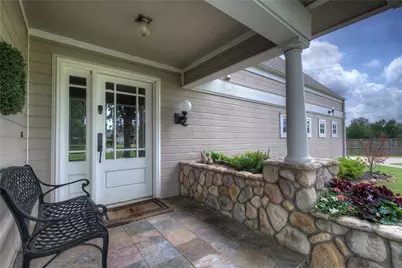
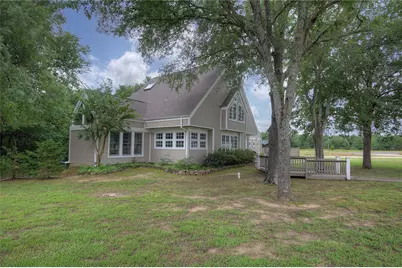
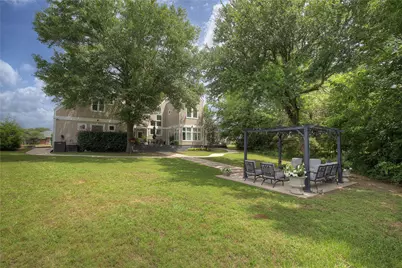
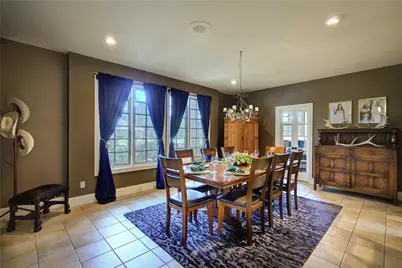
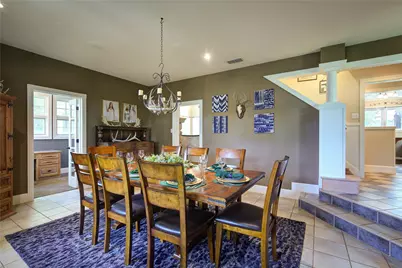
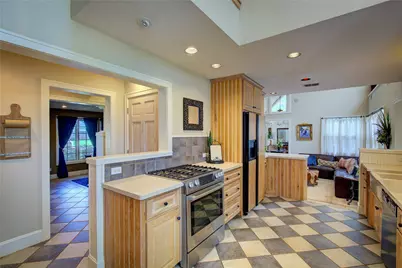
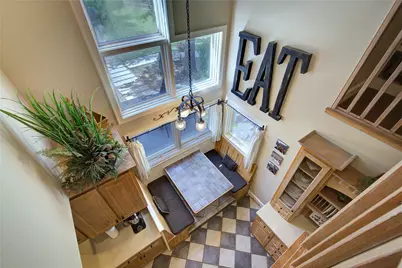
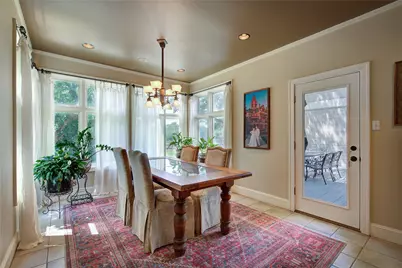
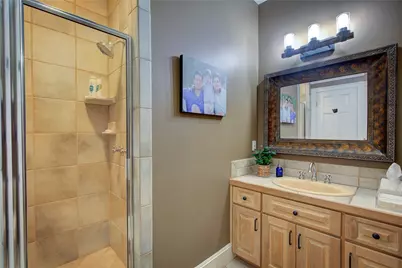
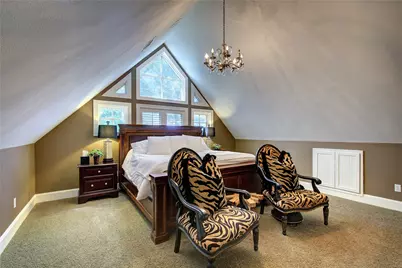
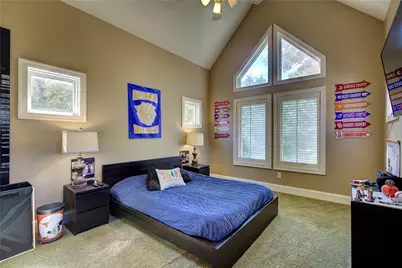
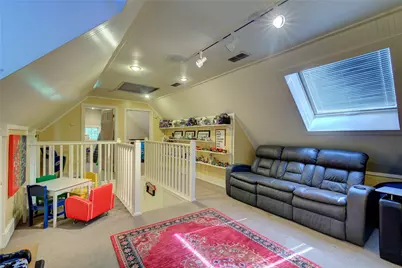
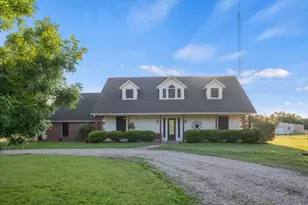
Welcome to 2 Jennifer Lane...A spacious and inviting home perfectly designed for busy families, entertaining, and everyday comfort. Located in a quiet subdivision with friendly neighbors, This home sits just minutes from downtown, schools, and the hospital. The oversized one acre corner lot offers room to spread out with a covered front porch, two back decks, and a concrete walkway leading to a fire pit area...the perfect place to enjoy beautiful East Texas sunsets. Inside, the first floor features two living areas, two dining areas, a home office, mudroom, and an abundance of windows that fill the home with natural light. The kitchen offers a double apron sink, 5 burner gas range, and eat in kitchen booth for everyday living. Upstairs, you'll find four bedrooms and large laundry room. Two bedrooms include access to the third floor, bonus space ideal for a playroom or study area. In addition, the third floor offers a game room or media room, creating even more flexible space for family, guest, or entertaining. Additional highlights include multiple hidden storage areas for seasonal decorations and oversized 3 car garage with work area and utility sink. Generous space and thoughtful layout for families with plenty of room for privacy, this home is truly built for making memories.
Full Property Details
Full Property Details for 2 Jennifer Ln
General
- Price: $599,900
- Taxes: $7,017
- Status: Active
- Type: Single Family
- Source: NTREIS
- MLS ID: 21275734
- Updated: 5/21/2026
- Added to Site: 51 day(s) ago
Interior
- Interior Features: Built-in Features, Central Vacuum, Double Vanity, High Speed Internet, Pantry, Cable TV, Walk-In Closet(s), Wired for Sound
- Fireplace: Yes
- Number of Fireplaces: 1
- Fireplace(s): Blower Fan, Den, Gas Log, Propane, Insert
- Appliances: Some Gas Appliances, Convection Oven, Dishwasher, Electric Oven, Gas Cooktop, Disposal, Gas Water Heater, Plumbed For Gas
- Flooring: Carpet, Ceramic Tile, Tile
Rooms
Bathrooms
- Total Bathrooms: 4
- Full Bathrooms: 4
Bedrooms
- Total Bedrooms: 4
Other Rooms
- Laundry: Washer Hookup, Dryer Hookup, Laundry in Utility Room
Exterior
- Exterior Features: Rain Gutters
- Porch/Patio/Deck: Deck, Covered
Parking
- Garage: Yes
- Attached garage: Yes
- Garage Spaces: 3
- Covered Spaces: 3
- Parking Features: Driveway, Enclosed, Garage, Garage Door Opener, Heated Garage, Lighted, Garage Faces Side, Workshop in Garage
Location
- County: Hopkins
- Subdivision: Oak Ridge Estates
- Driving Directions: 2 Jennifer Lane, Sulphur Springs, TX 75482
School Information
- Elem School District: Sulphur Springs ISD
- Midd School District: Sulphur Springs ISD
- High School District: Sulphur Springs ISD
- Elementary School: Sulphurspr
- Middle School: Sulphurspr
- High School: Sulphurspr
Heating & Cooling
- Central air: Yes
- Air Conditioning: Yes
- Cooling Type: Attic Fan, Central Air, Ceiling Fan(s), Electric
- Heating Type: Central, Fireplace(s), Propane
Utilities
- Sewer: Public Sewer
- Water: Public
- Cable Available: Yes
- Utility Description: Propane, Sewer Available, Water Available, Cable Available
Structural Information
- Property Detached: Yes
- Architectural Style: Detached
- Structure Type: House
- Detached/Attached: Detached
- Roof: Composition
- Windows: Skylight(s), Shutters, Window Coverings
- Stories/Levels: 2
- Living Area: 3,972 Sq. Ft.
- Year Built: 1997
Lot Features
- Lot Size (Acres): 0.977
- Lot Size (Sq. Ft.): 42,558.12
- Lot Size Source: Assessor
- Lot Features: Hardwood Trees, Landscaped, Subdivision
- Fencing (Description): Privacy, Wood
Financial Considerations
- For Sale/Rent/Lease: For Sale
- Tax Amount: $7,017
Disclosures and Reports
- Documents Avail.: Aerial, Survey
- Legal Description: LOT: 16 BLK: 517 1 ADDN: OAK RIDGE ESTATES 24
- Disclosures/Rstr.: Owner Is Listing Agent, Residential Service Contract
- Property ID: R000008722
- Block: 517
- Lot Number: 16
Listed by Century 21 First Group, Craig English

Get Pre-Approved Today
Schools
Schools serving 2 Jennifer Ln
School District:Sulphur Springs Independent School District
| Name | Grades | Distance |
|---|---|---|
Rowena Johnson Primary 825 Church Street, Sulphur Springs, TX 75482 | K-3 | 1.8 mi |
Barbara Bush Primary School 390 Hillcrest Drive North, Sulphur Springs, TX 75482 | K-3 | 3.2 mi |
Sulphur Springs Elementary School 829 Bell Street, Sulphur Springs, TX 75482 | 4-5 | 3.6 mi |
Sulphur Springs Middle School 835 Wildcat Way, Sulphur Springs, TX 75482 | 6-8 | 4.9 mi |
Sulphur Springs High School 1200 Connally Street, Sulphur Springs, TX 75482 | 9-12 | 2.9 mi |
Disclaimer:
School attendance boundaries provided by ATTOM Data Solutions and are for reference only. Contact the school directly to verify enrollment eligibility.
Price & Sales History for 2 Jennifer Ln
Date
Details
Price
Change
Source
5/21/2026
Listed
$599,900
—
MLS
Disclaimer: Historical sales information is derived from public records provided by the county offices. Information is not guaranteed and should be independently verified.
Tax History
Tax History for 2 Jennifer Ln
Year
Property Taxes
Change
Tax Assessment
Change
2025
$7,493
306%
$380,780
1%
2022
$1,845
—
$375,780
-4%
2022
$1,845
-2%
$389,980
17%
2021
$1,885
—
$332,640
—
Disclaimer: Historical tax information is derived from public records provided by the county offices. Information is not guaranteed and should be independently verified.
Estimate the Cost
Estimate the Cost for 2 Jennifer Ln
2 Jennifer Lane, Sulphur Springs, TX 75482 (MLS# 21275734) is a Single Family property with 4 bedrooms and 4 full bathrooms. 2 Jennifer Lane is currently listed for $599,900 and was received on May 21, 2026. Want to learn more about 2 Jennifer Lane? Do you have questions about finding other Single Family real estate for sale in Sulphur Springs? You can browse all Sulphur Springs real estate or contact a Coldwell Banker agent to request more information.