



This is a carousel with tiles that activate property listing cards. Use the previous and next buttons to navigate.
1/40
$3,700
This is a carousel with tiles that activate property listing cards. Use the previous and next buttons to navigate.
1/40
Property Description
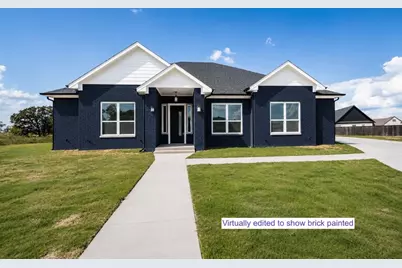
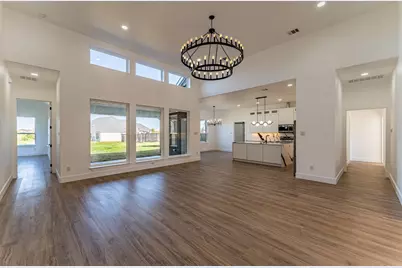
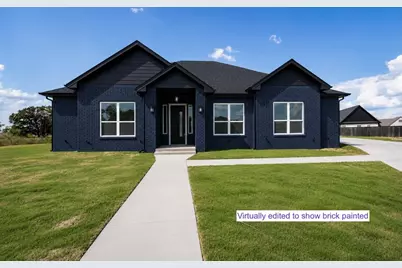
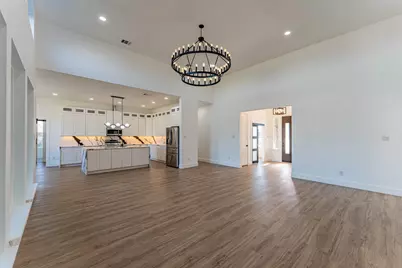
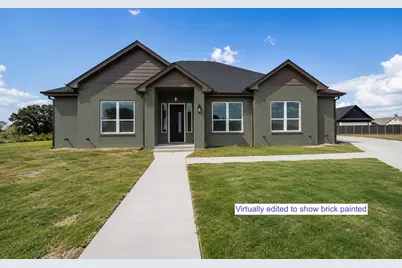
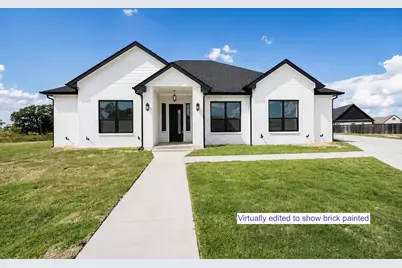
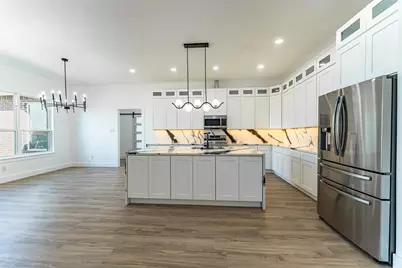
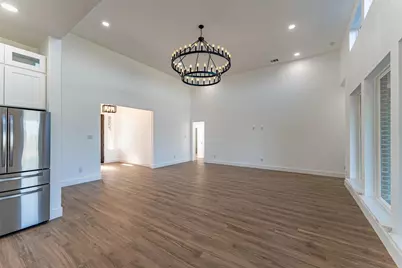
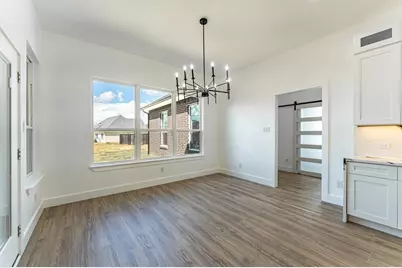
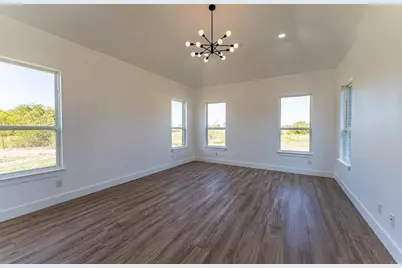
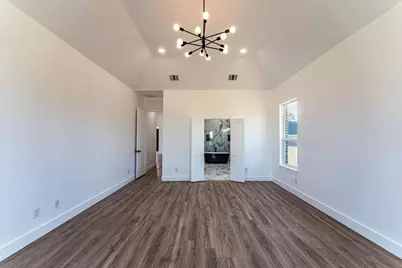
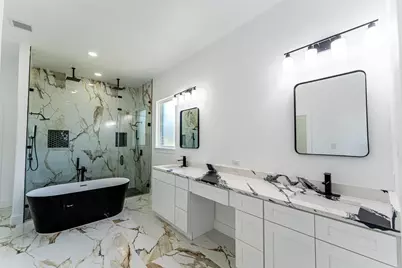
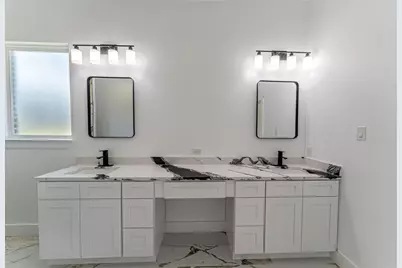
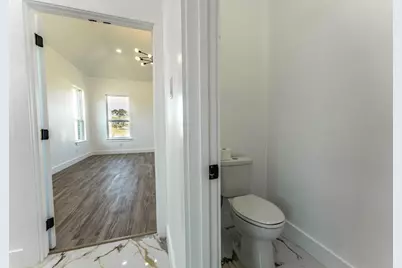
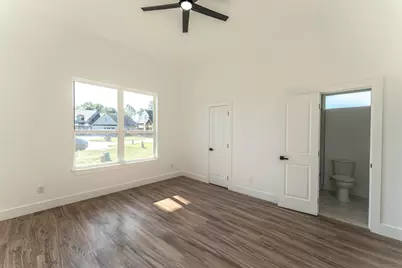
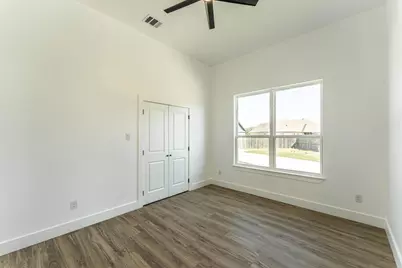
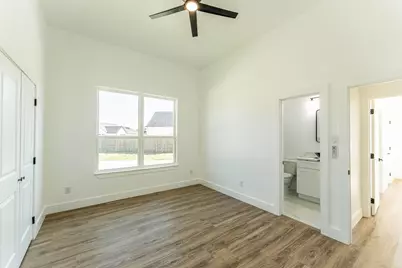
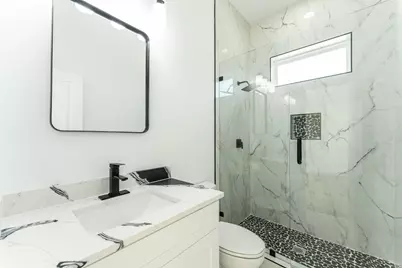
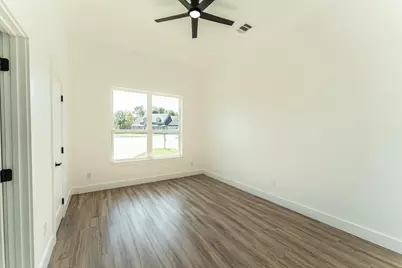
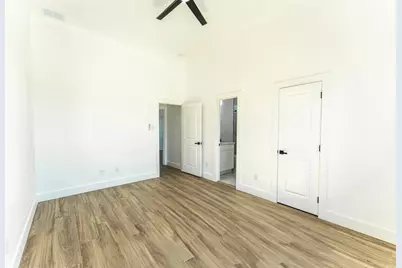
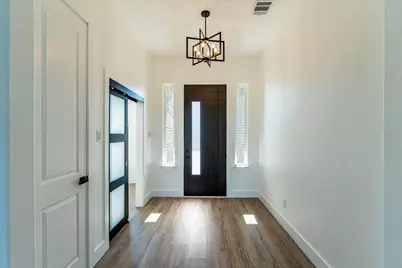
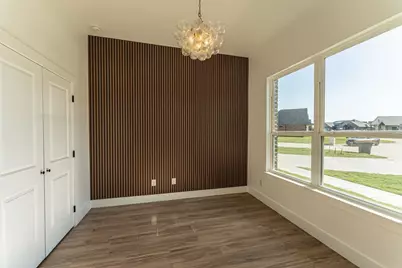
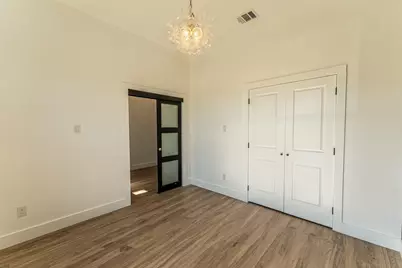
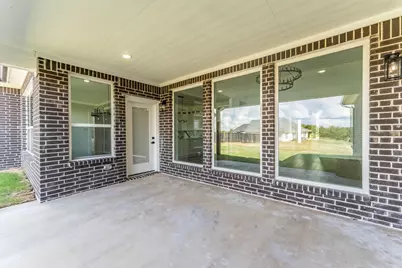
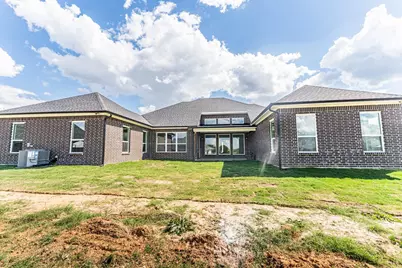

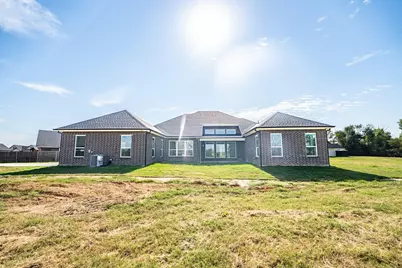
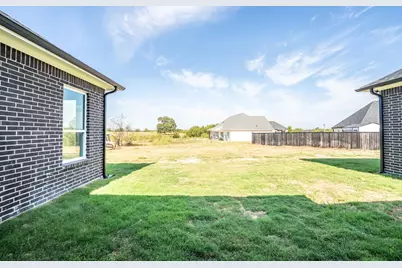
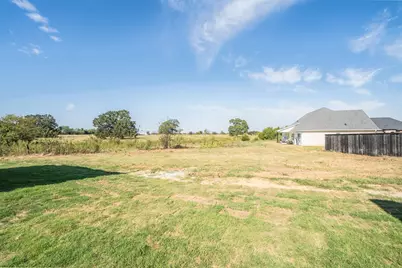
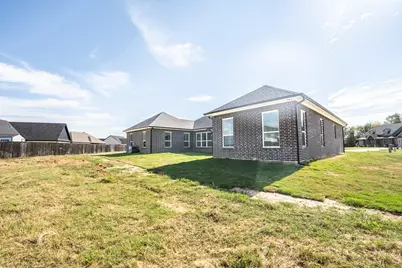
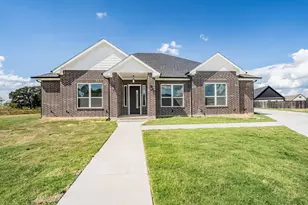
Sophisticated 2025-built home in Stone Briar Subdivision offers 4 bedrooms, 4 full bathrooms, and an office (or 5th bedroom) on a cul-de-sac with pasture views from the backyard! With 2,876 square feet and a magnificent floor plan, you'll step into the foyer with an office with a closet to the right. Tall ceilings and an abundance of windows compliment the great room. In the eat-in kitchen, the family cook will enjoy the sleek granite countertops, granite waterfall island, stainless steel appliances, and walk-in pantry. Retreat to the owner's primary ensuite bedroom, with trey ceiling and recessed lights, where you can relax in the elegant bathroom that comes with granite countertops, soaking tub, double sink, vanity area, walk-in shower with glass wall, and a walk-in closet with custom shelving. One guest bedroom includes a walk-in closet and a full hall bathroom. Two additional guest bedrooms are split from the primary bedroom and each bedroom has its own ensuite full bathroom with granite countertops and walk-in showers. A separate laundry room with granite countertops is near the 2-car garage. Luxury vinyl plank flooring provides a refined look throughout all the living and bedroom areas, along with recessed lights brightening up the living, dining, and kitchen. Outside, sit on the covered back porch with panoramic views of the neighboring land. You'll find this house at the end of a quiet street with sod grass already established. Move-in ready, be the first to appreciate the thoughtful floorpan and location of this new construction build!
Full Property Details
Full Property Details for 2147 Heath St
General
- Rent: $3,700
- Status: Active
- Type: Single Family
- Source: NTREIS
- MLS ID: 21362058
- Updated: 8/17/2026
- Added to Site: 57 day(s) ago
Rental Information
- Date Available: 8/17/2026
Interior
- Interior Features: Decorative/Designer Lighting Fixtures, Double Vanity, Eat-in Kitchen, Granite Counters, High Speed Internet, Kitchen Island, Open Floorplan, Pantry, Cable TV, Walk-In Closet(s)
- Appliances: Convection Oven, Dishwasher, Electric Range, Disposal, Microwave, Refrigerator
- Flooring: Luxury Vinyl Plank, Tile
Rooms
Bathrooms
- Total Bathrooms: 4
- Full Bathrooms: 4
Bedrooms
- Total Bedrooms: 4
Exterior
- Porch/Patio/Deck: Covered
Parking
- Garage: Yes
- Attached garage: Yes
- Garage Spaces: 2
- Covered Spaces: 2
- Parking Features: Driveway, Garage, Garage Door Opener, Garage Faces Side
Location
- County: Hopkins
- Subdivision: Stone Briar Add Ph 2
- Driving Directions: From Highway 19, head west on Highway 11 west towards Commerce, turn left on Stone Briar Drive, right on Garrett Drive, left on Heath. Home is at the back of the cul-de-sac. SIY
School Information
- Elem School District: Sulphur Springs ISD
- Midd School District: Sulphur Springs ISD
- High School District: Sulphur Springs ISD
- Elementary School: Sulphursp
- Middle School: Sulphurspr
- High School: Sulphurspr
Community
- Pets Allowed: Yes
Heating & Cooling
- Central air: Yes
- Air Conditioning: Yes
- Cooling Type: Central Air, Ceiling Fan(s), Electric
- Heating Type: Central, Electric
Utilities
- Sewer: Public Sewer
- Water: Public
- Cable Available: Yes
- Utility Description: Electricity Connected, Sewer Available, Water Available, Cable Available
Structural Information
- Property Detached: Yes
- Architectural Style: Detached
- Structure Type: House
- Detached/Attached: Detached
- Construction: Brick
- Roof: Composition
- Stories/Levels: 1
- Living Area: 2,867 Sq. Ft.
- Year Built: 2025
- Property Condition: New Construction
Lot Features
- Lot Size (Acres): 0.558
- Lot Size (Sq. Ft.): 24,306.48
- Lot Size Source: Assessor
- Lot Features: Back Yard, Cul-De-Sac, Lawn
Financial Considerations
- For Sale/Rent/Lease: For Sale or Lease
- Security Deposit: $3,700
- Pet Deposit: $500
- Tenant Pays: All Utilities, Trash Collection, Water
Disclosures and Reports
- Legal Description: ACRES: 0.558 LOT: LOT: 18 BLK: BLK: 607 200 6
- Property ID: R000026565
- Block: 6
- Lot Number: 18
Listed by Janet Martin Realty, Kati Adair
Schools
Schools serving 2147 Heath St
School District:Sulphur Springs Independent School District
| Name | Grades | Distance |
|---|---|---|
Barbara Bush Primary School 390 Hillcrest Drive North, Sulphur Springs, TX 75482 | K-3 | 1.2 mi |
Travis Elementary School, Sulphur Springs, TX 130 Garrison Street, Sulphur Springs, TX 75482 | K-3 | 2.2 mi |
Sulphur Springs Elementary School 829 Bell Street, Sulphur Springs, TX 75482 | 4-5 | 2.4 mi |
Sulphur Springs Middle School 835 Wildcat Way, Sulphur Springs, TX 75482 | 6-8 | 2.1 mi |
Sulphur Springs High School 1200 Connally Street, Sulphur Springs, TX 75482 | 9-12 | 1.6 mi |
Disclaimer:
School attendance boundaries provided by ATTOM Data Solutions and are for reference only. Contact the school directly to verify enrollment eligibility.
Price History for 2147 Heath St
Date
Details
Price
Change
Source
8/17/2026
Listed
$3,700
—
MLS
Disclaimer: Historical sales information is derived from public records provided by the county offices. Information is not guaranteed and should be independently verified.

2147 Heath Street, Sulphur Springs, TX 75482 (MLS# 21362058) is a Single Family property with 4 bedrooms and 4 full bathrooms. 2147 Heath Street is currently listed for rent at $3,700 and was received on August 17, 2026. Want to learn more about 2147 Heath Street? Do you have questions about finding other real estate for sale or rent in Sulphur Springs? You can browse all Sulphur Springs rentals or contact a Coldwell Banker agent to request more information.