![[Address not provided], Sulphur Springs, TX 75482 - Photo 2](https://m1.cbhomes.com/p/699/21394186/5Ae5CC292930420/pds23tp.webp)
![[Address not provided], Sulphur Springs, TX 75482 - Photo 3](https://m.cbhomes.com/p/699/21394186/2b27539CF4f5402/pds23tp.webp)
![[Address not provided], Sulphur Springs, TX 75482 - Photo 4](https://m1.cbhomes.com/p/699/21394186/70AD432cD456437/pds23tp.webp)
![[Address not provided], Sulphur Springs, TX 75482 - Photo 5](https://m.cbhomes.com/p/699/21394186/9a316793afF2433/pds23tp.webp)
![[Address not provided], Sulphur Springs, TX 75482 - Photo 6](https://m1.cbhomes.com/p/699/21394186/4B52B34e35F7450/pds23tp.webp)
![[Address not provided], Sulphur Springs, TX 75482 - Photo 7](https://m.cbhomes.com/p/699/21394186/7320CEc8538740c/pds23tp.webp)
![[Address not provided], Sulphur Springs, TX 75482 - Photo 8](https://m1.cbhomes.com/p/699/21394186/c38DF8834723424/pds23tp.webp)
![[Address not provided], Sulphur Springs, TX 75482 - Photo 9](https://m.cbhomes.com/p/699/21394186/C2713866F07849d/pds23tp.webp)
![[Address not provided], Sulphur Springs, TX 75482 - Photo 10](https://m1.cbhomes.com/p/699/21394186/aBFAdd669B6A4ED/pds23tp.webp)
![[Address not provided], Sulphur Springs, TX 75482 - Photo 11](https://m.cbhomes.com/p/699/21394186/9c74056da2694a0/pds23tp.webp)
![[Address not provided], Sulphur Springs, TX 75482 - Photo 12](https://m1.cbhomes.com/p/699/21394186/aB794B112Bed491/pds23tp.webp)
![[Address not provided], Sulphur Springs, TX 75482 - Photo 13](https://m.cbhomes.com/p/699/21394186/c730126c985049b/pds23tp.webp)
![[Address not provided], Sulphur Springs, TX 75482 - Photo 14](https://m1.cbhomes.com/p/699/21394186/058392d555044bf/pds23tp.webp)
![[Address not provided], Sulphur Springs, TX 75482 - Photo 15](https://m.cbhomes.com/p/699/21394186/06a16BE1ce6549F/pds23tp.webp)
![[Address not provided], Sulphur Springs, TX 75482 - Photo 16](https://m1.cbhomes.com/p/699/21394186/c4d6Fa352E0544e/pds23tp.webp)
![[Address not provided], Sulphur Springs, TX 75482 - Photo 17](https://m.cbhomes.com/p/699/21394186/fa1B6af25C37459/pds23tp.webp)
![[Address not provided], Sulphur Springs, TX 75482 - Photo 18](https://m1.cbhomes.com/p/699/21394186/EE028A6C4d9D4f9/pds23tp.webp)
![[Address not provided], Sulphur Springs, TX 75482 - Photo 19](https://m.cbhomes.com/p/699/21394186/5E2aCC844b554F6/pds23tp.webp)
![[Address not provided], Sulphur Springs, TX 75482 - Photo 20](https://m1.cbhomes.com/p/699/21394186/f172D1549E40412/pds23tp.webp)
![[Address not provided], Sulphur Springs, TX 75482 - Photo 21](https://m.cbhomes.com/p/699/21394186/8a0217e89360437/pds23tp.webp)
![[Address not provided], Sulphur Springs, TX 75482 - Photo 22](https://m1.cbhomes.com/p/699/21394186/3f81dd989F3e45B/pds23tp.webp)
![[Address not provided], Sulphur Springs, TX 75482 - Photo 23](https://m.cbhomes.com/p/699/21394186/bE5d4742BC8E45D/pds23tp.webp)
![[Address not provided], Sulphur Springs, TX 75482 - Photo 24](https://m1.cbhomes.com/p/699/21394186/05994d88C57A454/pds23tp.webp)
![[Address not provided], Sulphur Springs, TX 75482 - Photo 25](https://m.cbhomes.com/p/699/21394186/e3407aEABF2E444/pds23tp.webp)
![[Address not provided], Sulphur Springs, TX 75482 - Photo 26](https://m1.cbhomes.com/p/699/21394186/899323571EFb455/pds23tp.webp)
![[Address not provided], Sulphur Springs, TX 75482 - Photo 27](https://m.cbhomes.com/p/699/21394186/FE199284A03f491/pds23tp.webp)
![[Address not provided], Sulphur Springs, TX 75482 - Photo 28](https://m1.cbhomes.com/p/699/21394186/D24b5f57060B4F1/pds23tp.webp)
![[Address not provided], Sulphur Springs, TX 75482 - Photo 29](https://m.cbhomes.com/p/699/21394186/5885a7F473D44CF/pds23tp.webp)
![[Address not provided], Sulphur Springs, TX 75482 - Photo 30](https://m1.cbhomes.com/p/699/21394186/2Eb0856eA71941b/pds23tp.webp)
![[Address not provided], Sulphur Springs, TX 75482 - Photo 31](https://m.cbhomes.com/p/699/21394186/529C070F798c446/pds23tp.webp)
![[Address not provided], Sulphur Springs, TX 75482 - Photo 32](https://m1.cbhomes.com/p/699/21394186/c27025599F4F43C/pds23tp.webp)
![[Address not provided], Sulphur Springs, TX 75482 - Photo 33](https://m.cbhomes.com/p/699/21394186/155D29057116487/pds23tp.webp)
![[Address not provided], Sulphur Springs, TX 75482 - Photo 34](https://m1.cbhomes.com/p/699/21394186/b7D2AE66505b4d6/pds23tp.webp)
![[Address not provided], Sulphur Springs, TX 75482 - Photo 35](https://m.cbhomes.com/p/699/21394186/32E056Ab44a0419/pds23tp.webp)
![[Address not provided], Sulphur Springs, TX 75482 - Photo 36](https://m1.cbhomes.com/p/699/21394186/940e29416503424/pds23tp.webp)
![[Address not provided], Sulphur Springs, TX 75482 - Photo 37](https://m.cbhomes.com/p/699/21394186/3287a446C8Cf45c/pds23tp.webp)
![[Address not provided], Sulphur Springs, TX 75482 - Photo 38](https://m1.cbhomes.com/p/699/21394186/2351567449114cE/pds23tp.webp)


Date
Details
Price
Change
Source
10/03/2026
Listed
$325,000
—
MLS
Disclaimer: Historical sales information is derived from public records provided by the county offices. Information is not guaranteed and should be independently verified.

This is a carousel with tiles that activate property listing cards. Use the previous and next buttons to navigate.
![[Address not provided], Sulphur Springs, TX 75482 - Photo 1](https://m1.cbhomes.com/p/699/21394186/3FA5b0D064BC4c2/pds23tp.webp)
$325,000
This is a carousel with tiles that activate property listing cards. Use the previous and next buttons to navigate.
Listed by Dodd Realty, Jana Dodd
Jana Dodd
Dodd Realty
903-348-6060

 NMLS#: 1598647
| Name | Grades | Distance |
|---|---|---|
Sulphur Springs Elementary School 829 Bell Street, Sulphur Springs, TX 75482 | 4-5 | 0.2 mi |
Travis Elementary School, Sulphur Springs, TX 130 Garrison Street, Sulphur Springs, TX 75482 | K-3 | 1 mi |
Barbara Bush Primary School 390 Hillcrest Drive North, Sulphur Springs, TX 75482 | K-3 | 1.6 mi |
Sulphur Springs Middle School 835 Wildcat Way, Sulphur Springs, TX 75482 | 6-8 | 1.7 mi |
Sulphur Springs High School 1200 Connally Street, Sulphur Springs, TX 75482 | 9-12 | 1.3 mi |
This is a carousel with tiles that activate property listing cards. Use the previous and next buttons to navigate.


This is a carousel with tiles that activate property listing cards. Use the previous and next buttons to navigate.
This is a carousel with tiles that activate property listing cards. Use the previous and next buttons to navigate.
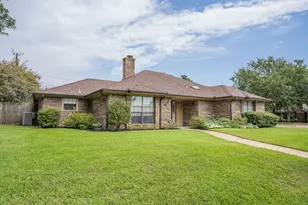
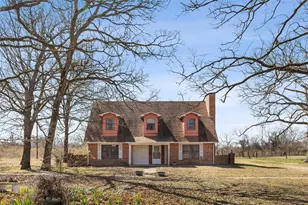
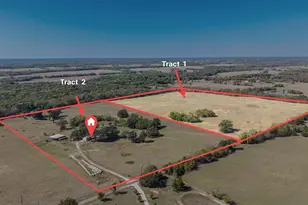
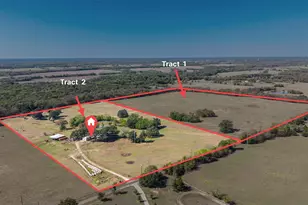
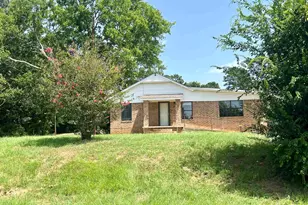
MLS# 21394186, Sulphur Springs, TX 75482 (MLS# 21394186) is a Single Family property with 3 bedrooms and 2 full bathrooms. MLS# 21394186 is currently listed for $325,000 and was received on October 03, 2026. Want to learn more about MLS# 21394186? Do you have questions about finding other Single Family real estate for sale in Sulphur Springs? You can browse all Sulphur Springs real estate or contact a Coldwell Banker agent to request more information.