This is a carousel with tiles that activate property listing cards. Use the previous and next buttons to navigate.
1/38
$974,990
This is a carousel with tiles that activate property listing cards. Use the previous and next buttons to navigate.
1/38
Property Description
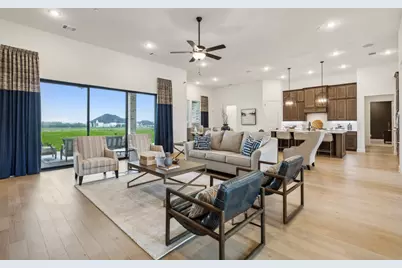
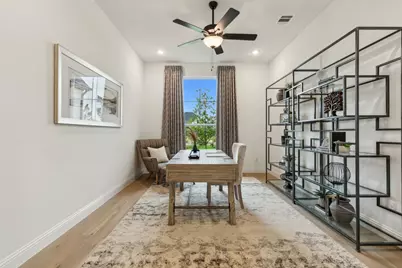
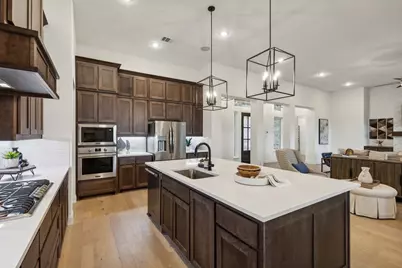
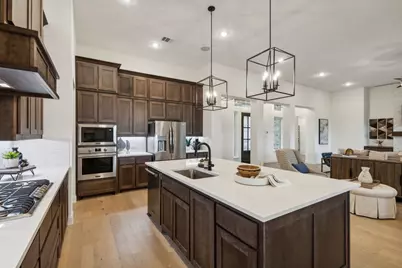
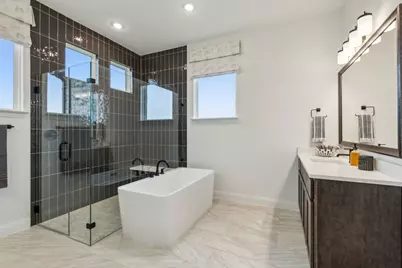
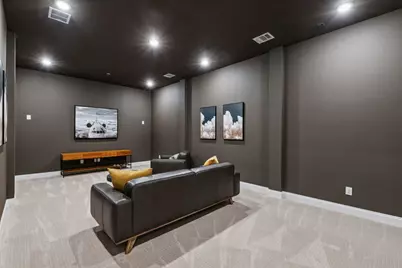
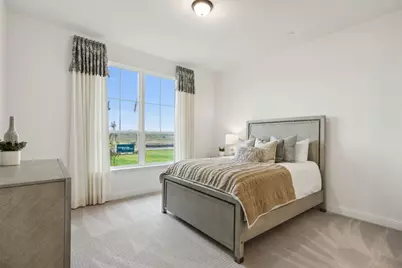
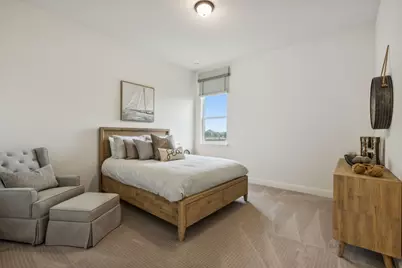
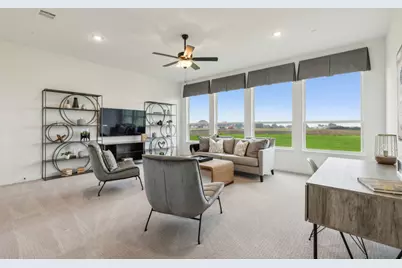
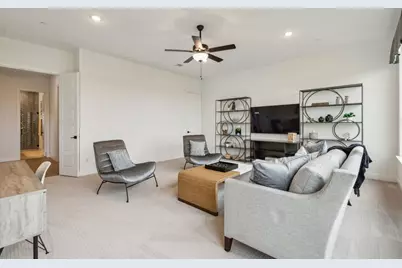
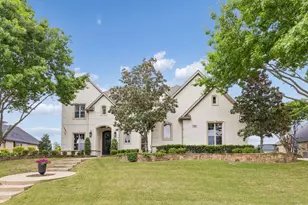
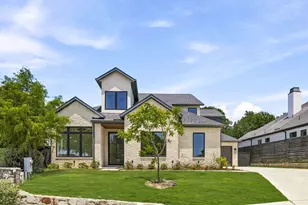
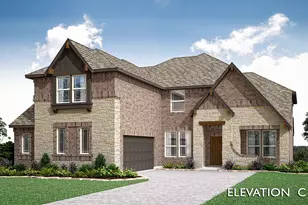
MLS# 21365480 - Built by Kindred Homes - Nov 2026 completion! ~ Introducing the poplar Sperry Plan! This one-story plan was thoughtfully designed with a welcoming modern style front elevation with double front doors gives a stunning impression when walking up to your new home! The slider doors off the family room provide ample views of the oversized covered back porch which invites you to an open-style concept. This design seamlessly connects the living area, kitchen, and family room, which is all open to one another, it is an entertainer's dream! The kitchen features ample cabinets uppers and tons of storage space, a spacious walk-in pantry, and a large eat-in island that overlooks the breakfast nook. The owner's bath has a walk-in shower, separate vanities, and a free-standing tub. Plenty of designer touches with over $85k in desirable upgrades. A separate gameroom and guest suite provide an excellent option for an in-law suite or additional privacy. Additional highlights include a private study, separate media room, mudroom, and a laundry room attached to the primary closet. All of these features plus full foam insulation makes this home not only efficient but a comfortable 4151sf of living space all on one level, what a dream home!
Full Property Details
Full Property Details for 323 Pintail Wy
General
- Price: $974,990
- HOA FEE: $72/month
- HOA FEE FREQ.: Annually
- Status: Active
- Type: Single Family
- Source: NTREIS
- MLS ID: 21365480
- Updated: 9/22/2026
- Added to Site: 50 day(s) ago
Interior
- Interior Features: Eat-in Kitchen, High Speed Internet, Kitchen Island, Open Floorplan
- Fireplace: Yes
- Number of Fireplaces: 1
- Fireplace(s): Glass Doors, Gas Log
- Appliances: Built-In Gas Range, Dishwasher, Gas Cooktop, Tankless Water Heater
- Flooring: Carpet, Ceramic Tile, Wood
Rooms
Bathrooms
- Total Bathrooms: 4
- Full Bathrooms: 3
- Half Bathrooms: 1
Bedrooms
- Total Bedrooms: 4
Other Rooms
- Laundry: Washer Hookup, Electric Dryer Hookup
Additional Information
- Shared Pool: Yes
- Pool: Yes
- Pool Description: None, Community
- Security/Safety: Security System Owned, Security System, Gated Community, Smoke Detector(s)
Exterior
- Exterior Features: Private Entrance
- Porch/Patio/Deck: Covered
Parking
- Garage: Yes
- Attached garage: Yes
- Garage Spaces: 3
- Covered Spaces: 3
- Parking Features: Garage Faces Side
Location
- County: Dallas
- Subdivision: Stoney Creek
- Driving Directions: 635 S Exit Hwy 80 E. go 2 miles and exit Collins. Head North on Collins and pass the Sunnyvale High Schools, turn right on Stoney Creek Blvd and head towards the clubhouse and pool. Drive pass the lake area and then you will come to the gates, to enter the gates it is #6002 to enter.
School Information
- Elem School District: Sunnyvale ISD
- Midd School District: Sunnyvale ISD
- High School District: Sunnyvale ISD
- Elementary School: Sunnyvale
- Middle School: Sunnyvale
- High School: Sunnyvale
Community
- Gated community: Yes
- Association: Yes
- Assoc. Name: Insight Association Management
- Assoc. Fees Include: All Facilities
Heating & Cooling
- Central air: Yes
- Air Conditioning: Yes
- Cooling Type: Central Air
- Heating Type: Central
Utilities
- Sewer: Public Sewer
- Water: Public
- Utility Description: Sewer Available, Water Available
Structural Information
- Property Detached: Yes
- Architectural Style: Ranch, Detached
- Structure Type: House
- Detached/Attached: Detached
- Construction: Brick
- Roof: Composition
- Stories/Levels: 1
- Living Area: 4,100 Sq. Ft.
- Year Built: 2026
- Property Condition: Under Construction
Lot Features
- Lot Size (Acres): 1
- Lot Size (Sq. Ft.): 43,560
- Lot Dimensions: acre
- Lot Features: Back Yard, Lawn, Subdivision, Sprinkler System
- Fencing (Description): Back Yard, Wood
Green Features
- Energy Efficient: Insulation
Financial Considerations
- For Sale/Rent/Lease: For Sale
- Association Fee: $864
- Assoc Fee Freq.: Annually
Disclosures and Reports
- Property ID: 52-00893-00A-037-0000
- Block: A
- Lot Number: 37
Listed by HomesUSA.com, Ben Caballero

Get Pre-Approved Today
Schools
Schools serving 323 Pintail Wy
School District:Sunnyvale Independent School District
| Name | Grades | Distance |
|---|---|---|
Sunnyvale Int 300 Collins Road, Sunnyvale, TX 75182 | 3-5 | 0.7 mi |
Sunnyvale Elementary School 416 Hounsel Ln, Sunnyvale, TX 75182 | PK-2 | 0.8 mi |
Sunnyvale Middle School 216 Collins Road, Sunnyvale, TX 75182 | 6-8 | 1.2 mi |
Sunnyvale High School 222 Collins Road, Sunnyvale, TX 75182 | 9-12 | 1 mi |
Disclaimer:
School attendance boundaries provided by ATTOM Data Solutions and are for reference only. Contact the school directly to verify enrollment eligibility.
Price & Sales History for 323 Pintail Wy
Date
Details
Price
Change
Source
9/22/2026
Price Reduced
$974,990
-2.5%
MLS
8/20/2026
Listed
$999,990
—
MLS
Disclaimer: Historical sales information is derived from public records provided by the county offices. Information is not guaranteed and should be independently verified.
Tax History
Tax History for 323 Pintail Wy
Year
Property Taxes
Change
Tax Assessment
Change
2025
$3,542
1%
$160,000
—
2024
$3,500
—
$160,000
—
2023
$3,500
—
$160,000
—
Disclaimer: Historical tax information is derived from public records provided by the county offices. Information is not guaranteed and should be independently verified.
Estimate the Cost
Estimate the Cost for 323 Pintail Wy
323 Pintail Way, Sunnyvale, TX 75182 (MLS# 21365480) is a Single Family property with 4 bedrooms, 3 full bathrooms and 1 partial bathroom. 323 Pintail Way is currently listed for $974,990 and was received on August 20, 2026. Want to learn more about 323 Pintail Way? Do you have questions about finding other Single Family real estate for sale in Sunnyvale? You can browse all Sunnyvale real estate or contact a Coldwell Banker agent to request more information.