This is a carousel with tiles that activate property listing cards. Use the previous and next buttons to navigate.
1/31
$238,490
This is a carousel with tiles that activate property listing cards. Use the previous and next buttons to navigate.
1/31
Property Description
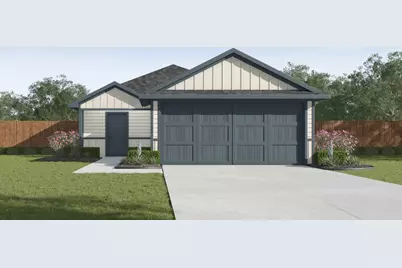
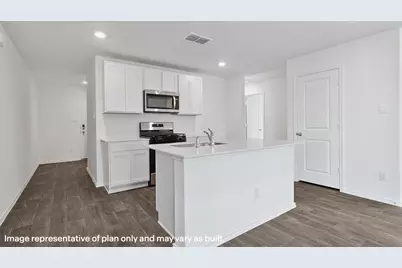
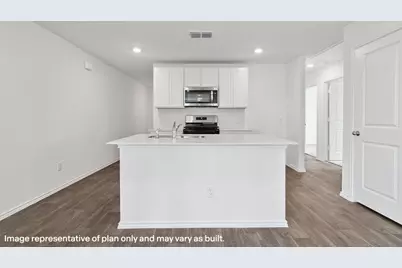
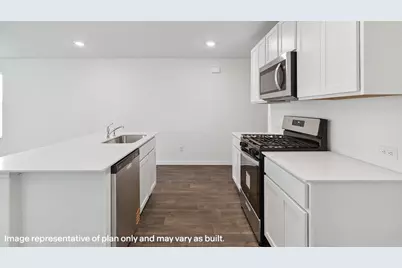
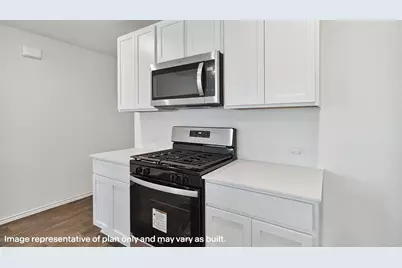
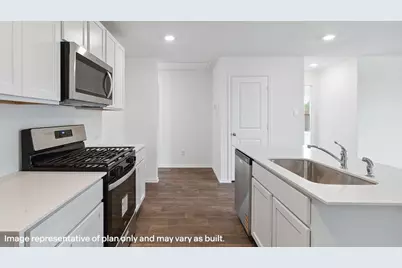
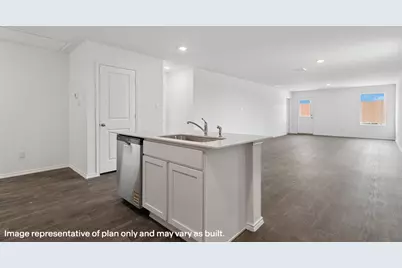
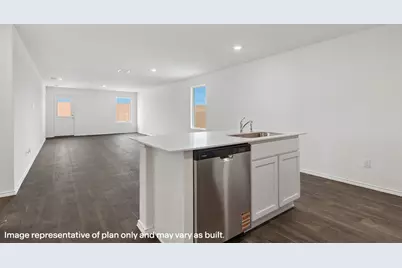
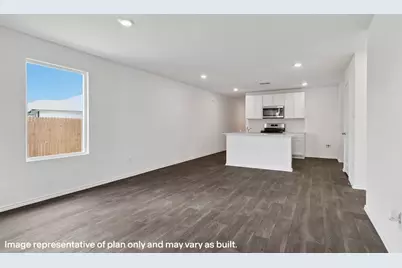
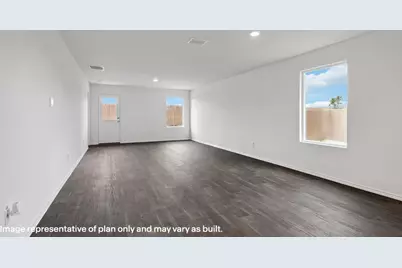
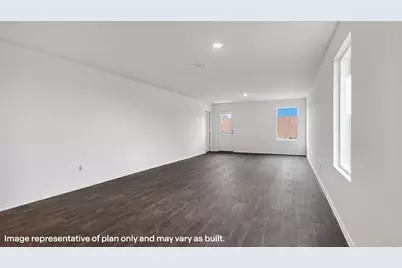
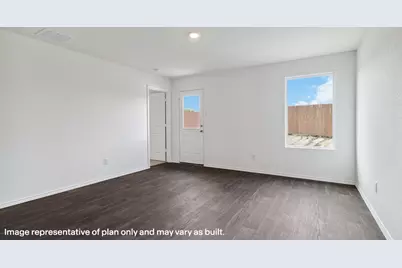
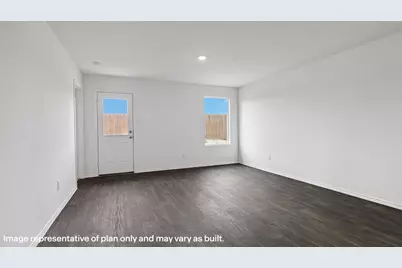
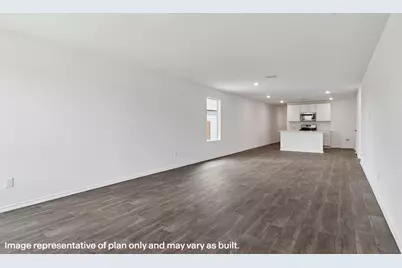
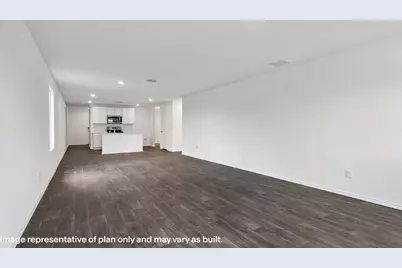
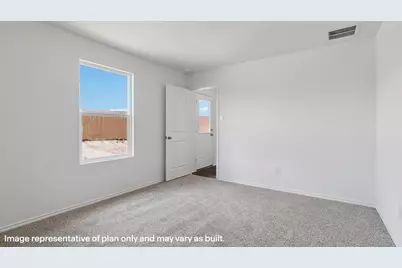
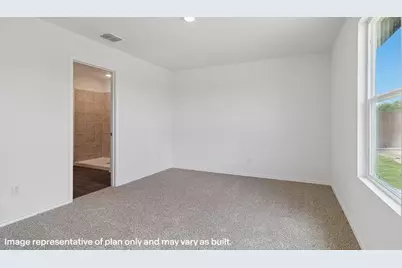
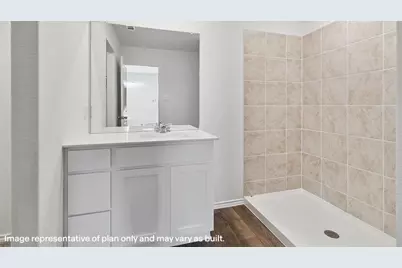
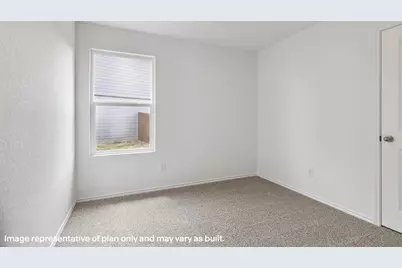
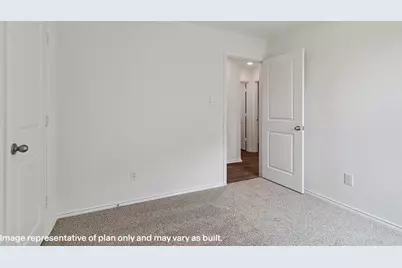
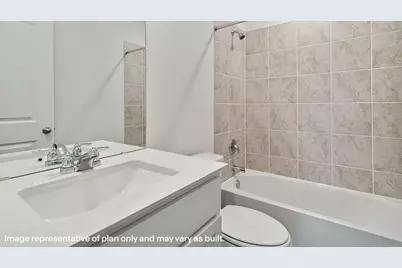
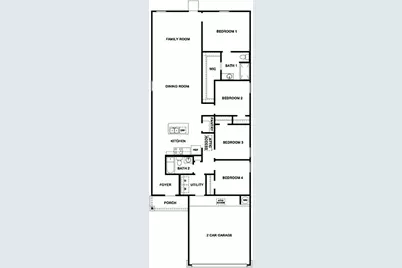
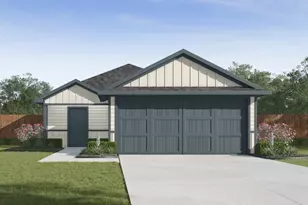
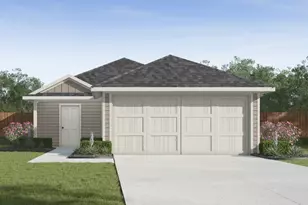
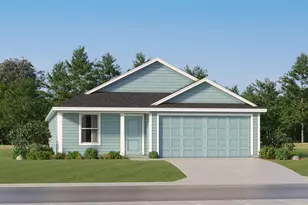
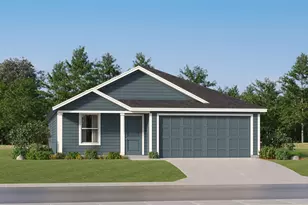
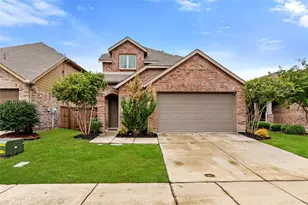
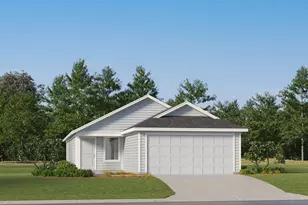
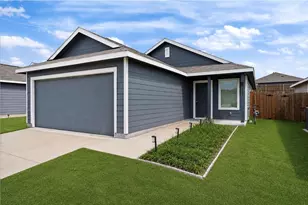
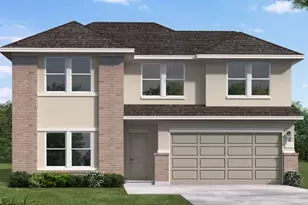
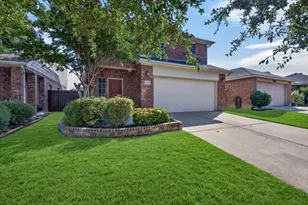
NEW! Experience the perfect fusion of comfort and functionality with this thoughtfully designed home floorplan. The custom, architecturally designed exterior, adorned with divided light windows and a front-facing garage with decorative hardware, presents a welcoming facade. A covered front porch leads to a raised panel fiberglass insulated door, offering a warm invitation inside. Upon entry, a spacious foyer seamlessly transitions into the home's inviting living spaces. The kitchen, a hub of activity, features 30" cabinets with hidden hinges, granite or quartz countertops, and stainless-steel appliances, ensuring both style and practicality. A built-in sink, dishwasher, and ample pantry space cater to everyday needs. The primary bedroom, a serene sanctuary, boasts an adjoining bathroom designed for effortless mornings. An elongated vanity with a sink and non-framed mirror, along with a walk-in shower and closet, provides ample space and comfort. Laminate wood plank flooring in the living areas and soft ½" carpet in the bedrooms create a cozy and comfortable atmosphere. This home is further enhanced by a user-friendly smart home system and an innovative tech package, offering modern convenience and seamless connectivity. The combination of its well-designed layout and contemporary features makes it an ideal choice for comfortable living.
Full Property Details
Full Property Details for 3311 Twilight Trl
General
- Price: $238,490
- HOA FEE: $42/month
- HOA FEE FREQ.: Semi-Annually
- Status: Active
- Type: Single Family
- Source: NTREIS
- MLS ID: 21359133
- Updated: 10/2/2026
- Added to Site: 54 day(s) ago
Interior
- Interior Features: High Speed Internet, Cable TV
- Appliances: Dishwasher, Electric Oven, Electric Range, Disposal, Microwave
- Flooring: Laminate
Rooms
Bathrooms
- Total Bathrooms: 2
- Full Bathrooms: 2
Bedrooms
- Total Bedrooms: 4
Additional Information
- Shared Pool: Yes
- Pool: Yes
- Pool Description: None, Community
- Security/Safety: Carbon Monoxide Detector(s), Smoke Detector(s)
Parking
- Garage: Yes
- Attached garage: Yes
- Garage Spaces: 2
- Covered Spaces: 2
- Parking Features: Driveway, Garage
Location
- County: Kaufman
- Subdivision: Maplewood Meadows
- Driving Directions: From 635 S take I-20 East, go down and exit Helms Trail hwy 2932 take a right, Maplewood models are two miles down to the right 2907 Pineview Dr Talty, Tx 75126
School Information
- Elem School District: Forney ISD
- Midd School District: Forney ISD
- High School District: Forney ISD
- Elementary School: Willett
- Middle School: Themer, Nell Hill Rhea
- High School: Forney
Community
- Association: Yes
- Assoc. Name: Neighborhood Management
- Assoc. Fees Include: All Facilities
Heating & Cooling
- Air Conditioning: Yes
- Cooling Type: Electric
- Heating Type: Natural Gas
Utilities
- Cable Available: Yes
- Utility Description: Municipal Utilities, Sewer Available, Water Available, Cable Available
Structural Information
- Property Detached: Yes
- Architectural Style: Detached
- Structure Type: House
- Detached/Attached: Detached
- Stories/Levels: 1
- Living Area: 1,572 Sq. Ft.
- Year Built: 2026
- Property Condition: Under Construction
Lot Features
- Lot Size (Acres): 0.11
- Lot Size (Sq. Ft.): 4,791.6
Financial Considerations
- For Sale/Rent/Lease: For Sale
- Association Fee: $250
- Assoc Fee Freq.: Semi-Annually
Disclosures and Reports
- Legal Description: MAPLEWOOD MEADOWS PH 1A, BLOCK K, LOT 16
- Disclosures/Rstr.: Municipal Utility District Disclosure
- Property ID: 243049
- Block: K
- Lot Number: 16
Listed by D.R. Horton-Texas, LTD, Sarenadee Box

Get Pre-Approved Today
Schools
Schools serving 3311 Twilight Trl
School District:Forney Independent School District
| Name | Grades | Distance |
|---|---|---|
Willett Elementary School 1896 Gateway Boulevard, Forney, TX 75126 | K-4 | 3.2 mi |
Forney High School 1800 Fm 741 S, Forney, TX 75126 | 9-12 | 4.4 mi |
Disclaimer:
School attendance boundaries provided by ATTOM Data Solutions and are for reference only. Contact the school directly to verify enrollment eligibility.
Price & Sales History for 3311 Twilight Trl
Date
Details
Price
Change
Source
10/02/2026
Price Increased
$238,490
0.21%
MLS
9/18/2026
Price Increased
$237,990
0.85%
MLS
9/09/2026
Price Reduced
$235,990
-2.07%
MLS
9/08/2026
Price Reduced
$240,990
-2.03%
MLS
8/28/2026
Price Reduced
$245,990
-1.99%
MLS
8/14/2026
Listed
$250,990
—
MLS
Disclaimer: Historical sales information is derived from public records provided by the county offices. Information is not guaranteed and should be independently verified.
Estimate the Cost
Estimate the Cost for 3311 Twilight Trl
3311 Twilight Trail, Talty, TX 75126 (MLS# 21359133) is a Single Family property with 4 bedrooms and 2 full bathrooms. 3311 Twilight Trail is currently listed for $238,490 and was received on August 14, 2026. Want to learn more about 3311 Twilight Trail? Do you have questions about finding other Single Family real estate for sale in Talty? You can browse all Talty real estate or contact a Coldwell Banker agent to request more information.