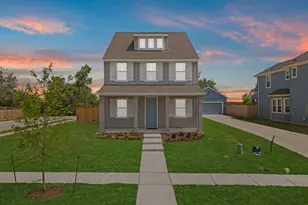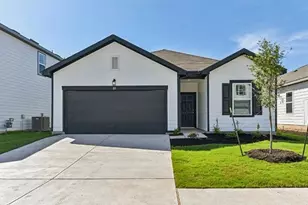
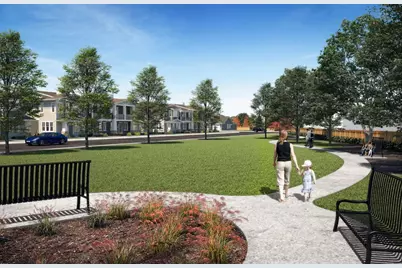
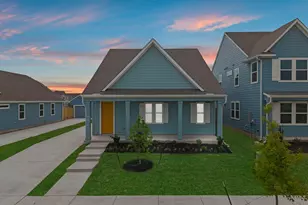
This is a carousel with tiles that activate property listing cards. Use the previous and next buttons to navigate.
1/36
$314,900
This is a carousel with tiles that activate property listing cards. Use the previous and next buttons to navigate.
1/36
Property Description
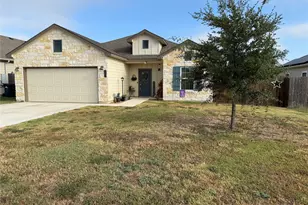
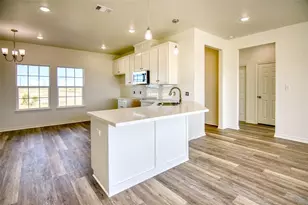
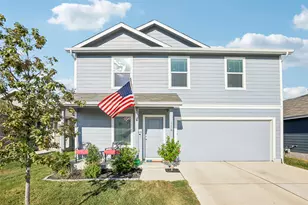
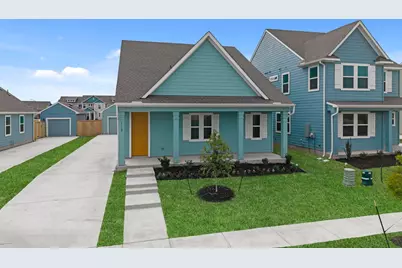
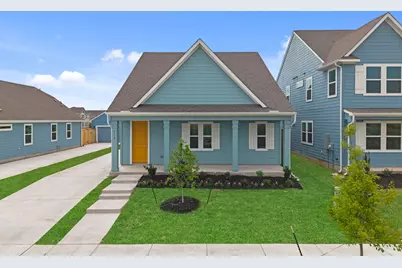
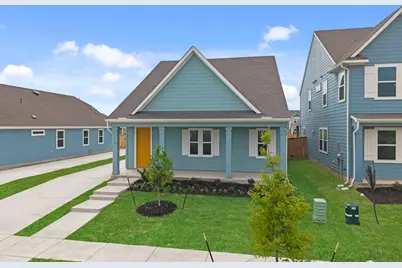
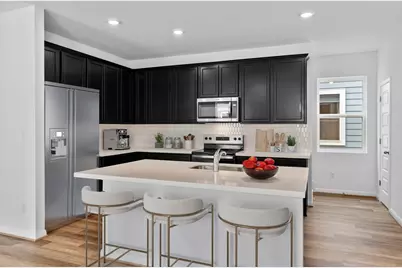
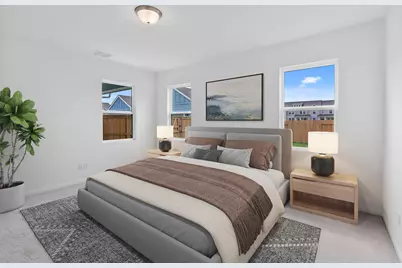
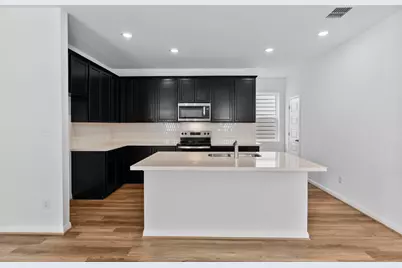
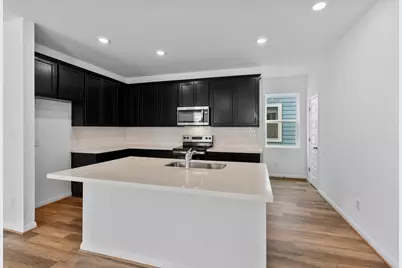
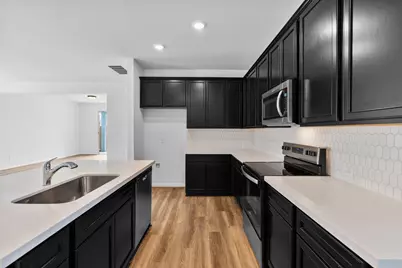
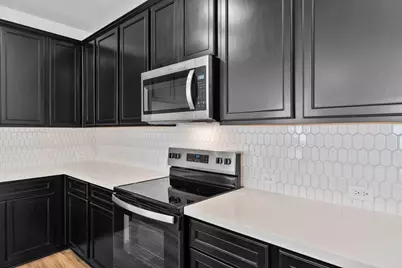
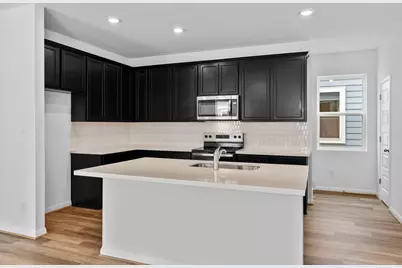
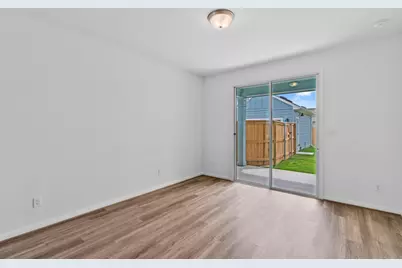
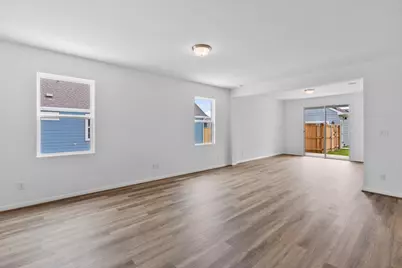
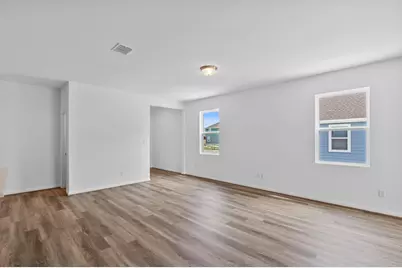
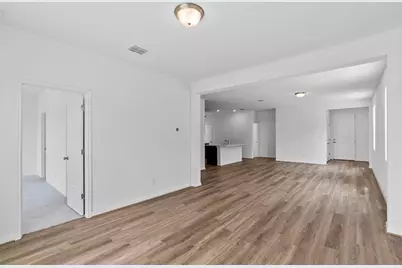
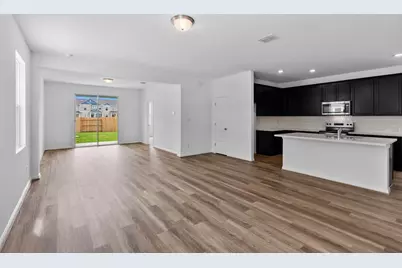
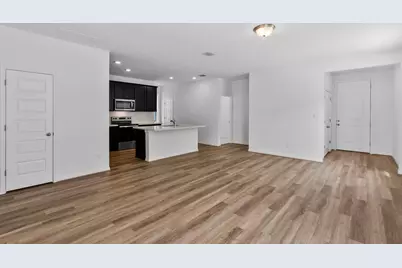
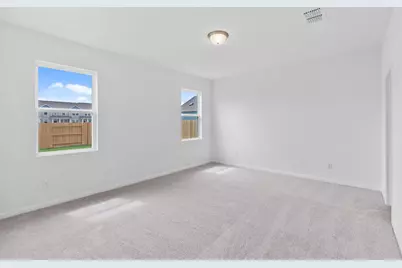
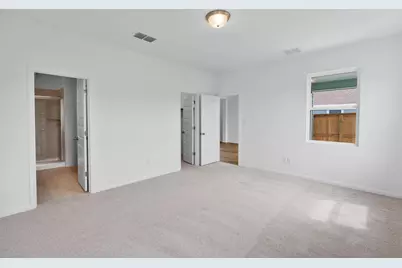
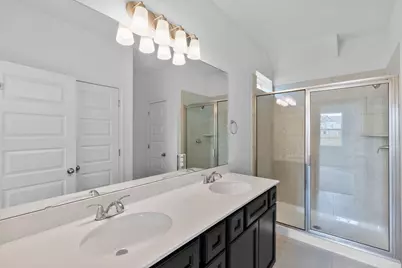
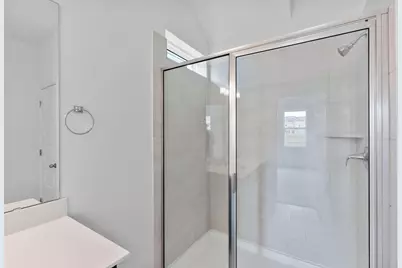
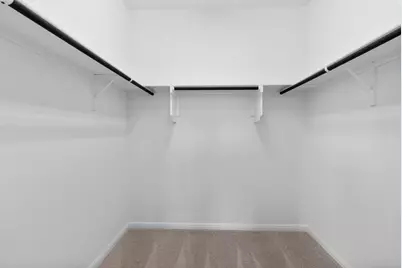
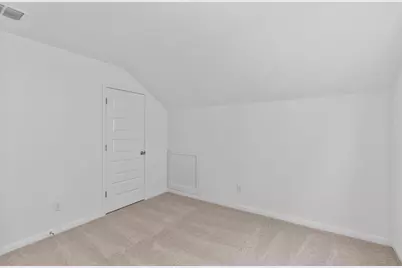
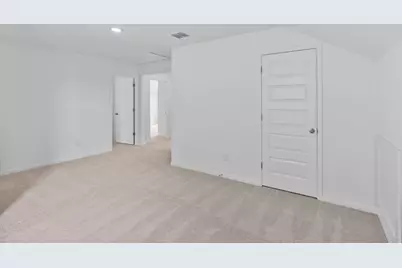
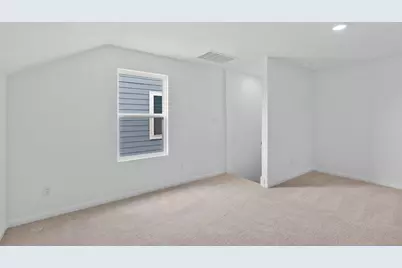
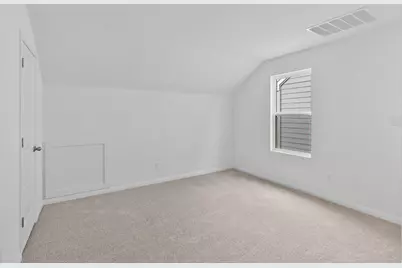
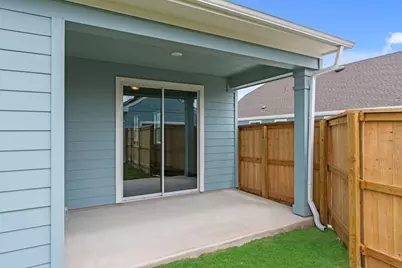
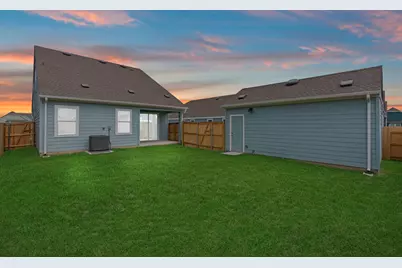
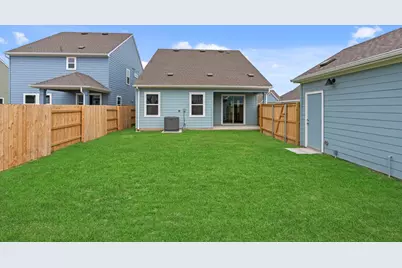
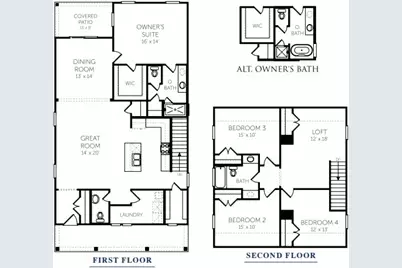
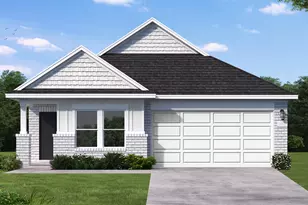
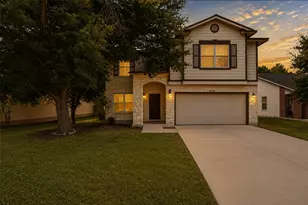
New Coventry Home! USDA Loan certified, $0 DOWN! The Jasper floor plan offers a thoughtfully designed two-story layout, featuring 4 bedrooms and 2.5 bathrooms, providing ample space for both relaxation and functionality. On the first floor, you'll find a generous owner's suite complete with a spacious walk-in closet and an elegant private bathroom, creating a secluded retreat. The great room, which seamlessly flows into the dining room and kitchen, offers an inviting space for gatherings or casual family nights. A covered patio off the dining area allows for effortless indoor-outdoor living, while a conveniently located laundry room and half bathroom enhance day-to-day functionality. The second floor opens to additional family spaces, with three well-sized bedrooms that each provide comfortable accommodations. A versatile loft area adds flexibility, making it an ideal space for a home office, playroom, or media area. The secondary bedrooms share a full bath with easy access, making this floor perfect for family members or guests.
Full Property Details
Full Property Details for 112 Cherry Blossom Ln
General
- Price: $314,900
- HOA FEE: $60/month
- Taxes: (2024)
- Status: Active
- Type: Single Family
- Source: Austin_MLS
- MLS ID: 5720133
- Updated: 9/3/2026
- Added to Site: 151 day(s) ago
Interior
- Interior Features: High Ceilings, Kitchen Island, Main Level Primary, Open Floorplan, Pantry, Quartz Counters, Recessed Lighting, Walk-In Closet(s)
- Appliances: Dishwasher, Free-Standing Electric Oven, Free-Standing Electric Range, Disposal, Microwave, Oven
- Flooring: Carpet, Tile
Rooms
Bathrooms
- Total Bathrooms: 3
- Full Bathrooms: 2
- Half Bathrooms: 1
Bedrooms
- Total Bedrooms: 4
- Bedrooms Main: 1
Other Rooms
- Laundry: Main Level, Laundry Room, Washer Hookup
Additional Information
- Shared Amenities: Playground, Park, Street Lights, Trails/Paths, Curbs
- Security/Safety: Smoke Detector(s)
Exterior
- Exterior Features: None
- Porch/Patio/Deck: Covered, Patio, Porch
Parking
- Garage: Yes
- Garage Spaces: 1
- Covered Spaces: 1
- Total Spaces: 1
- Parking Features: Driveway, Detached, Garage Faces Front, Garage, Side By Side, Tandem
Location
- Area: TCT
- County: Williamson
- Subdivision: Castlewood
- Driving Directions: Take 79 N Towards Taylor - Take the exit ramp to Rockdale/Elgin - Merge onto Carlos G Parker Blvd - Take a right onto FM 973 - Continue for about .5 miles and take a right onto Streamwood Trl - Continue straight to Elm Branch Trl take a right and its the first house on the corner.
- Direction Faces: Northeast
School Information
- Elem School District: Taylor ISD
- Midd School District: Taylor ISD
- High School District: Taylor ISD
- Elementary School: Naomi Pasemann
- Middle School: Taylor
- High School: Taylor
Community
- Association: Yes
- Assoc. Name: Goodwin
- Assoc. Fees Include: Maintenance Grounds
Heating & Cooling
- Central air: Yes
- Air Conditioning: Yes
- Cooling Type: Central Air, Electric, ENERGY STAR Qualified Equipment
- Heating Type: Central, Electric
Utilities
- Sewer: Public Sewer
- Water: Public
- Utility Description: Electricity Connected, Underground Utilities, Water Connected
Structural Information
- Detached/Attached: Detached
- Builder: Coventry Homes
- Construction: Blown-In Insulation, HardiPlank Type
- Roof: Composition, Shingle
- Windows: Double Pane Windows, Screens
- Stories/Levels: 2
- Square Feet: 2,306
- Sq. Ft. Source: Builder
- Living Area: 2,306 Sq. Ft.
- Year Built: 2026
- Year Built Source: Builder
- Property Condition: New Construction
Additional Structures
- Other Structures: None
Lot Features
- Property View: Neighborhood
- Lot Size (Acres): 0.138
- Lot Size (Sq. Ft.): 6,011.28
- Street Lights: Yes
- Fence: Yes
- Lot Features: Back Yard, Front Yard, Sprinklers In Rear, Sprinklers In Front, Interior Lot, Landscaped, Sprinklers In Ground, Sprinklers On Side
- Fencing (Description): Back Yard, Wood
Green Features
- Energy Efficient: See Remarks
Financial Considerations
- Association Fee: $60
- Assoc Fee Freq.: Monthly
- Assessment Amount: $334,000
- Tax Year: 2024
- Terms: Cash, Conventional, FHA, Texas Vet, VA Loan
Disclosures and Reports
- Special Conditions: Standard
- Documents Avail.: Building Plans
- Legal Description: S12984 - CASTLEWOOD PH 2 & 3, BLOCK 13, LOT 7, ACRES 0.138
- Disclosures/Reports: None
- Property ID: R630418
- Block: 13
- Lot Number: 7
Listed by New Home Now
Get Pre-Approved Today
Schools
Schools serving 112 Cherry Blossom Ln
School District:Taylor Independent School District
| Name | Grades | Distance |
|---|---|---|
Naomi Pasemann Elementary School 2809 North Drive, Taylor, TX 76574 | 1-3 | 2.6 mi |
Th Johnson Elementary School 3100 Duck Lane, Taylor, TX 76574 | PK-K | 3.1 mi |
Taylor Middle School 304 Carlos G Parker Boulevard Northwest, Taylor, TX 76574 | 6-8 | 3.4 mi |
Disclaimer:
School attendance boundaries provided by ATTOM Data Solutions and are for reference only. Contact the school directly to verify enrollment eligibility.
Price & Sales History for 112 Cherry Blossom Ln
Date
Details
Price
Change
Source
9/03/2026
Price Reduced
$314,900
-1.56%
MLS
7/31/2026
Price Reduced
$319,900
-5.88%
MLS
5/19/2026
Price Increased
$339,900
1.77%
MLS
5/12/2026
Listed
$334,000
—
MLS
Disclaimer: Historical sales information is derived from public records provided by the county offices. Information is not guaranteed and should be independently verified.
Tax History
Tax History for 112 Cherry Blossom Ln
Year
Property Taxes
Change
Tax Assessment
Change
2025
$945
-37%
$302,212
326%
2023
$1,507
—
$71,000
—
Disclaimer: Historical tax information is derived from public records provided by the county offices. Information is not guaranteed and should be independently verified.
Estimate the Cost
Estimate the Cost for 112 Cherry Blossom Ln
112 Cherry Blossom Lane, Taylor, TX 76574 (MLS# 5720133) is a Single Family property with 4 bedrooms, 2 full bathrooms and 1 partial bathroom. 112 Cherry Blossom Lane is currently listed for $314,900 and was received on May 12, 2026. Want to learn more about 112 Cherry Blossom Lane? Do you have questions about finding other Single Family real estate for sale in Taylor? You can browse all Taylor real estate or contact a Coldwell Banker agent to request more information.