
This is a carousel with tiles that activate property listing cards. Use the previous and next buttons to navigate.
1/22
$2,300
This is a carousel with tiles that activate property listing cards. Use the previous and next buttons to navigate.
1/22
Property Description
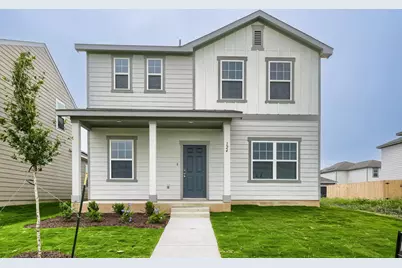
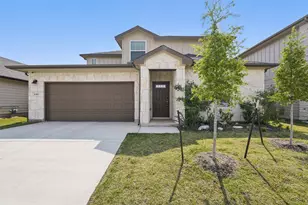
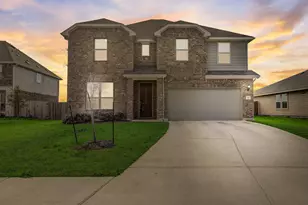
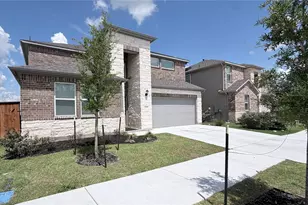
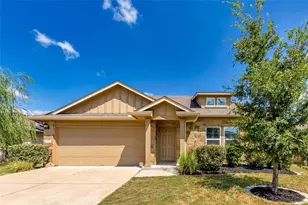
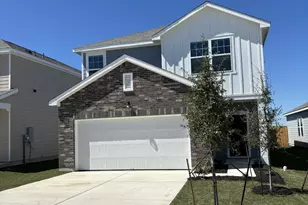
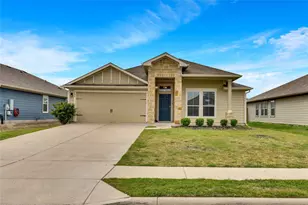
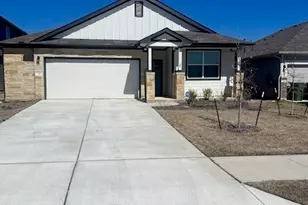
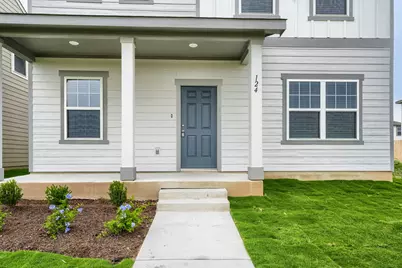
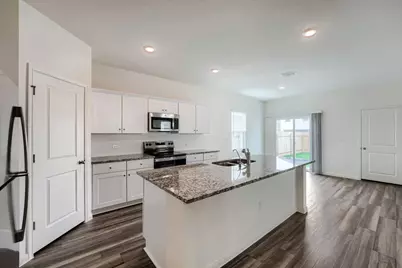
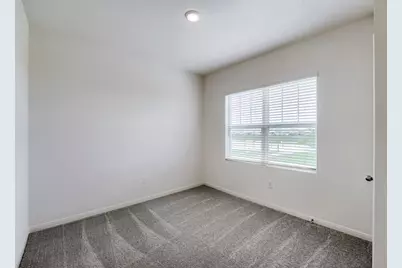
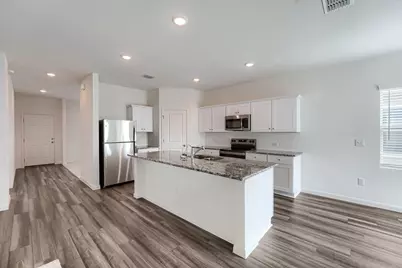
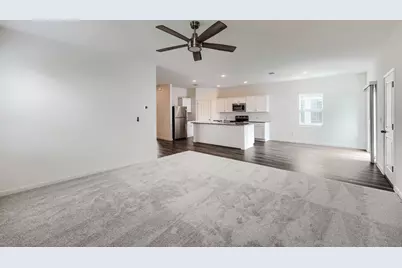
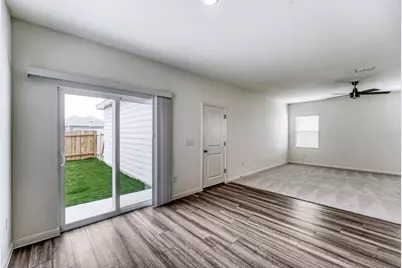
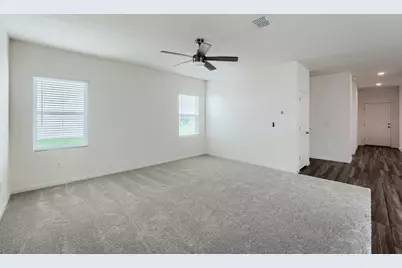
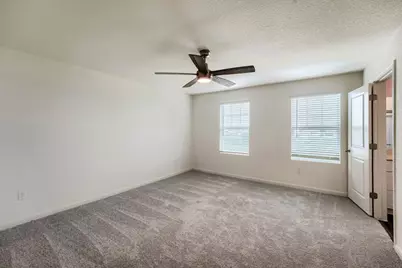
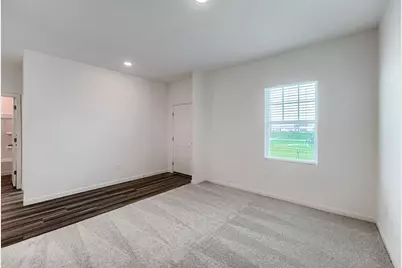
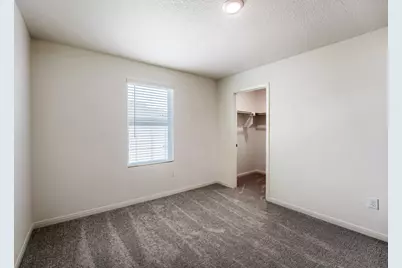
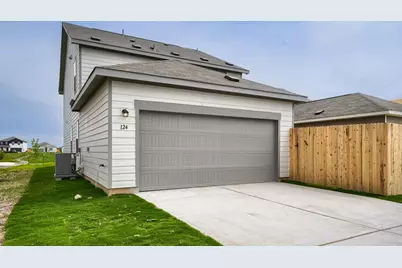
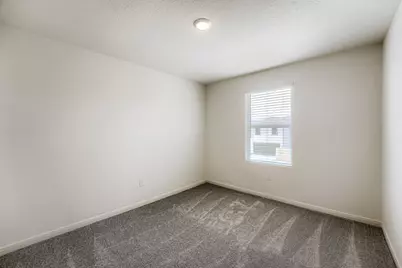
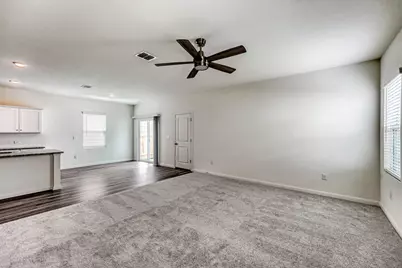
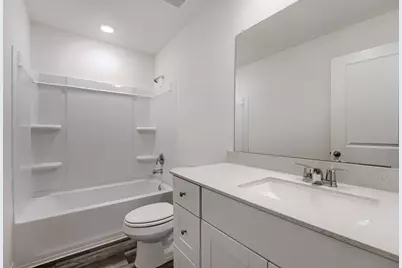
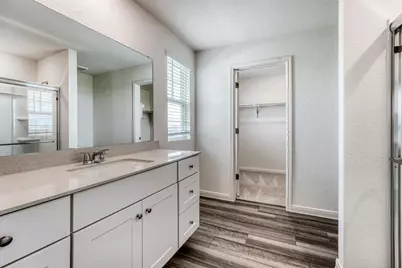
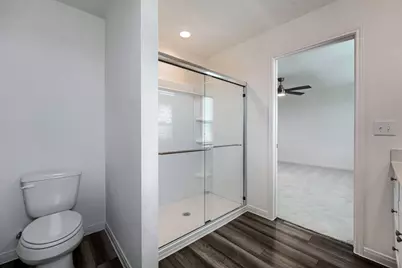
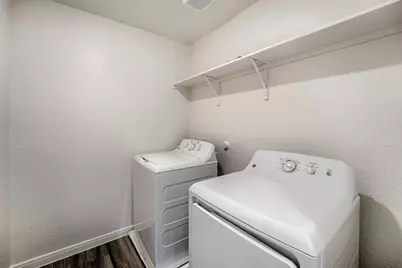
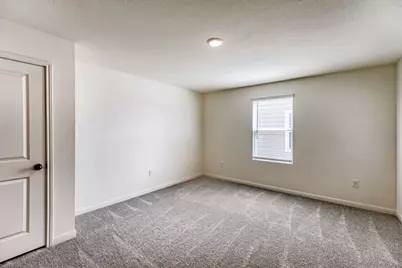
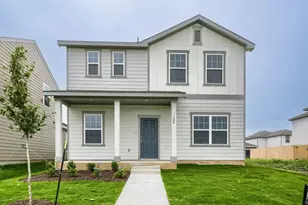
Welcome to the brand-new Pluto Plan by Starlight Homes, ideally positioned in the rapidly growing community of Taylor. This never-before-lived-in two-story home offers a functional and versatile layout with 4 bedrooms, 3 full bathrooms, and an impressive three separate living spaces including a flex room, spacious family room, and upstairs loft. Just off the entry, a private downstairs bedroom and full bath provide the perfect setup for guests, multigenerational living, or a dedicated home office. The open-concept kitchen is designed for both everyday living and entertaining, featuring granite countertops, white cabinetry, a center island with breakfast bar seating, and stainless steel appliances including a refrigerator, dishwasher, microwave, and electric range. The kitchen flows seamlessly into the dining and main living areas, creating a bright and connected space. Upstairs, you'll find a large loft area, two secondary bedrooms, a full bath, and a convenient laundry room complete with washer and dryer. The spacious primary suite offers a large walk-in closet and an oversized walk-in shower for a comfortable retreat at the end of the day. Enjoy outdoor living with a covered front porch, fenced backyard, and rear-entry garage. Situated directly across from the neighborhood park and playground, this home combines comfort and convenience in an unbeatable location just 1.5 miles from the Samsung Austin Semiconductor Taylor Campus and approximately 0.7 miles from Taylor High School.
Full Property Details
Full Property Details for 124 Mullen Wy
General
- Rent: $2,300
- Status: Active
- Type: Single Family
- Source: Austin_MLS
- MLS ID: 5467159
- Updated: 5/7/2026
- Added to Site: 21 day(s) ago
Rental Information
- Lease/Rent Term: 12 Months
Interior
- Interior Features: Ceiling Fan(s), Eat-in Kitchen, Kitchen Island, Multiple Living Areas, Open Floorplan, Pantry, Quartz Counters, Recessed Lighting, Smart Home
- Appliances: Dryer, Dishwasher, Electric Range, Free-Standing Refrigerator, Microwave, Washer
- Flooring: Carpet, Vinyl
Rooms
Bathrooms
- Total Bathrooms: 3
- Full Bathrooms: 3
Bedrooms
- Total Bedrooms: 4
- Bedrooms Main: 1
Other Rooms
- Laundry: Laundry Room, Upper Level
Additional Information
- Shared Amenities: Playground, Park
- Security/Safety: Carbon Monoxide Detector(s), Smoke Detector(s)
Exterior
- Exterior Features: Private Yard
Parking
- Garage: Yes
- Garage Spaces: 2
- Covered Spaces: 2
- Total Spaces: 4
- Parking Features: Driveway, Garage, Garage Door Opener, Garage Faces Rear
Location
- Area: TCT
- County: Williamson
- Subdivision: Castlewood South
- Driving Directions: 79 East to Taylor -> RT lane to N/Carlos toward Rockdale -> RT FM 973 -> RT Blazilmar -> LF McFadin -> RT Mullen
- Direction Faces: North
School Information
- Elem School District: Taylor ISD
- Midd School District: Taylor ISD
- High School District: Taylor ISD
- Elementary School: Naomi Pasemann
- Middle School: Taylor
- High School: Taylor
Heating & Cooling
- Central air: Yes
- Air Conditioning: Yes
- Cooling Type: Central Air
- Heating Type: Central
Utilities
- Sewer: Public Sewer
- Water: Public
- Utility Description: Electricity Connected, Sewer Connected, Water Connected
Structural Information
- Detached/Attached: Detached
- Builder: Starlight Homes
- Construction: Masonry
- Roof: Composition
- Stories/Levels: 2
- Square Feet: 2,226
- Living Area: 2,226 Sq. Ft.
- Year Built: 2026
- Property Condition: New Construction
Lot Features
- Fence: Yes
- Lot Features: Alley, Back Yard, Landscaped, Sprinklers In Ground
- Fencing (Description): Back Yard, Wood
Financial Considerations
- For Sale/Rent/Lease: Lease
- Security Deposit: $2,300
- Owner Pays: Association Fees
- Tenant Pays: All Utilities, Insurance
Disclosures and Reports
- Legal Description: BLOCK Q, Lot 20
- Disclosures/Reports: None, Renters Insurance Required
- Property ID: 124 Mullen Way
- Block: Q
- Lot Number: 20
Listed by LPT Realty, LLC
Schools
Schools serving 124 Mullen Wy
School District:Taylor Independent School District
| Name | Grades | Distance |
|---|---|---|
Naomi Pasemann Elementary School 2809 North Drive, Taylor, TX 76574 | 1-3 | 2.9 mi |
Th Johnson Elementary School 3100 Duck Lane, Taylor, TX 76574 | PK-K | 3.4 mi |
Taylor Middle School 304 Carlos G Parker Boulevard Northwest, Taylor, TX 76574 | 6-8 | 3.7 mi |
Disclaimer:
School attendance boundaries provided by ATTOM Data Solutions and are for reference only. Contact the school directly to verify enrollment eligibility.
Price History for 124 Mullen Wy
Date
Details
Price
Change
Source
5/07/2026
Listed
$2,300
—
MLS
Disclaimer: Historical sales information is derived from public records provided by the county offices. Information is not guaranteed and should be independently verified.

124 Mullen Way, Taylor, TX 76574 (MLS# 5467159) is a Single Family property with 4 bedrooms and 3 full bathrooms. 124 Mullen Way is currently listed for rent at $2,300 and was received on May 07, 2026. Want to learn more about 124 Mullen Way? Do you have questions about finding other real estate for sale or rent in Taylor? You can browse all Taylor rentals or contact a Coldwell Banker agent to request more information.