This is a carousel with tiles that activate property listing cards. Use the previous and next buttons to navigate.
1/10
$355,740 Just Listed
This is a carousel with tiles that activate property listing cards. Use the previous and next buttons to navigate.
1/10
Property Description
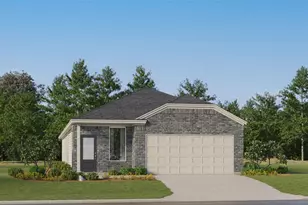
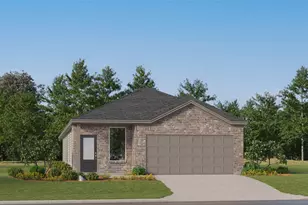
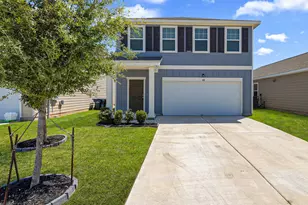
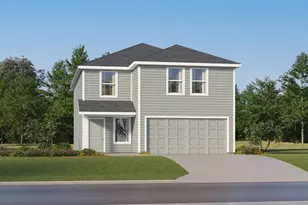
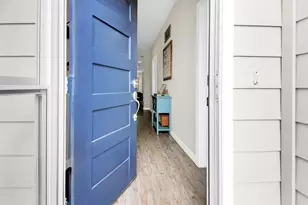
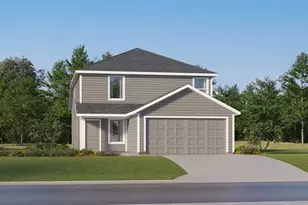
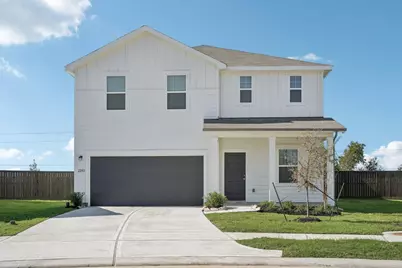
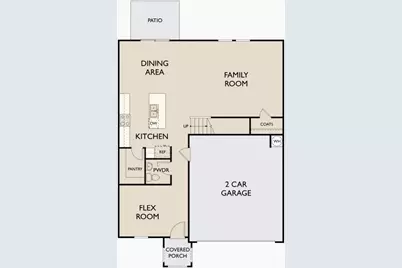
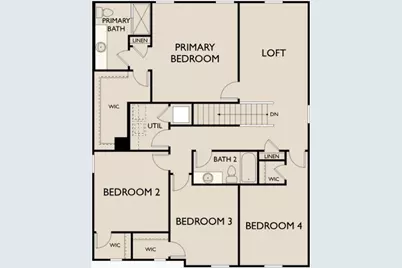
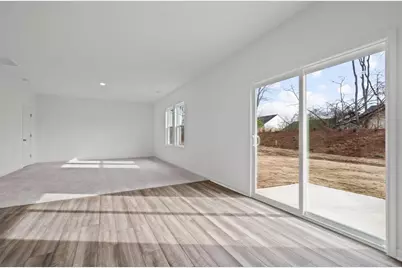
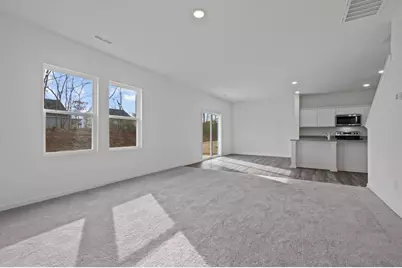
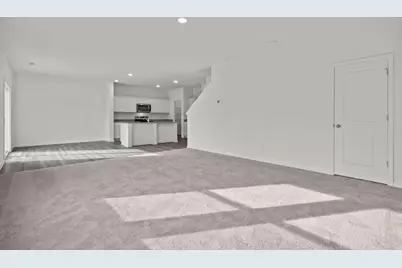
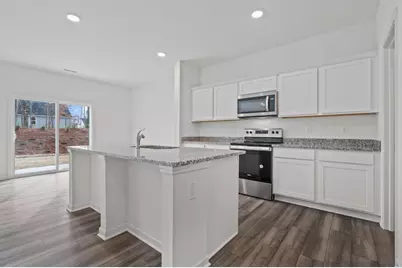
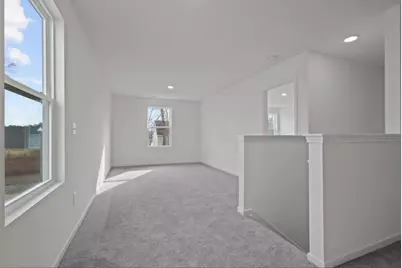
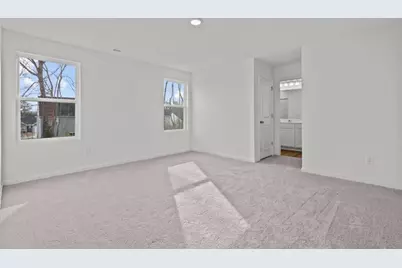
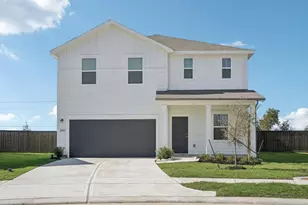
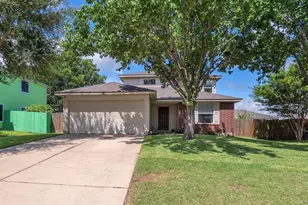
Welcome to your next home! As you enter from the covered porch, you're greeted by a flex room. Continuing through the main level, you pass a powder bath and the two-car garage before stepping into the open kitchen, dining area, and family room. A back patio is located just off the dining area. Upstairs, a spacious loft connects three additional bedrooms, each with a walk-in closet, and a shared bath. The laundry room is conveniently located just outside these bedrooms. On the opposite side of the loft, you'll find the primary bedroom, complete with a walk-in closet and private primary bath.
Full Property Details
Full Property Details for 329 Sieders St
General
- Price: $355,740
- HOA FEE: $38/month
- Taxes: (2025)
- Status: Active
- Type: Single Family
- Source: Austin_MLS
- MLS ID: 9787849
- Updated: Today (5/26/2026)
- Added to Site: Today
Interior
- Interior Features: Breakfast Bar, Entrance Foyer, Granite Counters, Kitchen Island, Open Floorplan, Pantry, Recessed Lighting, See Remarks, Walk-In Closet(s)
- Fireplace(s): None
- Appliances: Dishwasher, Electric Water Heater, Free-Standing Electric Range, Disposal, Ice Maker, Microwave, Refrigerator, Self Cleaning Oven, Stainless Steel Appliance(s)
- Flooring: Carpet, Vinyl
Rooms
Bathrooms
- Total Bathrooms: 3
- Full Bathrooms: 2
- Half Bathrooms: 1
Bedrooms
- Total Bedrooms: 4
Other Rooms
- Laundry: Laundry Room, Upper Level, Washer Hookup, Electric Dryer Hookup
Additional Information
- Shared Amenities: Barbecue, Common Grounds/Area, Community Mailbox, Dog Park, Pet Amenities, Playground, Park, Trails/Paths
- Spa Description: None
- Security/Safety: Smoke Detector(s)
Exterior
- Exterior Features: Private Yard, See Remarks
- Porch/Patio/Deck: Front Porch, Patio
Parking
- Garage: Yes
- Garage Spaces: 2
- Covered Spaces: 2
- Total Spaces: 2
- Parking Features: Attached, Driveway, Garage Faces Front, Garage
Location
- Area: TCT
- County: Williamson
- Subdivision: Castlewood South
- Driving Directions: Take I-35 N, 290 Toll and FM973 N to Buttercup Rd in Taylor. Turn right onto Buttercup Rd. Continue to Model Home located at 109 Buttercup Rd, Taylor, Texas 76574.
- Direction Faces: East
School Information
- Elem School District: Taylor ISD
- Midd School District: Taylor ISD
- High School District: Taylor ISD
- Elementary School: Naomi Pasemann
- Middle School: Taylor
- High School: Taylor
Community
- Association: Yes
- Assoc. Name: Castlewood South HOA
- Assoc. Fees Include: Common Area Maintenance
Heating & Cooling
- Central air: Yes
- Air Conditioning: Yes
- Cooling Type: Central Air, Dual, Electric
- Heating Type: Central, Electric
Utilities
- Sewer: Public Sewer
- Water: Public
- Cable Available: Yes
- Utility Description: Cable Available, Electricity Available, High Speed Internet Available, Phone Available, Sewer Available, Underground Utilities, Water Available
Structural Information
- Detached/Attached: Detached
- Builder: Starlight Homes
- Construction: Frame, HardiPlank Type, Masonry, See Remarks
- Roof: Composition
- Windows: Blinds, Double Pane Windows, Screens
- Stories/Levels: 2
- Square Feet: 2,338
- Sq. Ft. Source: Builder
- Living Area: 2,338 Sq. Ft.
- Year Built: 2026
- Year Built Source: Builder
- Property Condition: New Construction
Additional Structures
- Other Structures: See Remarks
Lot Features
- Lot Size (Acres): 0.124
- Lot Size (Sq. Ft.): 5,401.44
- Lot Dimensions: 45 x 120
- Fence: Yes
- Lot Features: Back Yard, Front Yard, Backs to Greenbelt/Park, Sprinklers In Rear, Sprinklers In Front, Interior Lot, Sprinklers Automatic, Sprinklers In Ground
- Fencing (Description): Back Yard, Fenced, Privacy, Wood
Financial Considerations
- Association Fee: $38
- Assoc Fee Freq.: Monthly
- Assessment Amount: $306,240
- Tax Year: 2025
- Terms: Cash, Conventional, FHA, VA Loan
Disclosures and Reports
- Special Conditions: Standard
- Legal Description: 329 Sieders St
- Disclosures/Reports: None
- Property ID: 329 Sieders St
Listed by ERA Experts
Get Pre-Approved Today
Schools
Schools serving 329 Sieders St
School District:Taylor Independent School District
| Name | Grades | Distance |
|---|---|---|
Naomi Pasemann Elementary School 2809 North Drive, Taylor, TX 76574 | 1-3 | 2.9 mi |
Th Johnson Elementary School 3100 Duck Lane, Taylor, TX 76574 | PK-K | 3.4 mi |
Taylor Middle School 304 Carlos G Parker Boulevard Northwest, Taylor, TX 76574 | 6-8 | 3.7 mi |
Disclaimer:
School attendance boundaries provided by ATTOM Data Solutions and are for reference only. Contact the school directly to verify enrollment eligibility.
Price & Sales History for 329 Sieders St
Date
Details
Price
Change
Source
5/26/2026
Listed
$355,740
—
MLS
Disclaimer: Historical sales information is derived from public records provided by the county offices. Information is not guaranteed and should be independently verified.
Estimate the Cost
Estimate the Cost for 329 Sieders St
329 Sieders Street, Taylor, TX 76574 (MLS# 9787849) is a Single Family property with 4 bedrooms, 2 full bathrooms and 1 partial bathroom. 329 Sieders Street is currently listed for $355,740 and was received on May 26, 2026. Want to learn more about 329 Sieders Street? Do you have questions about finding other Single Family real estate for sale in Taylor? You can browse all Taylor real estate or contact a Coldwell Banker agent to request more information.