This is a carousel with tiles that activate property listing cards. Use the previous and next buttons to navigate.
1/37
$267,500 Just Listed
This is a carousel with tiles that activate property listing cards. Use the previous and next buttons to navigate.
1/37
Property Description
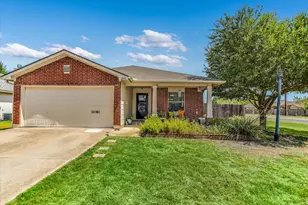
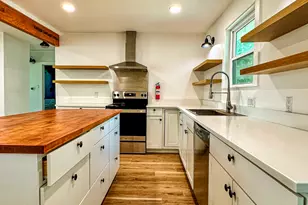
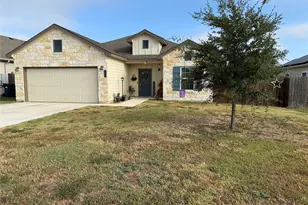
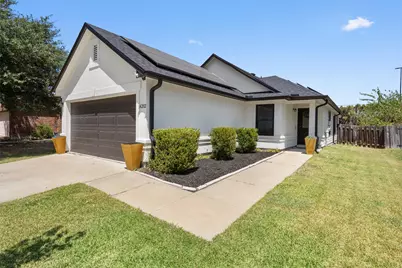
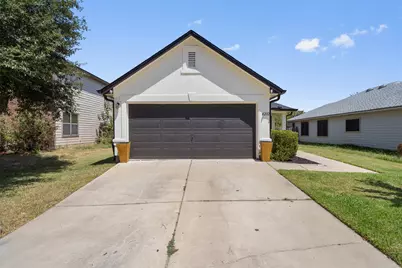
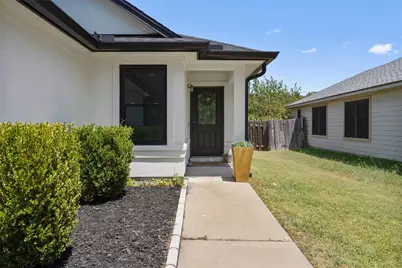
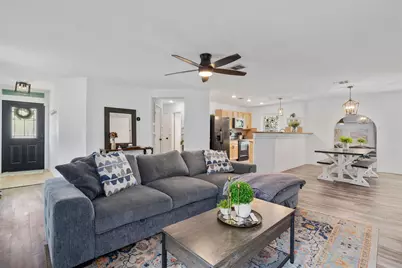
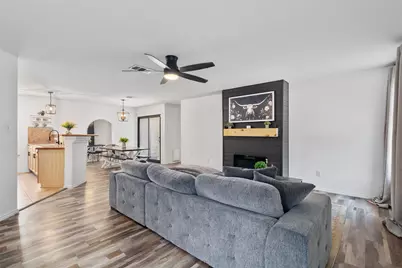
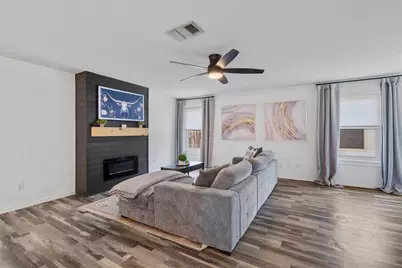
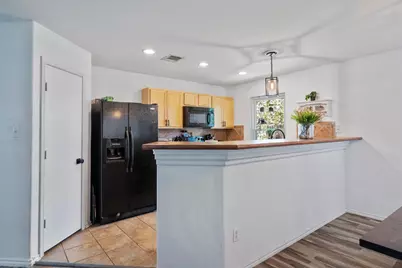
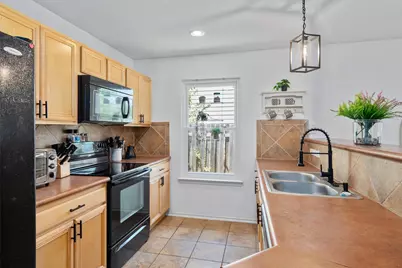
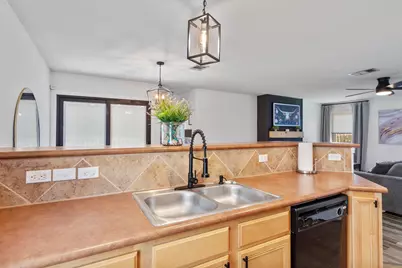
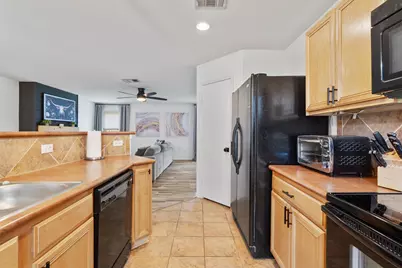
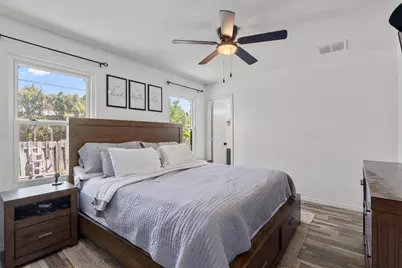
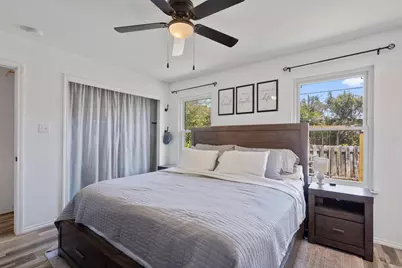
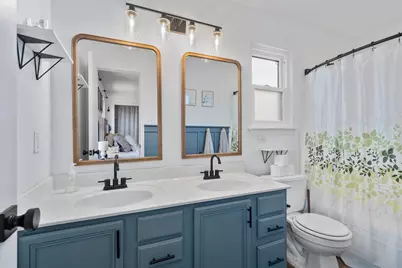
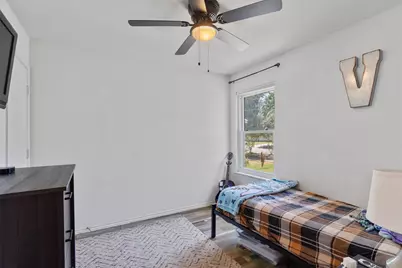
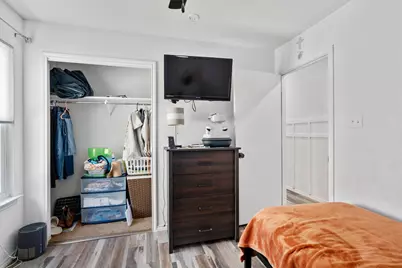
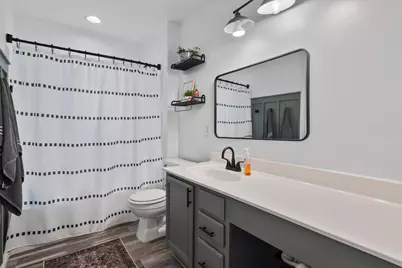
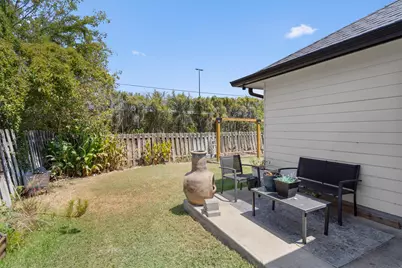
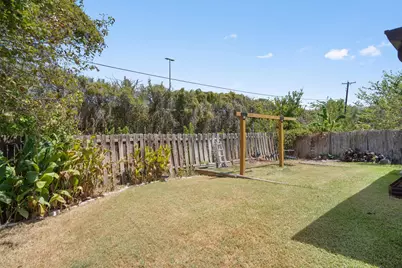
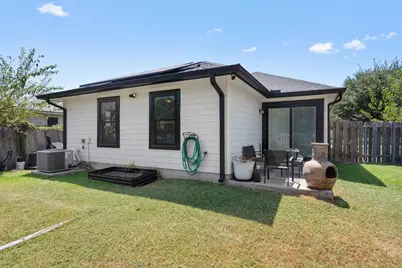
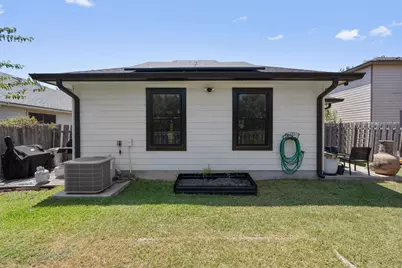
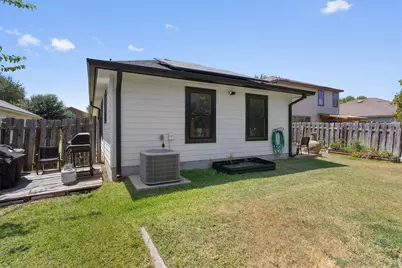
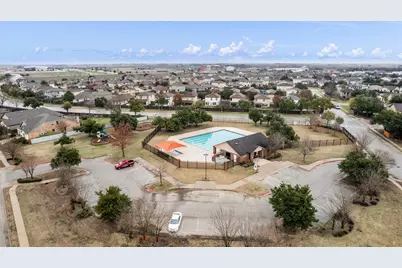
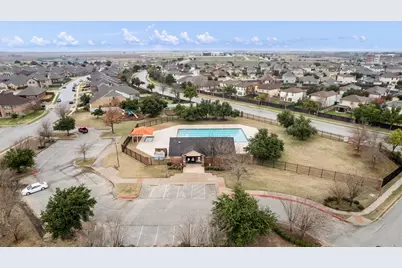
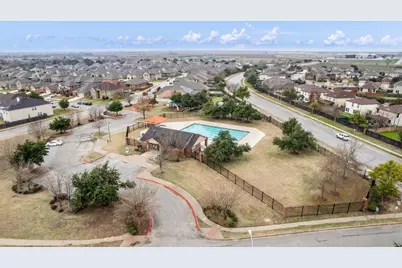
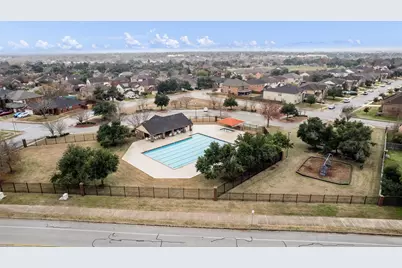
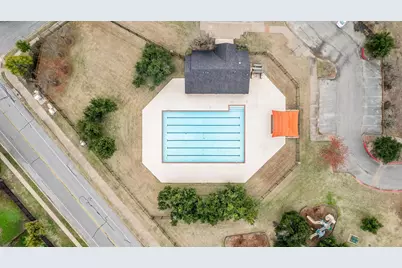
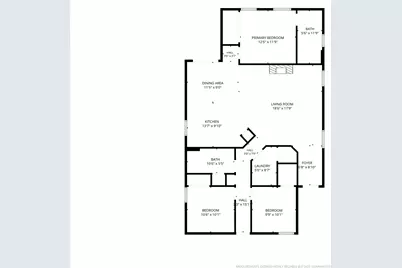
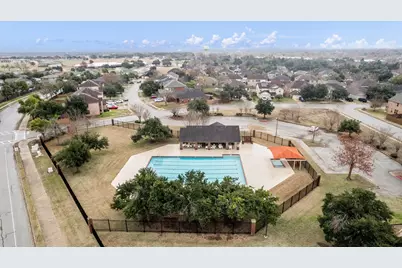
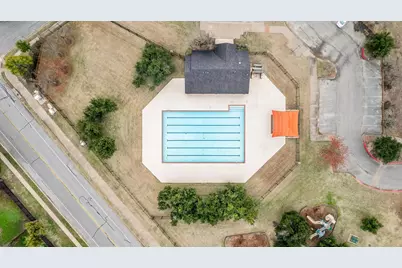
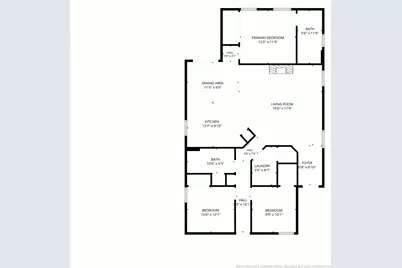
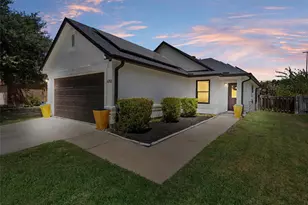
Welcome to 4202 Kings Canyon in Taylor! This charming 3-bedroom, 2-bath home offers a comfortable and inviting layout with stylish details throughout. The open floorplan seamlessly connects the living, dining, and kitchen areas, making the space ideal for everyday living and entertaining. The living area features an electric fireplace, detailed trim work, and durable vinyl flooring. A new roof, solar panels and recently upgraded windows add extra peace of mind for the next owner. Step outside to a private backyard with plenty of space to relax, entertain, or enjoy time outdoors. Located in a community with great amenities, including a neighborhood pool and playground, this home offers a wonderful combination of comfort, convenience, and neighborhood appeal. Don't miss the opportunity to make this Taylor home your own!
Full Property Details
Full Property Details for 4202 King's Canyon Dr
General
- Price: $267,500
- HOA FEE: $52/month
- HOA FEE FREQ.: Annually
- Taxes: $5,583 (2026)
- Status: Active
- Type: Single Family
- Source: Austin_MLS
- MLS ID: 6064325
- Updated: 8/27/2026
- Added to Site: 1 day(s) ago
Interior
- Interior Features: Ceiling Fan(s), In-Law Floorplan, Main Level Primary, No Interior Steps, Pantry
- Fireplace: Yes
- Number of Fireplaces: 1
- Fireplace(s): Electric, Living Room
- Flooring: Tile, Vinyl
Rooms
Bathrooms
- Total Bathrooms: 2
- Full Bathrooms: 2
Bedrooms
- Total Bedrooms: 3
- Bedrooms Main: 3
Other Rooms
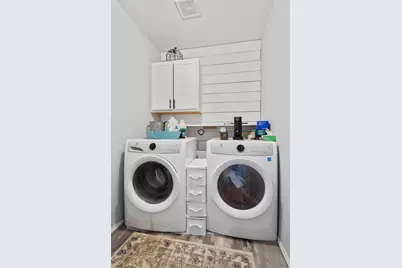
- Laundry: Laundry Room
Additional Information
- Shared Amenities: Playground, Park, Pool
- Shared Pool: Yes
- Pool: Yes
- Pool Description: None, Community
- Security/Safety: None
Exterior
- Exterior Features: None
- Porch/Patio/Deck: Rear Porch
Parking
- Garage: Yes
- Garage Spaces: 2
- Covered Spaces: 2
- Total Spaces: 4
- Parking Features: Door-Single, Driveway, Garage Faces Front, Garage
Location
- Area: TCT
- County: Williamson
- Subdivision: Northpark Ph 2B
- Driving Directions: From Carlos G. Parker Blvd., Turn onto Bill Picket Dr. Turn Left onto Yosemite Trail. Turn Left onto Kings Canyon. Property will be on the right-hand side.
- Direction Faces: West
School Information
- Elem School District: Taylor ISD
- Midd School District: Taylor ISD
- High School District: Taylor ISD
- Elementary School: Main Street Int
- Middle School: Taylor
- High School: Taylor
Community
- Association: Yes
- Assoc. Name: Summerfield HOA
- Assoc. Fees Include: Common Area Maintenance
Heating & Cooling
- Central air: Yes
- Air Conditioning: Yes
- Cooling Type: Central Air
- Heating Type: Central
Utilities
- Sewer: Public Sewer
- Water: Public
- Cable Available: Yes
- Utility Description: Cable Available, Electricity Connected, Fiber Optic Available, Phone Available, Sewer Connected, Water Connected
Structural Information
- Detached/Attached: Detached
- Builder: KB Home
- Construction: Brick Veneer, HardiPlank Type, Masonry
- Roof: Composition
- Windows: Double Pane Windows, ENERGY STAR Qualified Windows
- Stories/Levels: 1
- Square Feet: 1,314
- Sq. Ft. Source: Public Records
- Living Area: 1,314 Sq. Ft.
- Year Built: 2010
- Year Built Source: Public Records
- Property Condition: Resale
Additional Structures
- Other Structures: None
Lot Features
- Lot Size (Acres): 0.1327
- Lot Size (Sq. Ft.): 5,780.41
- Fence: Yes
- Lot Features: None
- Fencing (Description): Privacy
Green Features
- Energy Efficient: Solar Panel(s), Windows
- Energy Generation: Solar
Financial Considerations
- Association Fee: $622
- Assoc Fee Freq.: Annually
- Assessment Amount: $280,166
- Tax Amount: $5,583.18
- Tax Year: 2026
- Terms: Cash, Conventional, FHA, USDA Loan, VA Loan, Zero Down
Disclosures and Reports
- Special Conditions: Standard
- Documents Avail.: Survey
- Legal Description: S8700 - NORTHPARK PH 2B, BLOCK I, LOT 50
- Disclosures/Reports: Seller Disclosure
- Property ID: 13143002B0I0050
- Block: I
- Lot Number: 50
Listed by The Real Estate Social, LLC
Get Pre-Approved Today
Schools
Schools serving 4202 King's Canyon Dr
School District:Taylor Independent School District
| Name | Grades | Distance |
|---|---|---|
Th Johnson Elementary School 3100 Duck Lane, Taylor, TX 76574 | PK-K | 0.3 mi |
Main Street Intermediate School 3101 North Main Street, Taylor, TX 76574 | 4-5 | 0.3 mi |
Taylor Middle School 304 Carlos G Parker Boulevard Northwest, Taylor, TX 76574 | 6-8 | 0.7 mi |
Disclaimer:
School attendance boundaries provided by ATTOM Data Solutions and are for reference only. Contact the school directly to verify enrollment eligibility.
Price & Sales History for 4202 King's Canyon Dr
Date
Details
Price
Change
Source
8/27/2026
Listed
$267,500
—
MLS
Disclaimer: Historical sales information is derived from public records provided by the county offices. Information is not guaranteed and should be independently verified.

Tax History
Tax History for 4202 King's Canyon Dr
Year
Property Taxes
Change
Tax Assessment
Change
2025
$4,222
12%
$294,469
9%
2023
$3,775
-13%
$269,012
37%
2022
$4,348
-4%
$196,397
3%
2021
$4,540
-3%
$191,357
10%
2020
$4,682
-2%
$173,961
-1%
2020
$4,795
5%
$175,440
8%
2018
$4,584
9%
$162,736
10%
2017
$4,193
9%
$147,942
10%
2016
$3,834
14%
$134,493
10%
2015
$3,357
21%
$122,266
10%
2013
$2,782
—
$111,151
10%
2013
$2,782
—
$101,046
—
Disclaimer: Historical tax information is derived from public records provided by the county offices. Information is not guaranteed and should be independently verified.
Estimate the Cost
Estimate the Cost for 4202 King's Canyon Dr
4202 Kings Canyon Drive, Taylor, TX 76574 (MLS# 6064325) is a Single Family property with 3 bedrooms and 2 full bathrooms. 4202 Kings Canyon Drive is currently listed for $267,500 and was received on August 27, 2026. Want to learn more about 4202 Kings Canyon Drive? Do you have questions about finding other Single Family real estate for sale in Taylor? You can browse all Taylor real estate or contact a Coldwell Banker agent to request more information.