This is a carousel with tiles that activate property listing cards. Use the previous and next buttons to navigate.
1/29
$595,000
This is a carousel with tiles that activate property listing cards. Use the previous and next buttons to navigate.
1/29
Property Description
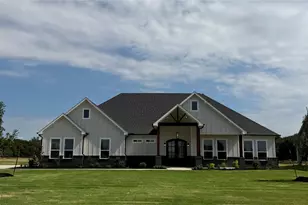
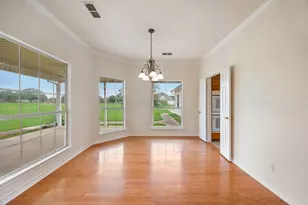
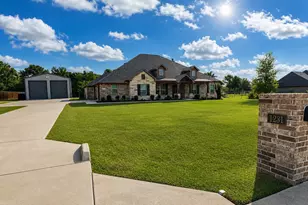
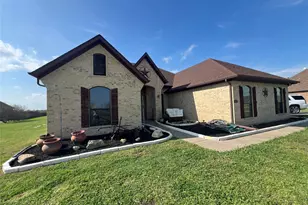
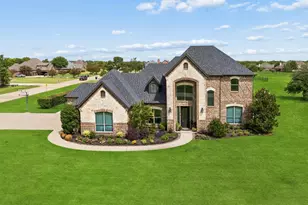
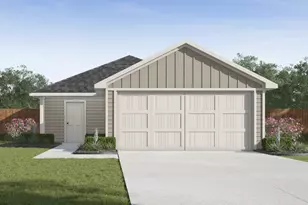
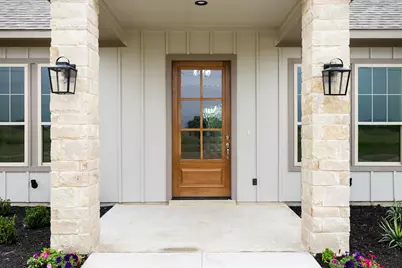
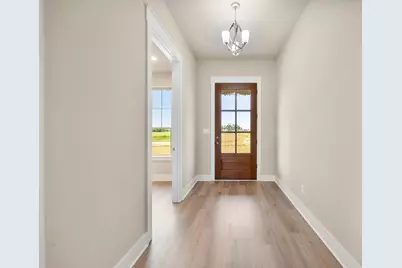
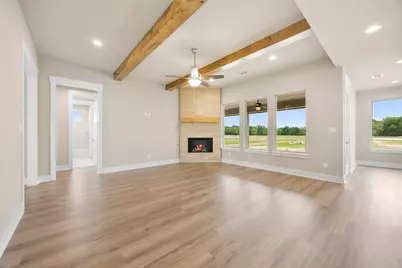
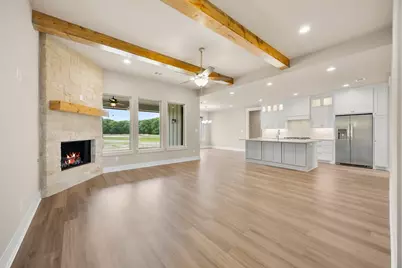
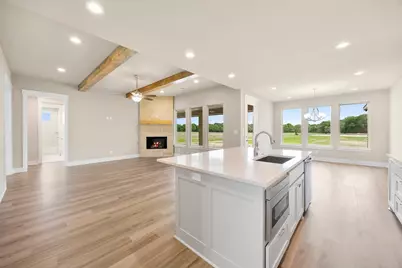
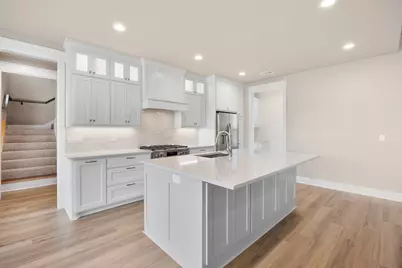
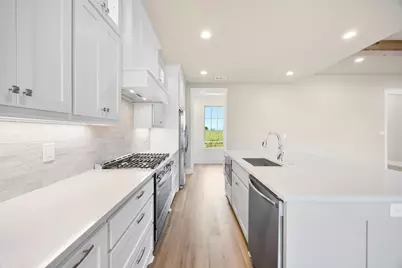
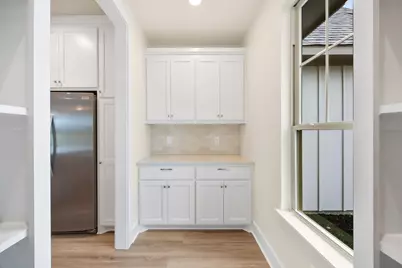
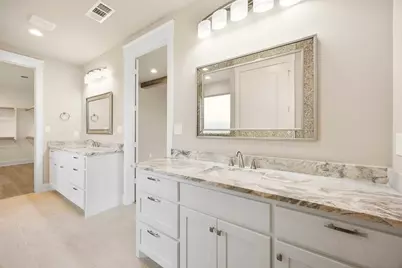
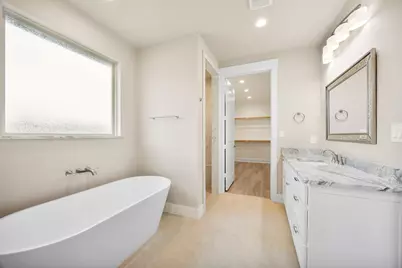
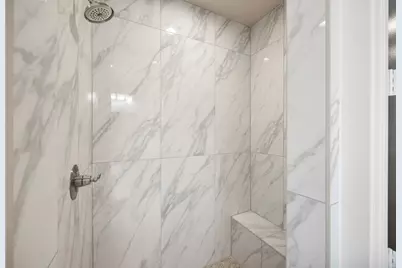
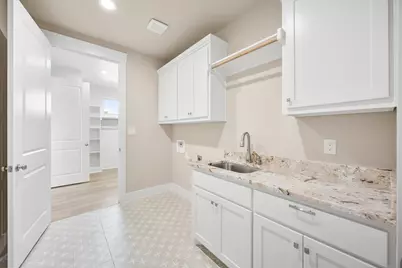
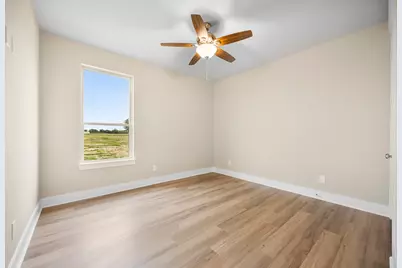
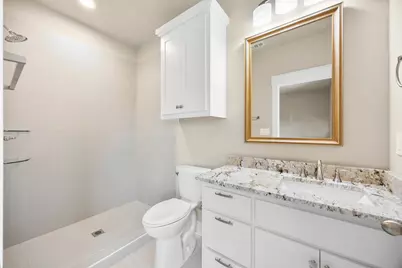
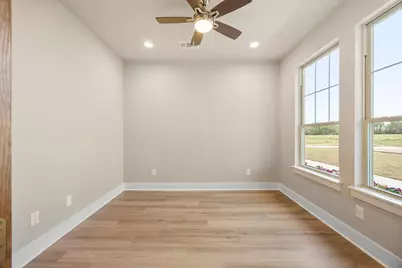
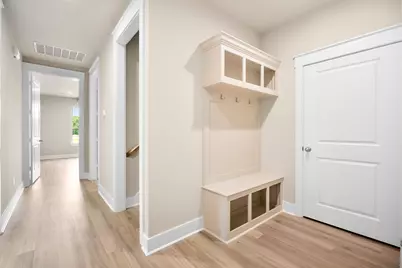
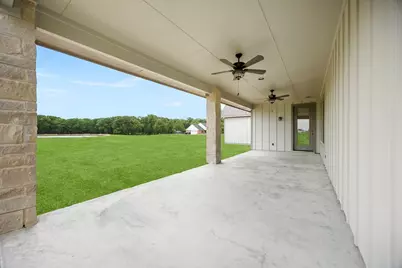
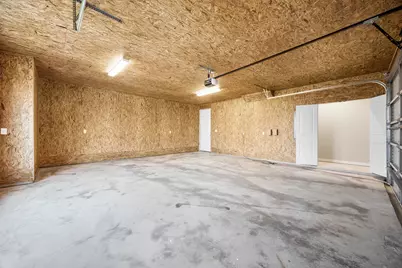
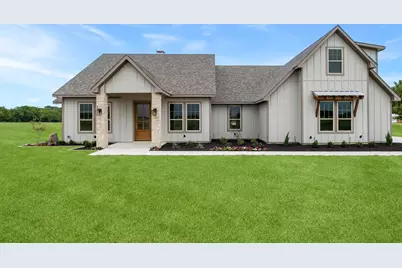
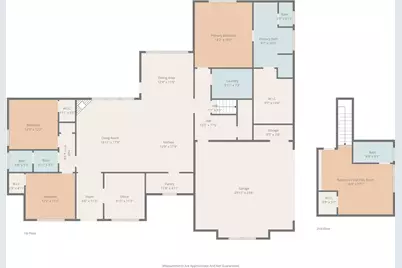
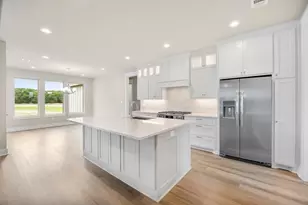
TITLE POLICY AND SURVEY INCLUDED. Discover this custom-built 4-bedroom, 3-bathroom home offering 2,728 square feet of thoughtfully designed living space on a 1 acre. With a warm and inviting open concept floor plan, quality craftsmanship, flexible spaces, and no HOA, MUD, or PID, this property offers a comfortable setting with room to enjoy the outdoors. The chef-inspired kitchen features a large quartz island, quartz and granite countertops, custom cabinetry, and a seamless connection to the spacious dining area and family room. A floor-to-ceiling stone fireplace with mantel creates a striking focal point, while wood beams, stone accents, built-ins, and abundant storage add character and function throughout. The first floor has no carpet. The private primary suite includes a spa-like bath, generous walk-in closet, and convenient access to the laundry room. Two additional bedrooms, a full bathroom, and a dedicated home office are also located on the first floor. Upstairs, a versatile flex room with a closet and ensuite bathroom provides additional living space and can be used as a fourth bedroom, guest suite, game room, or other flexible space. Outdoor living is highlighted by an impressive 33 x 12 covered patio. The property offers room for future outdoor amenities such as a shop, pool, garden, or recreational space. The pond beyond the backyard is not included with the property. Additional features include two attached garage spaces, a one-year builder warranty, and a 2-10 structural warranty. Conveniently located with access to Highway 80 and Highway 20, the home is less than an hour from Lake Fork, less than 30 minutes from Lake Tawakoni, and approximately six miles from Poetry Community Christian School. A thoughtfully crafted home with flexible living spaces, generous land, and convenient access to area destinations.
Full Property Details
Full Property Details for 14740 Co Rd 355
General
- Price: $595,000
- Status: Active
- Type: Single Family
- Source: NTREIS
- MLS ID: 21330440
- Updated: 8/20/2026
- Added to Site: 69 day(s) ago
Interior
- Interior Features: Built-in Features, Decorative/Designer Lighting Fixtures, Double Vanity, Eat-in Kitchen, Granite Counters, Kitchen Island, Open Floorplan, Pantry, Walk-In Closet(s), Wired for Sound
- Fireplace: Yes
- Number of Fireplaces: 1
- Fireplace(s): Family Room, Gas Log, Gas Starter, Propane, Stone
- Appliances: Dishwasher, Electric Oven, Gas Cooktop, Disposal, Microwave, Refrigerator, Tankless Water Heater
- Flooring: Carpet, Ceramic Tile, Luxury Vinyl Plank
Rooms
Bathrooms
- Total Bathrooms: 3
- Full Bathrooms: 3
Bedrooms
- Total Bedrooms: 4
Additional Information
- Security/Safety: Carbon Monoxide Detector(s), Smoke Detector(s), Security Lights
Exterior
- Exterior Features: Lighting, Rain Gutters
- Porch/Patio/Deck: Covered
Parking
- Garage: Yes
- Attached garage: Yes
- Garage Spaces: 2
- Covered Spaces: 2
- Parking Features: Garage, Garage Door Opener, Inside Entrance, Kitchen Level, Garage Faces Side
Location
- County: Kaufman
- Subdivision: Deer Creek Add
- Driving Directions: PLEASE PUT 14722 CR 355 IN GPS. NEIGHBORS ADDRESS SINCE THIS HOME IS NEW AND THE NUMBER ON THE HOME WON'T PULL UP.
School Information
- Elem School District: Terrell ISD
- Midd School District: Terrell ISD
- High School District: Terrell ISD
- Elementary School: Gilbert Willie, Sr.
- Middle School: Furlough, Wood
- High School: Terrell
Heating & Cooling
- Central air: Yes
- Air Conditioning: Yes
- Cooling Type: Central Air, Ceiling Fan(s), Electric, Zoned
- Heating Type: Central, Electric, Fireplace(s), Heat Pump, Zoned
Utilities
- Sewer: Aerobic Septic
- Water: Community/Coop
- Utility Description: Electricity Available, Septic Available, Water Available
Structural Information
- Property Detached: Yes
- Architectural Style: Traditional, Detached
- Structure Type: House
- Detached/Attached: Detached
- Construction: Rock, Stone
- Roof: Composition
- Stories/Levels: 2
- Living Area: 2,728 Sq. Ft.
- Year Built: 2026
- Property Condition: New Construction
Lot Features
- Lot Size (Acres): 1.02
- Lot Size (Sq. Ft.): 44,431.2
- Lot Features: Acreage, Back Yard, Cleared, Interior Lot, Lawn, Landscaped, Level, Sprinkler System
- Fencing (Description): None
Financial Considerations
- For Sale/Rent/Lease: For Sale
- Terms: Cash, Conventional, VA Loan
Disclosures and Reports
- Legal Description: DEER CREEK ADD, BLOCK A, LOT 9
- Property ID: 240717
- Block: A
- Lot Number: 9
Listed by Ebby Halliday, REALTORS, Stephanie Dixon
Get Pre-Approved Today
Schools
Schools serving 14740 Co Rd 355
School District:Terrell Independent School District
| Name | Grades | Distance |
|---|---|---|
J W Long Elementary School 300 Creekside Drive, Terrell, TX 75160 | K-5 | 5.1 mi |
Herman Furlough Jr Middle School 1351 Colquitt Road, Terrell, TX 75160 | 6-8 | 6.5 mi |
Terrell High School 400 Poetry Road, Terrell, TX 75160 | 9-12 | 5.4 mi |
Disclaimer:
School attendance boundaries provided by ATTOM Data Solutions and are for reference only. Contact the school directly to verify enrollment eligibility.
Price & Sales History for 14740 Co Rd 355
Date
Details
Price
Change
Source
7/15/2026
Listed
$595,000
—
MLS
Disclaimer: Historical sales information is derived from public records provided by the county offices. Information is not guaranteed and should be independently verified.

Estimate the Cost
Estimate the Cost for 14740 Co Rd 355
14740 County Road 355, Terrell, TX 75160 (MLS# 21330440) is a Single Family property with 4 bedrooms and 3 full bathrooms. 14740 County Road 355 is currently listed for $595,000 and was received on July 15, 2026. Want to learn more about 14740 County Road 355? Do you have questions about finding other Single Family real estate for sale in Terrell? You can browse all Terrell real estate or contact a Coldwell Banker agent to request more information.