This is a carousel with tiles that activate property listing cards. Use the previous and next buttons to navigate.
1/40
$874,999
This is a carousel with tiles that activate property listing cards. Use the previous and next buttons to navigate.
1/40
Property Description
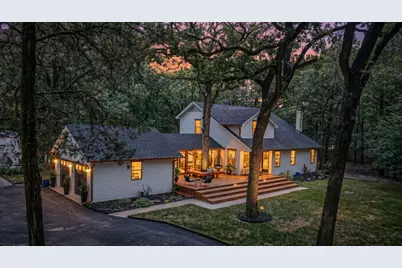
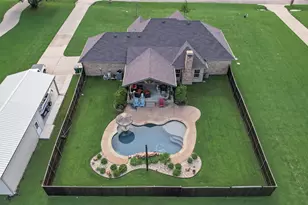

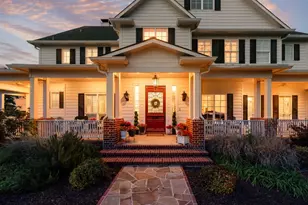
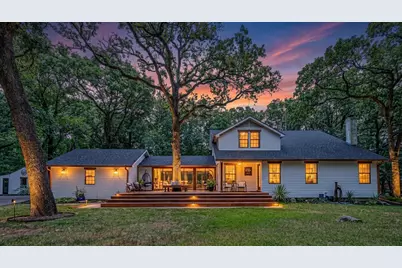
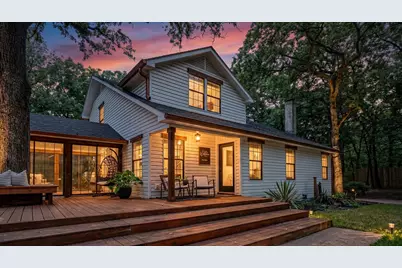
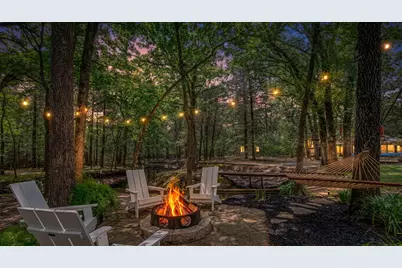
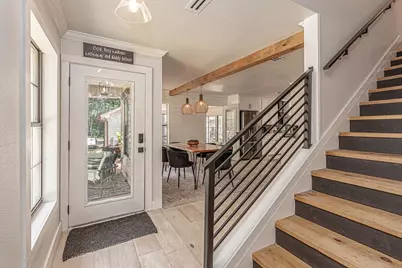
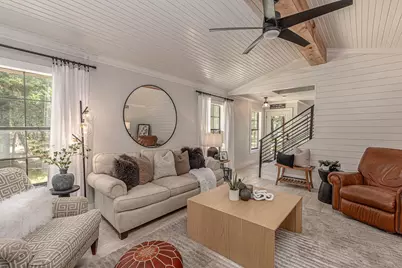
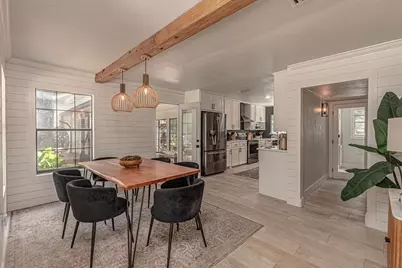
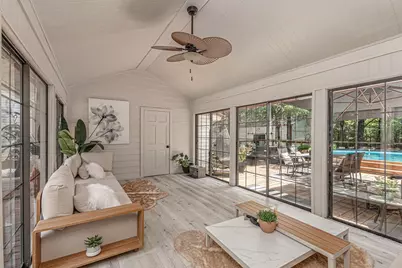
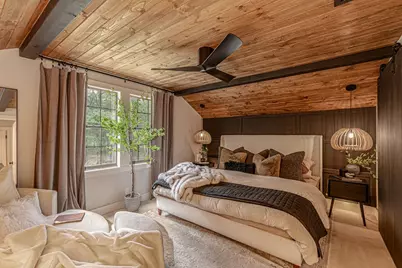
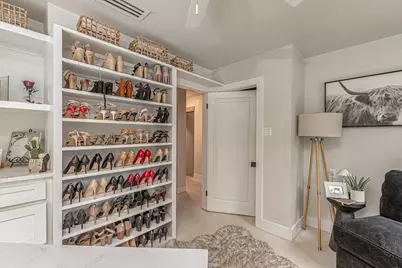
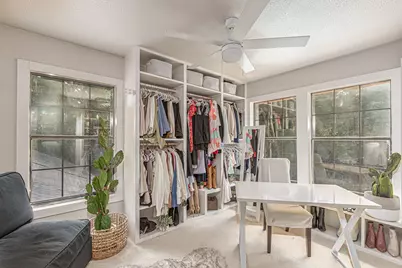
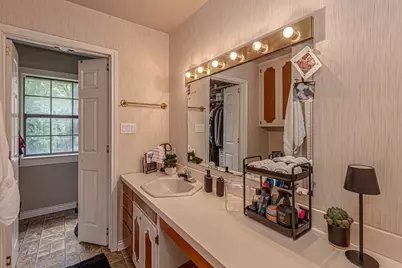
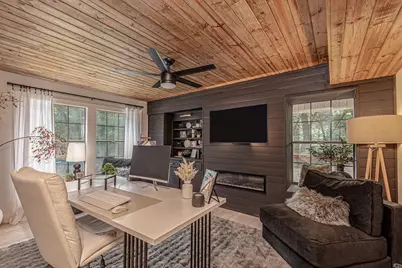
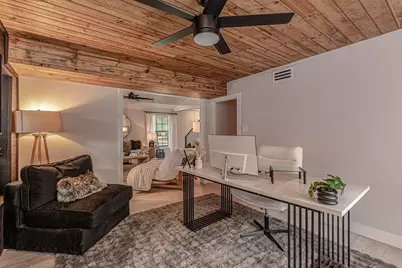
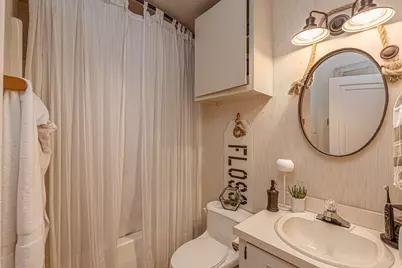
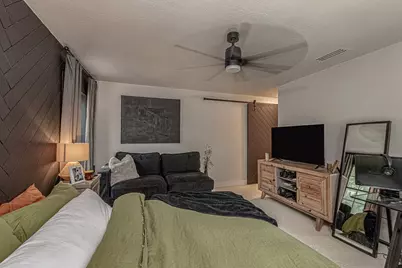
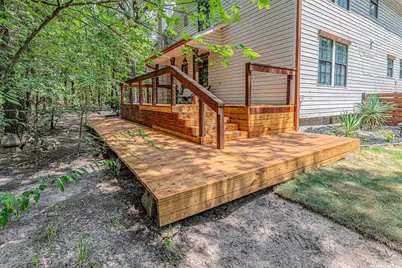
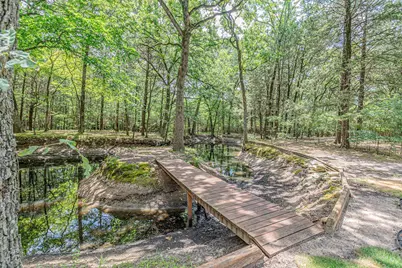
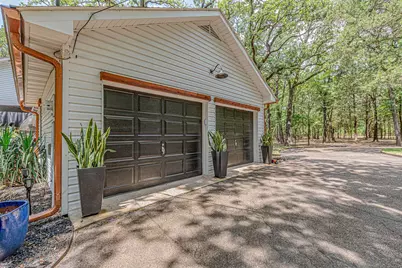
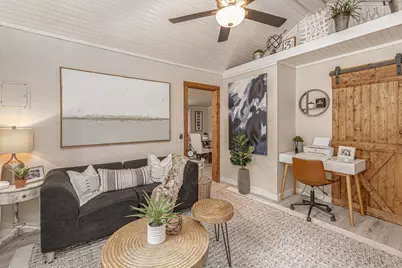
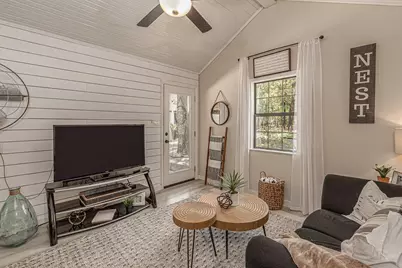
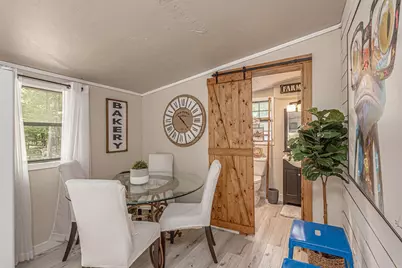
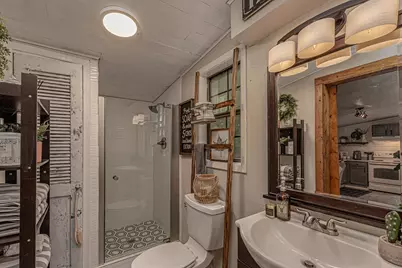
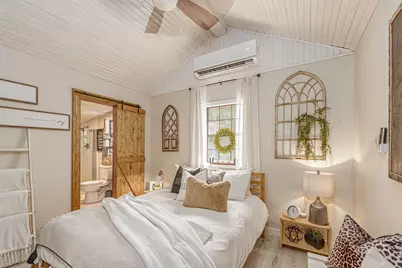
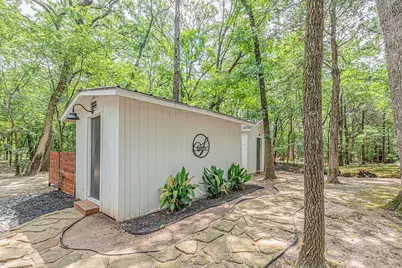
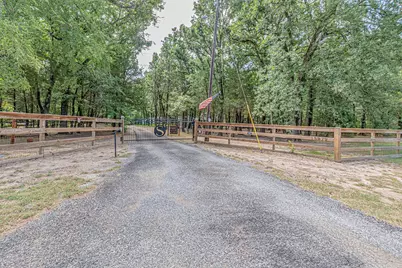
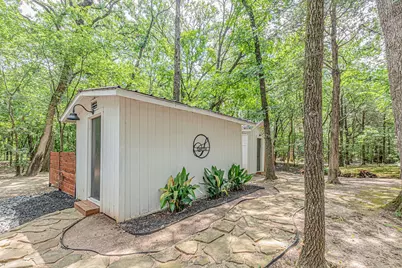
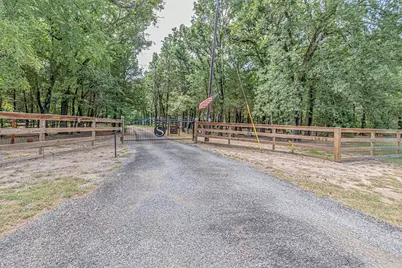
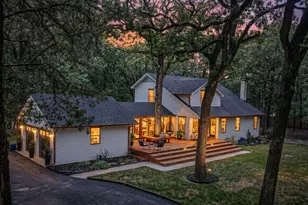
Down a gated drive and beneath a canopy of hardwoods, 3.19 acres in Ables Springs Ranchettes unfold into a private retreat where every day feels like a getaway. Inside the two-story main home, whitewashed hardwoods, beadboard detail, and two fireplaces set a warm, welcoming tone across 2 bedrooms, 3 full baths, and two living areas. Mornings begin in the light-filled sunroom overlooking the backyard; evenings wind down around the fire pit beneath the trees. The kitchen invites slow weekend cooking with its farm sink and custom pantry, while the primary suite spoils you with a sitting area, ensuite bath, and showstopping California closet. A downstairs office with closet could easily become an additional second primary bedroom. The 400 SF guest house tells its own story: full kitchen, living area, bedroom, bath, private entrance, and separate electric. Add the pool, spa, gardens, greenhouse, pond, and insulated 20x40 workshop, and this is more than a home. No HOA, no known restrictions. Just room to live the life you have been imagining.
Full Property Details
Full Property Details for 15879 Ranchette Rd
General
- Price: $874,999
- Taxes: $7,250
- Status: Active
- Type: Single Family
- Source: NTREIS
- MLS ID: 21333169
- Updated: 7/17/2026
- Added to Site: 7 day(s) ago
Interior
- Interior Features: Built-in Features, Cable TV
- Fireplace: Yes
- Number of Fireplaces: 2
- Fireplace(s): Bedroom, Decorative, Electric, Living Room, Wood Burning
- Appliances: Dishwasher, Electric Range, Microwave, Vented Exhaust Fan
- Flooring: Ceramic Tile
Rooms
Bathrooms
- Total Bathrooms: 4
- Full Bathrooms: 4
Bedrooms
- Total Bedrooms: 4
Other Rooms
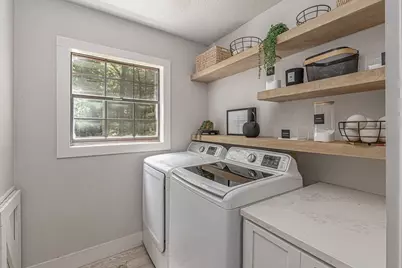
- Laundry: Washer Hookup, Electric Dryer Hookup, Laundry in Utility Room
Additional Information
- Pool: Yes
- Private Pool: Yes
- Pool Description: Above Ground, None, Outdoor Pool, Private
- Spa: Yes
- Spa Description: Hot Tub
Exterior
- Exterior Features: Deck, Fire Pit, Garden, Lighting, Other, Private Entrance, Private Yard, Rain Gutters
- Porch/Patio/Deck: Rear Porch, Front Porch, Other, Patio, Covered, Deck
Parking
- Garage: Yes
- Attached garage: Yes
- Garage Spaces: 2
- Covered Spaces: 2
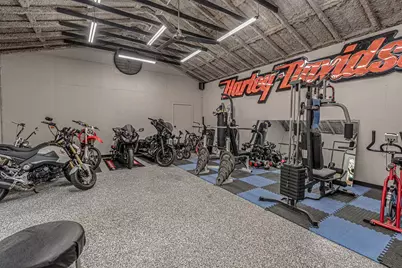
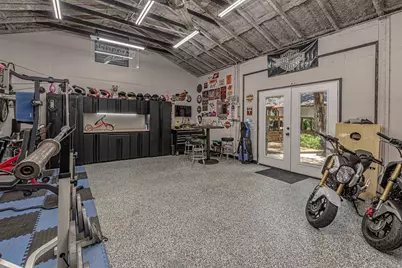
- Parking Features: Additional Parking, Door-Multi, Direct Access, Driveway, Epoxy Flooring, Garage, Garage Door Opener, Gated, Garage Faces Side
Location
- County: Kaufman
- Subdivision: Ables Spgs Ranchettes
- Driving Directions: Please use GPS
School Information
- Elem School District: Terrell ISD
- Midd School District: Terrell ISD
- High School District: Terrell ISD
- Elementary School: Long
- Middle School: Furlough
- High School: Terrell
Heating & Cooling
- Central air: Yes
- Air Conditioning: Yes
- Cooling Type: Central Air, Ceiling Fan(s), Electric
- Heating Type: Central, Electric, Fireplace(s)
Utilities
- Cable Available: Yes
- Utility Description: Electricity Available, Cable Available
Structural Information
- Architectural Style: Ranch, Traditional, Detached
- Structure Type: House
- Detached/Attached: Attached
- Roof: Composition
- Windows: Window Coverings
- Stories/Levels: 1
- Living Area: 1,976 Sq. Ft.
- Year Built: 1987
Additional Structures
- Other Structures: Guest House, Greenhouse, Outbuilding, Residence, Shed(s), Storage, Workshop
Lot Features
- Lot Size (Acres): 3.19
- Lot Size (Sq. Ft.): 138,956.4
- Lot Features: Back Yard, Lawn, Landscaped, Pond on Lot, Many Trees
- Trees/Vegetation: Heavily Wooded
- Fencing (Description): Gate, Wood, Wrought Iron
Financial Considerations
- For Sale/Rent/Lease: For Sale
- Tax Amount: $7,250
- Terms: Cash, Conventional, FHA, VA Loan
Disclosures and Reports
- Documents Avail.: Aerial, Survey
- Legal Description: ABLES SPRINGS RANCHETTES, LOT 17 REF# SO000-0
- Exclusions: curtain rods, curtains
- Disclosures/Rstr.: Accessory Dwelling Unit, Familial Relation
- Property ID: 18046
- Lot Number: 17
Listed by M&D Real Estate, Chasatee Carbaugh
Get Pre-Approved Today
Schools
Schools serving 15879 Ranchette Rd
School District:Terrell Independent School District
| Name | Grades | Distance |
|---|---|---|
J W Long Elementary School 300 Creekside Drive, Terrell, TX 75160 | K-5 | 6.2 mi |
Herman Furlough Jr Middle School 1351 Colquitt Road, Terrell, TX 75160 | 6-8 | 7.7 mi |
Terrell High School 400 Poetry Road, Terrell, TX 75160 | 9-12 | 6.5 mi |
Disclaimer:
School attendance boundaries provided by ATTOM Data Solutions and are for reference only. Contact the school directly to verify enrollment eligibility.
Price & Sales History for 15879 Ranchette Rd
Date
Details
Price
Change
Source
7/16/2026
Listed
$874,999
—
MLS
Disclaimer: Historical sales information is derived from public records provided by the county offices. Information is not guaranteed and should be independently verified.

Tax History
Tax History for 15879 Ranchette Rd
Year
Property Taxes
Change
Tax Assessment
Change
2025
$5,668
17%
$412,123
7%
2023
$4,845
—
$384,755
10%
2023
$4,845
-14%
$349,777
-9%
2022
$5,660
2%
$383,072
33%
2021
$5,543
-8%
$289,072
—
2020
$6,052
39%
$288,910
51%
2019
$4,355
3%
$191,543
10%
2018
$4,226
6%
$174,130
6%
2017
$3,970
10%
$163,570
10%
2016
$3,605
10%
$148,700
2%
2015
$3,292
9%
$145,760
-1%
2013
$3,028
—
$147,190
-1%
2013
$3,028
—
$148,620
—
Disclaimer: Historical tax information is derived from public records provided by the county offices. Information is not guaranteed and should be independently verified.
Estimate the Cost
Estimate the Cost for 15879 Ranchette Rd
15879 Ranchette Road, Terrell, TX 75161 (MLS# 21333169) is a Single Family property with 4 bedrooms and 4 full bathrooms. 15879 Ranchette Road is currently listed for $874,999 and was received on July 16, 2026. Want to learn more about 15879 Ranchette Road? Do you have questions about finding other Single Family real estate for sale in Terrell? You can browse all Terrell real estate or contact a Coldwell Banker agent to request more information.