No photo available
$799,900 Just Listed
Property Description
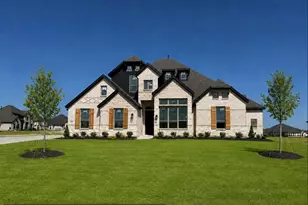
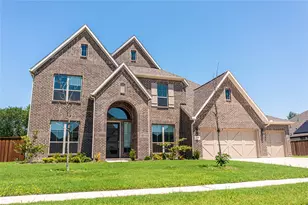
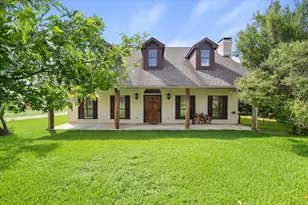
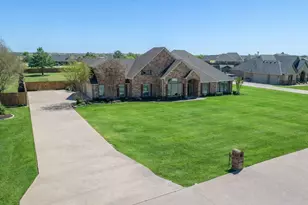
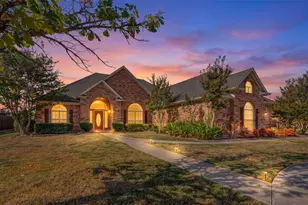
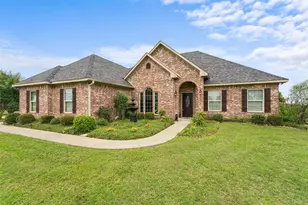
Beautifully updated 5 bedroom and 4 bath,2 story home with very oversized lot and large front patio for your relaxing chairs, to boot! Designed with both style and livability in mind, this property combines the scale of sophistication of a custom home with the warmth and character of a true family home. GOTTA SEE!Once u enter the front door, u will land in the foyer area which u will notice immediately the gorgeous glowing Saltillo tiles, which by the goes thru out the lower floor of home offering beautiful finishes once entering the Formal LR and Formal DR combo u will see the large windows lining the front of the home, giving the home a bright and cheerful feel, these areas designed for both everyday living and entertaining, going into the kitchen u will notice the large handmade tile(nice) on the backsplash of this outstanding chef's cooking area, with tons of cabinets with deep cabinet holes and lazy Susans to offer assistance, go thru the butler door to enter the long and useful laundry room, it comes with a full bath, a full sink area, a full washer and dryer area and many cabinets, open please to see the cabinet features thru out this home, 2 exit doors to living areas outside and full second master bedroom space with large walk in closet, room currently being used as a art studio, u will see Ex parking and the covered deck with lots of home windows for viewing the outside, in rear of property a detached 2 car garage, big yard space, fenced off, separate areas of yard, also off kitchen u will see the breakfast area and Den area all lined with windows to see outside, tiled FP looks smashing, hallway leads to downstairs master suite just cute as bug, very large master bathroom with separate tub and Walkin shower, upstairs gives u another hall way of cabinets with many uses, look inside, 2nd floor has vies of back yard space from second floor balcony 3 bedrooms up all with carpet u, 2 full bathrooms up could be a totally sperate living area space up, A must see
Full Property Details
Full Property Details for 403 Johnson St
General
- Price: $799,900
- Taxes: $10,583
- Status: Active
- Type: Single Family
- Source: NTREIS
- MLS ID: 21405726
- Updated: Today (10/7/2026)
- Added to Site: Today
Interior
- Interior Features: Decorative/Designer Lighting Fixtures, Granite Counters, In-Law Floorplan, Kitchen Island, Multiple Master Suites, Cable TV, Walk-In Closet(s)
- Fireplace: Yes
- Number of Fireplaces: 1
- Fireplace(s): Family Room, Free Standing, Wood Burning
- Appliances: Dishwasher, Electric Cooktop, Electric Oven, Disposal, Refrigerator, Vented Exhaust Fan
- Flooring: Ceramic Tile
Rooms
Bathrooms
- Total Bathrooms: 5
- Full Bathrooms: 5
Bedrooms
- Total Bedrooms: 5
Other Rooms
- Laundry: Electric Dryer Hookup, Laundry in Utility Room
Exterior
- Exterior Features: Balcony, Dog Run, Private Yard
- Porch/Patio/Deck: Balcony
Parking
- Garage: Yes
- Garage Spaces: 2
- Covered Spaces: 2
- Parking Features: Additional Parking, Asphalt, Boat, Garage
Location
- County: Kaufman
- Subdivision: Johnson
- Driving Directions: see GPA
School Information
- Elem School District: Terrell ISD
- Midd School District: Terrell ISD
- High School District: Terrell ISD
- Elementary School: Burnett
- Middle School: Furlough, Wood
- High School: Terrell
Utilities
- Sewer: Public Sewer
- Water: Public
- Cable Available: Yes
- Utility Description: Sewer Available, Water Available, Cable Available
Structural Information
- Property Detached: Yes
- Architectural Style: Traditional, Detached
- Structure Type: House
- Detached/Attached: Detached
- Construction: Brick
- Roof: Composition
- Stories/Levels: 2
- Living Area: 3,077 Sq. Ft.
- Year Built: 1975
- Property Condition: Resale
Lot Features
- Lot Size (Acres): 0.459
- Lot Size (Sq. Ft.): 19,994.04
- Lot Features: Interior Lot, Level, Subdivision, Few Trees
- Fencing (Description): Chain Link, Cross Fenced, Privacy, Wood
Financial Considerations
- For Sale/Rent/Lease: For Sale
- Tax Amount: $10,583
- Terms: Cash, Conventional, FHA, VA Loan
Disclosures and Reports
- Legal Description: JOHNSON, BLOCK 8, LOT 3, 4; & HOUSE
- Property ID: 27755
- Block: 8
- Lot Number: 3
Listed by Lone Star Realty Group, LLC, Leonard Holder
Get Pre-Approved Today
Schools
Schools serving 403 Johnson St
School District:Terrell Independent School District
| Name | Grades | Distance |
|---|---|---|
Dr Bruce Wood Elementary School 121 Poetry Road, Terrell, TX 75160 | K-5 | 1 mi |
Herman Furlough Jr Middle School 1351 Colquitt Road, Terrell, TX 75160 | 6-8 | 0.8 mi |
Terrell High School 400 Poetry Road, Terrell, TX 75160 | 9-12 | 1.4 mi |
Disclaimer:
School attendance boundaries provided by ATTOM Data Solutions and are for reference only. Contact the school directly to verify enrollment eligibility.
Price & Sales History for 403 Johnson St
Date
Details
Price
Change
Source
10/07/2026
Listed
$799,900
—
MLS
Disclaimer: Historical sales information is derived from public records provided by the county offices. Information is not guaranteed and should be independently verified.

Tax History
Tax History for 403 Johnson St
Year
Property Taxes
Change
Tax Assessment
Change
2024
$7,173
24%
$397,000
7%
2023
$5,772
—
$372,000
31%
2023
$5,772
-50%
$283,000
-36%
2022
$11,452
31%
$438,843
36%
2021
$8,763
83%
$323,837
5%
2020
$4,798
-41%
$309,490
11%
2019
$8,170
41%
$278,090
49%
2018
$5,788
11%
$187,235
10%
2017
$5,193
10%
$170,214
10%
2016
$4,717
9%
$154,740
2%
2015
$4,337
5%
$151,810
-2%
2013
$4,112
—
$155,550
-1%
2013
$4,112
—
$157,430
—
Disclaimer: Historical tax information is derived from public records provided by the county offices. Information is not guaranteed and should be independently verified.
Estimate the Cost
Estimate the Cost for 403 Johnson St
403 Johnson Street, Terrell, TX 75160 (MLS# 21405726) is a Single Family property with 5 bedrooms and 5 full bathrooms. 403 Johnson Street is currently listed for $799,900 and was received on October 07, 2026. Want to learn more about 403 Johnson Street? Do you have questions about finding other Single Family real estate for sale in Terrell? You can browse all Terrell real estate or contact a Coldwell Banker agent to request more information.