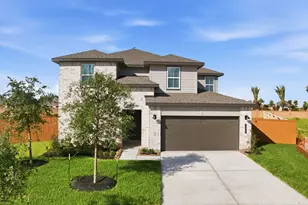
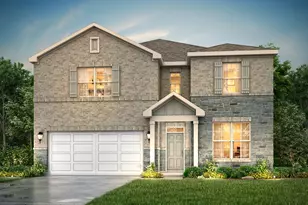
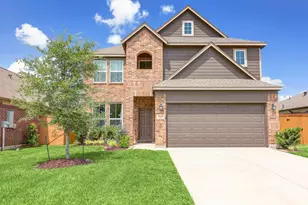
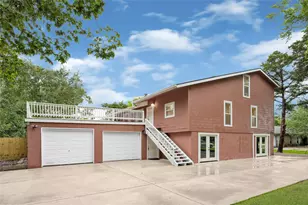
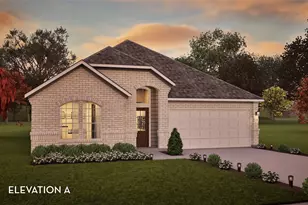
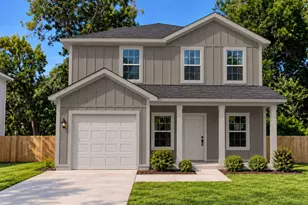
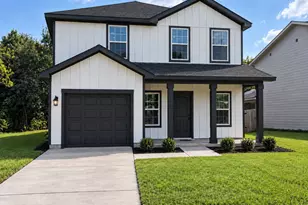
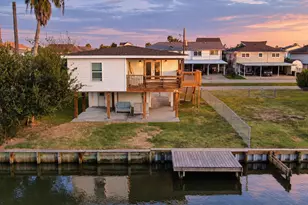
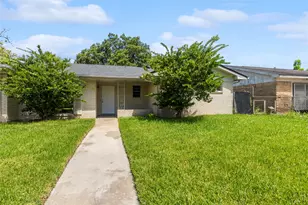
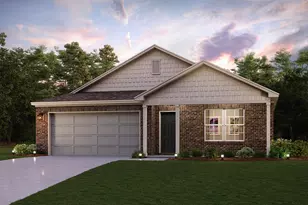
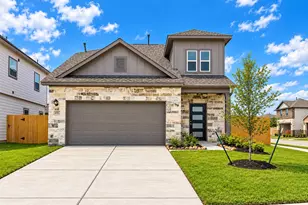
Full Property Details for 14406 Lido Shine Ln
General
- Price: $392,990
- HOA FEE: $118/month
- HOA FEE FREQ.: Annually
- Status: Active
- Type: Single Family
- Source: Houston
- MLS ID: 27908104
- Updated: 9/29/2026
- Added to Site: 60 day(s) ago
Interior
- Number of Rooms: 9
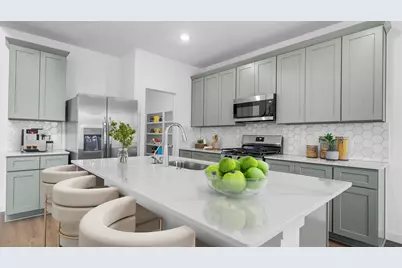
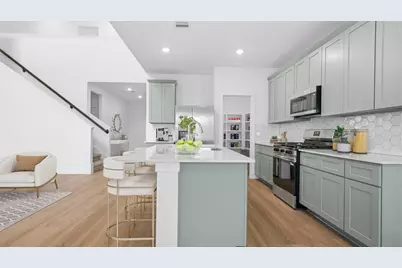
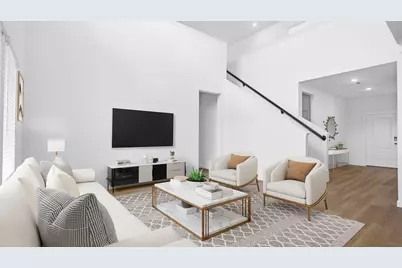
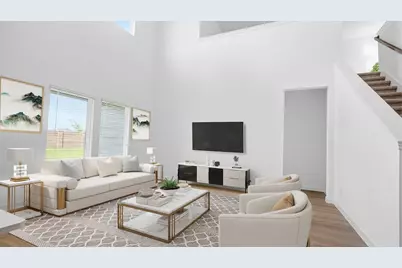
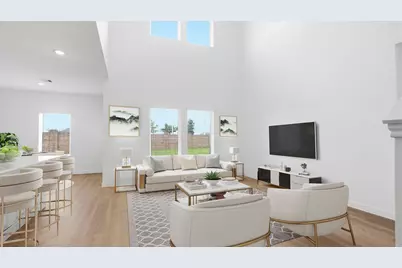
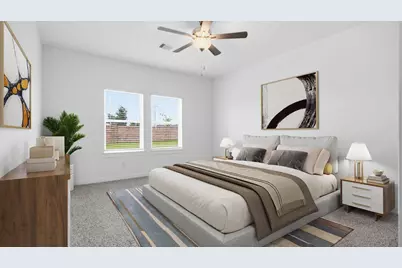
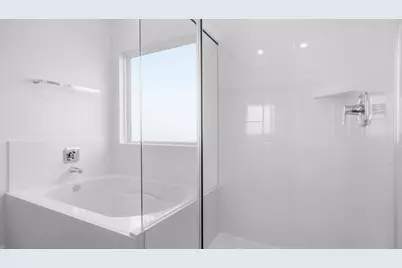
- Interior Features: Double Vanity, Kitchen Island, Kitchen/Family Room Combo, Bath in Primary Bedroom, Main Level Primary, Pantry, Separate Shower, Tub Shower, Three Bedrooms Up, Walk-In Closet(s), Kitchen/Dining Combo, Programmable Thermostat
- Appliances: Tankless Water Heater
- Flooring: Carpet, Plank, Vinyl
Rooms
- Total Bathrooms: 3
- Full Bathrooms: 2
- Half Bathrooms: 1
Additional Information
- Shared Amenities: Beach Rights, Beach Access, Clubhouse, Controlled Access, Dog Park, Picnic Area, Playground, Park, Pool
- Pool: Yes
- Pool Description: Association
- Security/Safety: Smoke Detector(s)
Exterior
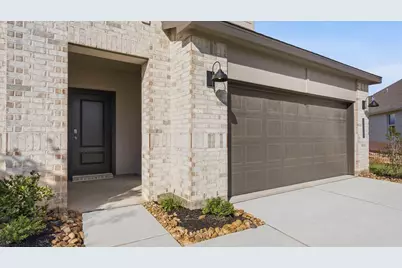
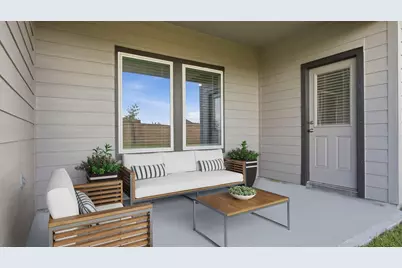
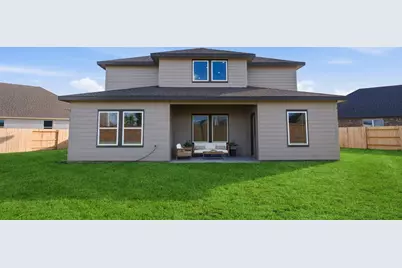
- Exterior Features: Covered Patio, Fence, Patio, Private Yard
- Porch/Patio/Deck: Covered, Deck, Patio
Parking
- Garage: Yes
- Attached garage: Yes
- Garage Spaces: 3
- Parking Features: Attached, Garage
Location
- Area: 33
- County: Galveston
- Subdivision: Lago Mar
- Driving Directions: Driving Directions from Downtown Houston: I-45 south to exit Holland Rd and stay straight on feeder. Turn right into Lago Mar. Driving Directions from Galveston: I-45 north to exit Holland Rd. Take a U turn at Holland, then stay straight going south on feeder. Turn right into Lago Mar.
School Information
- Elem School District: 17 - Dickinson
- Midd School District: 17 - Dickinson
- High School District: 17 - Dickinson
- Elementary School: LOBIT ELEMENTARY SCHOOL
- Middle School: LOBIT MIDDLE SCHOOL
- High School: DICKINSON HIGH SCHOOL
Community
- Association: Yes
- Assoc. Name: Principal Management Group
- Assoc. Fees Include: Other
Heating & Cooling
- Central air: Yes
- Air Conditioning: Yes
- Cooling Type: Central Air, Electric
- Heating Type: Central, Electric
Utilities
- Sewer: Public Sewer
- Water: Public
Structural Information
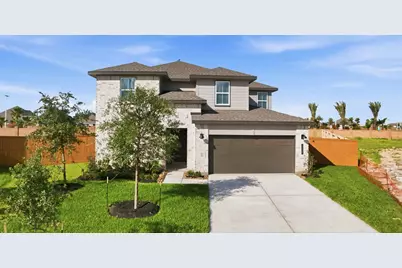
- Architectural Style: Traditional
- Builder: D.R. Horton
- Construction: Brick, Stucco
- Roof: Composition
- Windows: Low-Emissivity Windows
- Entry Access: Controlled Access
- Stories/Levels: 2
- Square Feet: 2,452
- Sq. Ft. Source: Builder
- Living Area: 2,452 Sq. Ft.
- Year Built: 2026
- Year Built Source: Builder
- Property Condition: Under Construction
Lot Features
- Lot Size (Acres): 0.2133
- Lot Size Source: Survey
- Lot Features: Other, Subdivision
- Fencing (Description): Back Yard
Green Features
- Building Certification: HERS Index Score
- Energy Efficient: HVAC, Insulation, Thermostat, Water Heater, Windows
- Indoor Air Quality: Ventilation
Financial Considerations
- Association Fee: $1,413
- Assoc Fee Freq.: Annually
- Terms: Cash, Conventional, FHA
Disclosures and Reports
- Legal Description: LOT 76 BLK 3 LAGO MAR POD 9 SEC 2 (2025) ABST 11
- Legal Disclosures: Municipal Utility District Disclosure, Other
- APN: 4506-0203-0076-000
- Section: 2
Listed by D.R. Horton-Texas, LTD (281) 819-1747, Jonathan Woodruff (832) 532-9592