Full Property Details for 2907 Golden Isle Dr
General
- Price: $449,590
- HOA FEE: $133/month
- HOA FEE FREQ.: Annually
- Taxes: (2025)
- Status: Active
- Type: Single Family
- Source: Houston
- MLS ID: 21557215
- Updated: Today (5/26/2026)
- Added to Site: Today
Interior
- Number of Rooms: 6
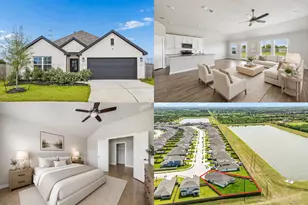
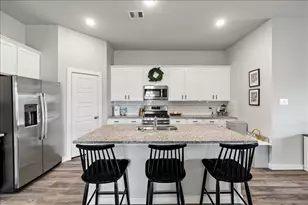
- Interior Features: Double Vanity, Granite Counters, High Ceilings, Kitchen Island, Kitchen/Family Room Combo, Soaking Tub, Separate Shower, Tub Shower, Vanity, Walk-In Pantry, Window Treatments, Ceiling Fan(s), Kitchen/Dining Combo, Programmable Thermostat
- Appliances: Dishwasher, Disposal, Gas Oven, Gas Range, Microwave, ENERGY STAR Qualified Appliances, Refrigerator, Tankless Water Heater
- Flooring: Carpet, Tile
Rooms
- Total Bathrooms: 3
- Full Bathrooms: 2
- Half Bathrooms: 1
- Laundry: Washer Hookup, Electric Dryer Hookup
Additional Information
- Shared Amenities: Clubhouse, Picnic Area, Playground, Park, Pool, Trail(s)
- Pool: Yes
- Pool Description: Association
- Security/Safety: Security System Owned, Smoke Detector(s)
Exterior
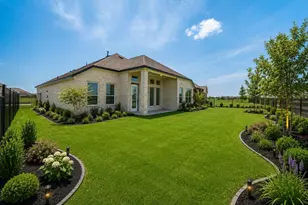
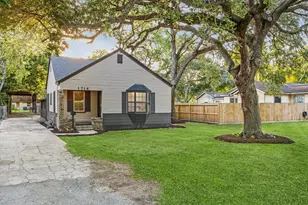
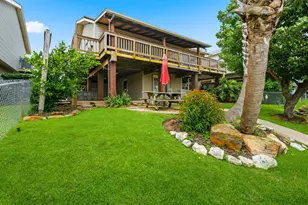
- Exterior Features: Covered Patio, Deck, Fence, Paved Driveway, Patio, Private Yard
- Porch/Patio/Deck: Covered, Deck, Patio
Parking
- Garage: Yes
- Attached garage: Yes
- Garage Spaces: 2
- Parking Features: Attached, Garage
Location
- Area: 33
- County: Galveston
- Subdivision: Lago Mar
- Driving Directions: I-45 Gulf FWY south, Exit Holland Rd. Stay on the feeder past Buccee's, Right on Lago Mar BLVD. Right on Crystal View Blvd, Right on Golden Isle Dr, Colina Model is on the Left at 13309 GOLDEN ISLE DRIVE.
- Direction Faces: East
School Information
- Elem School District: 17 - Dickinson
- Midd School District: 17 - Dickinson
- High School District: 17 - Dickinson
- Elementary School: LOBIT ELEMENTARY SCHOOL
- Middle School: LOBIT MIDDLE SCHOOL
- High School: DICKINSON HIGH SCHOOL
Community
- Association: Yes
- Assoc. Name: Principal Management Group
- Assoc. Fees Include: Clubhouse, Common Areas, Other, Recreation Facilities
Heating & Cooling
- Central air: Yes
- Air Conditioning: Yes
- Cooling Type: Central Air, Electric
- Heating Type: Central, Gas
Utilities
- Sewer: Public Sewer
- Water: Public
Structural Information
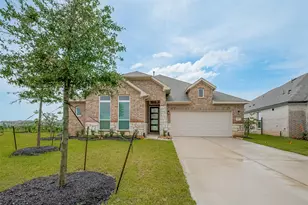
- Architectural Style: Ranch, Traditional
- Builder: COLINA HOMES
- Construction: Brick, Cement Siding
- Roof: Composition
- Windows: Low-Emissivity Windows, Window Coverings
- Doors: Insulated Doors
- Stories/Levels: 1
- Square Feet: 1,936
- Sq. Ft. Source: Builder
- Living Area: 1,936 Sq. Ft.
- Year Built: 2025
- Year Built Source: Builder
- Property Condition: New Construction
Lot Features
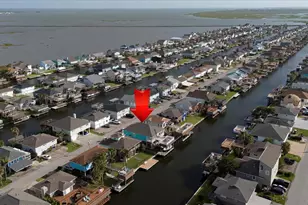
- Property View: Water
- Lot Size Source: Other
- Lot Dimensions: 55 x 125
- Lot Features: Views, Waterfront, Pond on Lot
- Fencing (Description): Back Yard
Water Features
- Water Front: Yes
- Water View: Yes
- Water Front Desc.: Pond, Waterfront
Green Features
- Building Certification: ENERGY STAR Certified Homes, HERS Index Score
- Energy Efficient: Radiant Attic Barrier, Appliances, Doors, HVAC, Insulation, Lighting, Thermostat, Water Heater, Windows
- Indoor Air Quality: Ventilation
Financial Considerations
- Association Fee: $1,593
- Assoc Fee Freq.: Annually
- Tax Year: 2025
- Terms: Cash, Conventional, FHA, VA Loan
Disclosures and Reports
- Ownership: Full Ownership
- Legal Description: LT 1 BLK 23 SEC 2
- Legal Disclosures: Municipal Utility District Disclosure
- APN: 4450-0101-0023-000
- Section: 2
Listed by eXp Realty LLC (888) 519-7431, Cameron Galatas (832) 474-6259


 NMLS#: 1598647