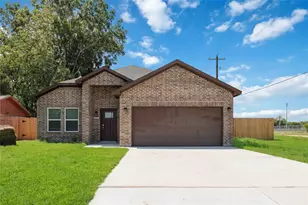
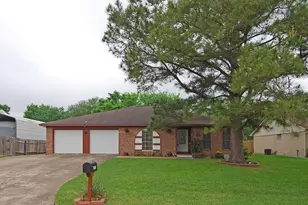
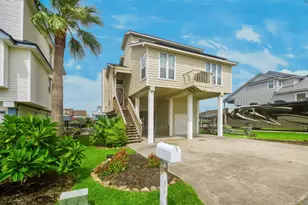
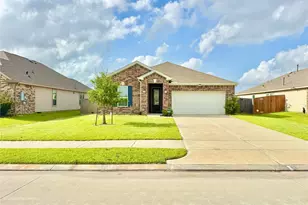
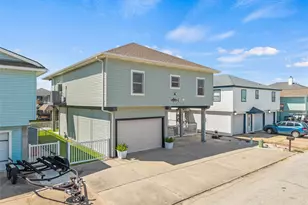
Full Property Details for 7303 Stella Marina Wy
General
- Price: $252,995
- HOA FEE: $54/month
- HOA FEE FREQ.: Annually
- Taxes: (2026)
- Status: Pending
- Type: Single Family
- Source: Houston
- MLS ID: 85832042
- Updated: 9/16/2026
- Added to Site: 137 day(s) ago
Interior
- Number of Rooms: 7
- Interior Features: Breakfast Bar, Double Vanity, En Suite Bathroom, Granite Counters, Kitchen/Family Room Combo, Pantry, Split Bedrooms, Tub Shower, Walk-In Closet(s), Window Treatments, Programmable Thermostat
- Appliances: Dishwasher, Free-Standing Range, Disposal, Gas Oven, Gas Range, Microwave, ENERGY STAR Qualified Appliances, Tankless Water Heater
- Flooring: Carpet, Plank, Tile, Vinyl
Rooms
- Total Bathrooms: 2
- Full Bathrooms: 2
- Laundry: Washer Hookup, Electric Dryer Hookup
Additional Information
- Security/Safety: Smoke Detector(s)
Exterior
- Exterior Features: Deck, Fence, Patio, Private Yard
- Porch/Patio/Deck: Deck, Patio
Parking
- Garage: Yes
- Attached garage: Yes
- Garage Spaces: 2
- Parking Features: Attached, Garage
Location
- Area: 33
- County: Galveston
- Subdivision: Vida Costera
- Driving Directions: To Sales Office: From I-45 South, merge onto Emmett F. Lowry Expwy. Follow signs to FM-1764 E./Texas City and use the second left lane to turn left on N. Amburn Rd. Turn right on 25th Ave. N. and right on Galveston Rd. to community on the right. Model address: 1906 Becaccino Trl., Texas City, TX 77591
School Information
- Elem School District: 17 - Dickinson
- Midd School District: 17 - Dickinson
- High School District: 17 - Dickinson
- Elementary School: HUGHES ROAD ELEMENTARY SCHOOL
- Middle School: LOBIT MIDDLE SCHOOL
- High School: DICKINSON HIGH SCHOOL
Community
- Association: Yes
- Assoc. Name: King Property Management
Heating & Cooling
- Central air: Yes
- Air Conditioning: Yes
- Cooling Type: Central Air, Electric
- Heating Type: Central, Gas
Utilities
- Sewer: Public Sewer
- Water: Public
Structural Information
- Architectural Style: Traditional
- Builder: KB Home
- Construction: Brick, Cement Siding
- Roof: Composition
- Windows: Low-Emissivity Windows, Window Coverings
- Stories/Levels: 1
- Square Feet: 1,360
- Sq. Ft. Source: Builder
- Living Area: 1,360 Sq. Ft.
- Year Built: 2026
- Year Built Source: Builder
- Property Condition: Under Construction
Lot Features
- Lot Size Source: Appraiser
- Lot Features: Subdivision, Backs to Greenbelt/Park
- Fencing (Description): Back Yard
Green Features
- Building Certification: ENERGY STAR Certified Homes
- Energy Efficient: Appliances, HVAC, Insulation, Lighting, Thermostat, Water Heater, Windows
Financial Considerations
- Association Fee: $650
- Assoc Fee Freq.: Annually
- Tax Year: 2026
- Terms: Cash, Conventional, FHA, VA Loan
Disclosures and Reports
- Legal Description: Vida Costera Section 1, Lot 3, Block 1
- Legal Disclosures: Municipal Utility District Disclosure, Other
- APN: 7288-0103-0001-000
- Section: 1
Listed by KB Home Houston (832) 236-6438, Nicole Freer (281) 668-3975