









This is a carousel with tiles that activate property listing cards. Use the previous and next buttons to navigate.
1/1
This is a carousel with tiles that activate property listing cards. Use the previous and next buttons to navigate.
1/1
Property Description
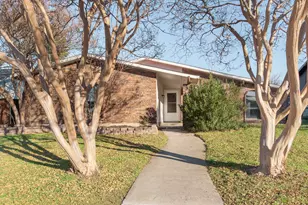
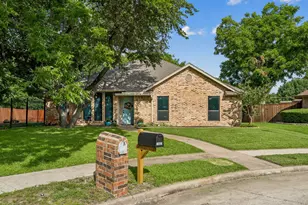
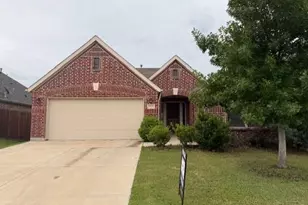
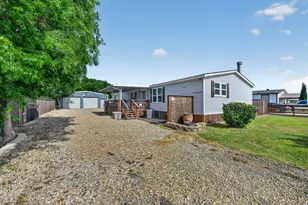
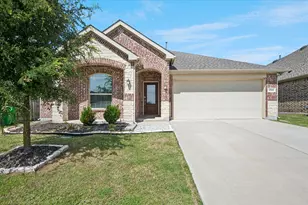
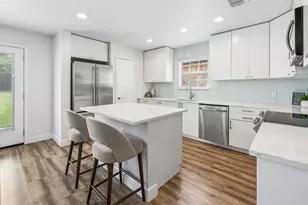
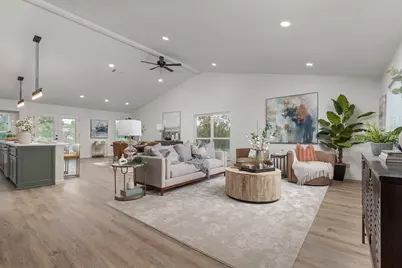
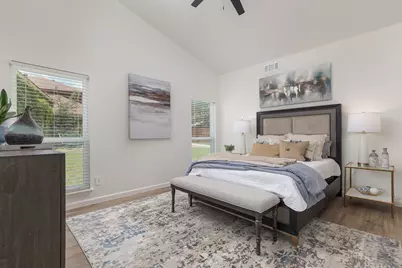
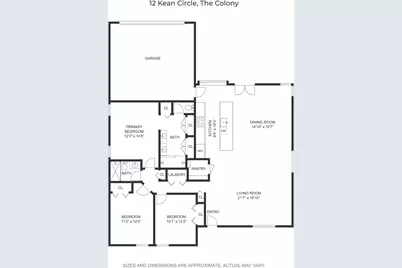
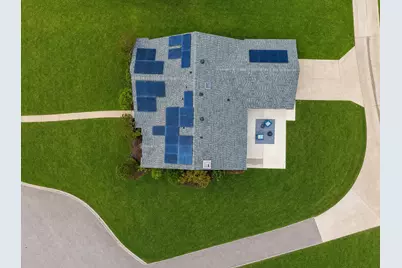
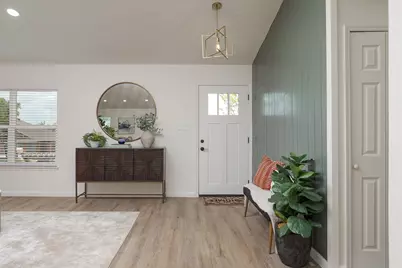
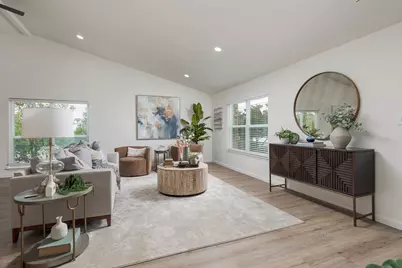
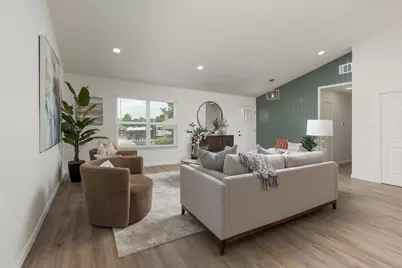
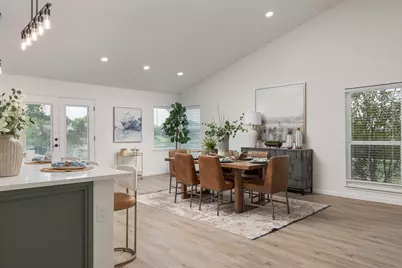
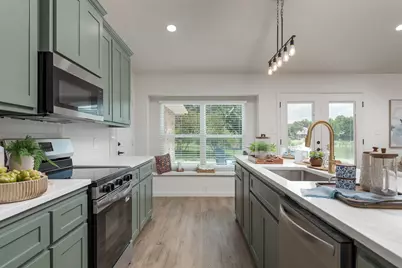
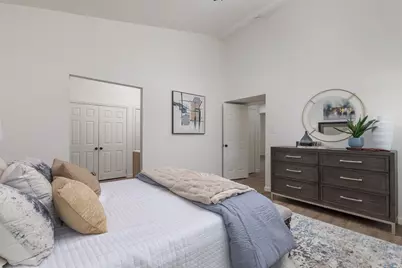
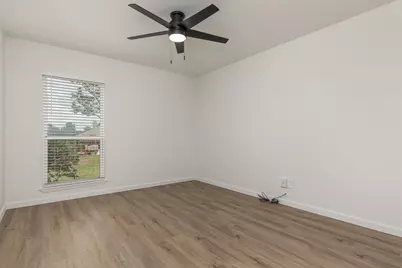
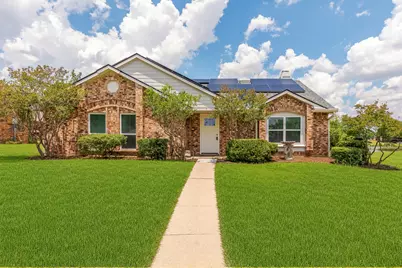
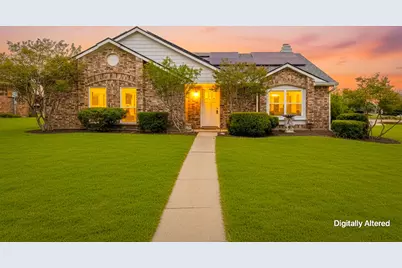
Over $221K of retail renovations transforming this home from the inside out. This 1-story home sits on a cul-de-sac corner overlooking the pond at Scout Park in the heart of The Colony. NO HOA and move-in-ready, combining modern design with an unbeatable location near Lewisville Lake, Shoreline Trail's miles of walking, jogging, and biking paths, Grandscape shopping, dining, and entertainment, and access to major commuter routes. The redesigned open-concept floor plan creates seamless flow between the living, dining, and kitchen spaces, all positioned to take advantage of the backyard pond views. The stunning kitchen serves as the heart of the home, featuring custom cabinetry, quartz countertops, updated appliances, an oversized center island, and added pantry storage. LVP flooring, recessed lighting, designer fixtures and modern finishes throughout create a clean, cohesive feel. The primary suite features a redesigned bathroom highlighted by a European-style wet room with a double shower, creating a spa-like retreat. The secondary bathroom has also been fully renovated with updated cabinetry and fixtures. Thoughtful floor plan improvements include a dedicated laundry space, improved utility functionality, and enhanced storage. Beyond the cosmetic updates, improvements include foundation repairs, updated electrical throughout, updated HVAC ductwork, relocated utility spaces, replaced front door, and more. Major mechanical updates include a roof replaced within the last two years, water heater replaced in 2022, and furnace replaced in 2019. Step outside to enjoy the extended patio, redesigned landscaping, fresh sod, and tranquil pond views. The home also includes a transferable solar agreement with system information available for buyer review. Situated on a cul-de-sac corner lot in an established neighborhood, this home offers a rare combination of pond views, extensive updates, no HOA, and move-in-ready convenience in one of The Colony's most desirable locations.
Full Property Details
Full Property Details for 12 Kean Cir
General
- Taxes: $6,651
- Status: Closed
- Type: Single Family
- Source: NTREIS
- MLS ID: 21287166
- Added to Site: 93 day(s) ago
Interior
- Interior Features: Decorative/Designer Lighting Fixtures, Vaulted Ceiling(s)
- Appliances: Dishwasher, Electric Cooktop, Electric Oven, Disposal, Microwave, Refrigerator
- Flooring: Luxury Vinyl Plank
Rooms
Bathrooms
- Total Bathrooms: 2
- Full Bathrooms: 2
Bedrooms
- Total Bedrooms: 3
Other Rooms
- Laundry: Washer Hookup, Dryer Hookup, ElectricDryer Hookup, In Hall
Additional Information
- Security/Safety: Fire Alarm, Smoke Detector(s)
Exterior
- Exterior Features: Rain Gutters
- Porch/Patio/Deck: Patio
Parking
- Garage: Yes
- Attached garage: Yes
- Garage Spaces: 2
- Covered Spaces: 2
- Parking Features: Alley Access, Garage, Garage Door Opener, Garage Faces Rear, On Street
Location
- County: Denton
- Subdivision: Colony 28
- Driving Directions: From SH 121, travel north on Paige Road to North Colony Boulevard, turn left on North Colony Boulevard, then turn left on Kean Circle. 12 Kean Circle will be on your left.
School Information
- Elem School District: Lewisville ISD
- Midd School District: Lewisville ISD
- High School District: Lewisville ISD
- Elementary School: Ethridge
- Middle School: Lakeview
- High School: The Colony
Heating & Cooling
- Central air: Yes
- Air Conditioning: Yes
- Cooling Type: Central Air, Electric
- Heating Type: Electric
Utilities
- Sewer: Public Sewer
- Water: Public
- Utility Description: Sewer Available, Water Available
Structural Information
- Property Detached: Yes
- Architectural Style: Traditional, Detached
- Structure Type: House
- Detached/Attached: Detached
- Construction: Brick
- Roof: Composition
- Windows: Skylight(s)
- Stories/Levels: 1
- Living Area: 1,656 Sq. Ft.
- Year Built: 1985
Lot Features
- Lot Size (Acres): 0.197
- Lot Size (Sq. Ft.): 8,581.32
- Sidewalks: Yes
- Lot Features: Corner Lot, Cul-De-Sac, Sprinkler System
- Fencing (Description): None
Green Features
- Energy Efficient: Thermostat
- Energy Generation: Solar
Financial Considerations
- For Sale/Rent/Lease: For Sale
- Tax Amount: $6,651
- Terms: Cash, Conventional, FHA
Disclosures and Reports
- Documents Avail.: Aerial, Survey
- Legal Description: COLONY NO 28 BLK 242 LOT 6
- Property ID: R102155
- Block: 242
- Lot Number: 6
Listed by Keller Williams Realty Allen, Savannah Dunn and Keller Williams Realty Allen, Crystal Johnson
Sold by Real Broker, LLC, Blake Tinkle
Get Pre-Approved Today
Schools
Schools serving 12 Kean Cir
School District:Lewisville Independent School District
| Name | Grades | Distance |
|---|---|---|
Ethridge Elementary School, The Colony, TX 6001 Ethridge Drive, The Colony, TX 75056 | K-5 | 0.3 mi |
Lakeview Middle School 4300 Keys Drive, The Colony, TX 75056 | 6-8 | 0.4 mi |
The Colony High School 4301 Blair Oaks Drive, The Colony, TX 75056 | 9-12 | 1.5 mi |
Disclaimer:
School attendance boundaries provided by ATTOM Data Solutions and are for reference only. Contact the school directly to verify enrollment eligibility.
12 Kean Circle, The Colony, TX 75056 (MLS# 21287166) is a Single Family property that was sold on August 07, 2026. Want to learn more about 12 Kean Circle? Do you have questions about finding other Single Family real estate for sale in The Colony? You can browse all The Colony real estate or contact a Coldwell Banker agent to request more information.